Completely renovated 3-bed, 2-bath home at Lake Monticello with an open vaulted main level featuring kitchen (white cabinets, granite countertops, breakfast bar, stainless appliances), dining room to rear deck with wire railing, and living/family room with gas fireplace w/ shiplap surround. Main level includes a master with large closet and new-tile ensuite with new custom tile shower plus two additional bedrooms and full bath. Finished basement offers a second family room with wet bar and wine fridge, office/guest room, full bath, laundry/mud room, and 1-car garage with walkout to a lower deck. Updates include fresh paint, luxury vinyl and tile floors, new windows, roof, siding, garage opener, fixtures, and a gravel circular driveway. Community amenities: 350-acre lake, 5 beaches, golf course, pool, playgrounds, basketball and tennis courts, fishing pond, walking track, and clubhouse.
Active
$380,000
29 Marwood Dr, Palmyra, VA 22963
3beds
2,366sqft
:
Get pre-qualifiedN/A
Single Family Residence
Built in 1999
0.34 Acres Lot
$372,700 Zestimate®
$161/sqft
$125/mo HOA
What's special
Open vaulted main levelGravel circular drivewayStainless appliancesGranite countertopsBreakfast barFresh paintNew windows
- 12 days |
- 605 |
- 39 |
Likely to sell faster than
Zillow last checked:
Listing updated:
Listed by:
YVETTE OKROS 434-466-6686,
LAUREL OAK PROPERTY MANAGEMENT, LLC 434-466-6686
Source: CAAR,MLS#: 679604 Originating MLS: Charlottesville Area Association of Realtors
Originating MLS: Charlottesville Area Association of RealtorsFacts & features
Interior
Bedrooms & bathrooms
- Bedrooms: 3
- Bathrooms: 3
- Full bathrooms: 3
- Main level bathrooms: 2
- Main level bedrooms: 3
Rooms
- Room types: Bathroom, Bedroom, Dining Room, Exercise Room, Family Room, Full Bath, Kitchen, Living Room
Primary bedroom
- Level: First
Bedroom
- Level: First
Primary bathroom
- Level: First
Bathroom
- Level: First
Bathroom
- Level: Basement
Dining room
- Level: First
Dining room
- Level: Basement
Exercise room
- Level: Basement
Family room
- Level: Basement
Kitchen
- Level: First
Living room
- Level: First
Heating
- Heat Pump
Cooling
- Heat Pump
Appliances
- Included: Dishwasher, Electric Range, Microwave, Refrigerator
- Laundry: Washer Hookup, Dryer Hookup
Features
- Primary Downstairs, High Ceilings
- Flooring: Ceramic Tile, Luxury Vinyl Plank
- Windows: Screens
- Basement: Exterior Entry,Finished,Interior Entry,Walk-Out Access
- Has fireplace: Yes
- Fireplace features: Gas Log
Interior area
- Total structure area: 2,704
- Total interior livable area: 2,366 sqft
- Finished area above ground: 1,352
- Finished area below ground: 1,014
Property
Parking
- Total spaces: 1
- Parking features: Attached, Garage
- Attached garage spaces: 1
Features
- Levels: One
- Stories: 1
- Patio & porch: Rear Porch, Front Porch, Porch
- Pool features: Association
Lot
- Size: 0.34 Acres
Details
- Parcel number: 18A 12 257
- Zoning description: R-2 Residential
Construction
Type & style
- Home type: SingleFamily
- Architectural style: Ranch
- Property subtype: Single Family Residence
Materials
- Stick Built, Vinyl Siding
- Foundation: Slab
- Roof: Architectural
Condition
- New construction: No
- Year built: 1999
Utilities & green energy
- Sewer: Public Sewer
- Water: Public
- Utilities for property: Cable Available, Fiber Optic Available
Community & HOA
Community
- Subdivision: LAKE MONTICELLO
HOA
- Has HOA: Yes
- Amenities included: Golf Course, Pool, Beach Rights
- Services included: Association Management, Boat Ramp, Common Area Maintenance, Clubhouse, Insurance, Playground, Road Maintenance, Snow Removal, Security, Tennis Courts, Trash
- HOA fee: $1,495 annually
Location
- Region: Palmyra
Financial & listing details
- Price per square foot: $161/sqft
- Tax assessed value: $196,900
- Annual tax amount: $2,050
- Date on market: 7/16/2026
- Cumulative days on market: 12 days

Yvette Okros
(434) 466-6686
By pressing Contact Agent, you agree that the real estate professional identified above may call/text you about your search, which may involve use of automated means and pre-recorded/artificial voices. You don't need to consent as a condition of buying any property, goods, or services. Message/data rates may apply. You also agree to our Terms of Use. Zillow does not endorse any real estate professionals. We may share information about your recent and future site activity with your agent to help them understand what you're looking for in a home.
Estimated market value
$372,700
$354,000 - $391,000
$2,184/mo
Price history
| Date | Event | Price |
|---|---|---|
| 7/16/2026 | Listed for sale | $380,000+111.1%$161/sqft |
Source:  CAAR #679604 Report a problem CAAR #679604 Report a problem | ||
| 12/19/2025 | Sold | $180,000-18.2%$76/sqft |
Source:  Bright MLS #VAFN2000548 Report a problem Bright MLS #VAFN2000548 Report a problem | ||
| 12/4/2025 | Pending sale | $220,000$93/sqft |
Source: Bright MLS #VAFN2000548 Report a problem | ||
| 12/1/2025 | Listed for sale | $220,000+120.7%$93/sqft |
Source: Bright MLS #VAFN2000548 Report a problem | ||
| 3/4/2014 | Sold | $99,700-52.3%$42/sqft |
Source: Public Record Report a problem | ||
| 7/10/2013 | Sold | $208,864$88/sqft |
Source: Public Record Report a problem | ||
| 3/20/2013 | Sold | $208,864+9.9%$88/sqft |
Source: Public Record Report a problem | ||
| 2/7/2008 | Sold | $190,000$80/sqft |
Source: Public Record Report a problem | ||
Public tax history
| Year | Property taxes | Tax assessment |
|---|---|---|
| 2024 | $1,662 | $196,900 |
| 2023 | $1,662 | $196,900 +16% |
| 2022 | -- | $169,800 |
| 2021 | -- | $169,800 |
| 2020 | -- | $169,800 +12.9% |
| 2018 | $1,668 | $150,400 |
| 2017 | $1,668 | $150,400 +1.4% |
| 2016 | $1,668 | $148,300 |
| 2015 | $1,668 +10.7% | $148,300 -21.8% |
| 2014 | $1,507 +14% | $189,600 |
| 2013 | $1,322 | $189,600 -18.2% |
| 2012 | -- | $231,900 |
| 2011 | $1,252 | $231,900 |
| 2010 | -- | $231,900 |
| 2009 | -- | $231,900 |
| 2008 | -- | $231,900 |
| 2007 | -- | $231,900 +35.5% |
| 2006 | -- | $171,100 |
| 2005 | -- | $171,100 +45.4% |
| 2004 | -- | $117,700 |
| 2003 | -- | $117,700 |
| 2002 | -- | $117,700 +18.9% |
| 2001 | $703 | $99,000 |
Find assessor info on the county website
Monthly payment
Est. payment
Payment breakdown
Explore the cost of this home by adjusting the details. Changes won't be saved.Climate risks
Neighborhood: 22963
Nearby schools
GreatSchools rating
- 6/10Fluvanna MiddleGrades: 5-7Distance: 7.5 mi
- 5/10Fluvanna County High SchoolGrades: 8-12Distance: 3.7 mi
- NAWest Central Primary SchoolGrades: PK-KDistance: 7.5 mi
Schools provided by the listing agent
- Elementary: Central (Fluvanna)
- Middle: Fluvanna
- High: Fluvanna
Source: CAAR. This data may not be complete. We recommend contacting the local school district to confirm school assignments for this home.
- $350,0003 bd3 ba2.4k sqft27 Marwood Dr, Palmyra, VA 22963Sold
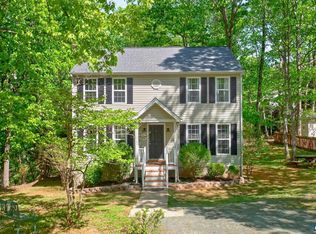
- $399,0004 bd2 ba1.8k sqft31 Marwood Dr, Palmyra, VA 22963Off Market
- $300,0003 bd3 ba1.7k sqft3 Hawks Pl, Palmyra, VA 22963Sold

- $360,7003 bd3 ba1.8k sqft25 Marwood Dr, Palmyra, VA 22963Off Market

- $390,0004 bd3 ba2.2k sqft18 Kingswood Rd, Palmyra, VA 22963Sold
- $383,9004 bd2 ba2.4k sqft33 Marwood Dr, Palmyra, VA 22963Off Market
- $379,0003 bd2 ba220 sqft20 Kingswood Rd, Palmyra, VA 22963Off Market
- $305,0003 bd2 ba1.7k sqft30 Marwood Dr, Palmyra, VA 22963Off Market
Similar homes
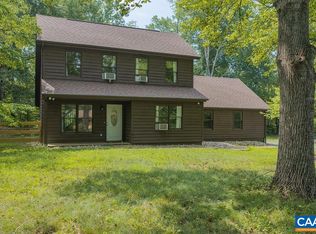
- $359,9003 bd2 ba2k sqft29 Monish Dr, Palmyra, VA 22963For Sale
 MLS ID #679806, GAVIN SHERWOOD, YES REALTY PARTNERS. CAAR
 - $399,9003 bd3 ba1.9k sqft3 Sioux Ct, Palmyra, VA 22963For Sale
 MLS ID #678827, THE GUNNELS GROUP, LONG & FOSTER - LAKE MONTICELLO. CAAR
 - $399,9004 bd3 ba1.8k sqft9 Morewood Pl, Palmyra, VA 22963For Sale
 MLS ID #677636, THE GUNNELS GROUP, LONG & FOSTER - LAKE MONTICELLO. CAAR
 - $399,0004 bd4 ba2k sqft5 Iroquois Way, Palmyra, VA 22963For Sale
 MLS ID #675676, LAUREN KOCH, REAL ESTATE III, INC.. CAAR
 - $389,9004 bd3 ba2.4k sqft36 Hatchechubee Rd, Palmyra, VA 22963For SaleMLS ID #678088, LAUREN KOCH, REAL ESTATE III, INC.. CAAR
- $399,0003 bd3 ba1.9k sqft5881 Thomas Jefferson Pkwy, Palmyra, VA 22963For SaleMLS ID #679142, VICKI WILSON, MONTICELLO COUNTRY REALTY, LLC. CAAR
- $380,0004 bd3 ba2k sqft25 Bunker Blvd, Palmyra, VA 22963For SaleMLS ID #678093, COLLEEN MARSHALL, HOWARD HANNA ROY WHEELER REALTY - ZION CROSSROADS. CAAR
- $310,0003 bd3 ba1.9k sqft15 N Bearwood Dr, Palmyra, VA 22963For SaleMLS ID #676130, Norman Domingo, XRealty.NET LLC. CAAR
- $349,0003 bd3 ba2.7k sqft26 W Lake Forest Dr, Palmyra, VA 22963For SaleMLS ID #678462, WAKI WYNN, 1ST DOMINION REALTY INC-CHARLOTTESVILLE. CAAR
- $349,9003 bd3 ba1.6k sqft14 Shiloh Ct, Palmyra, VA 22963For SaleMLS ID #678396, JAY HURDLE, RE/MAX REALTY SPECIALISTS-CHARLOTTESVILLE. CAAR
- $399,0004 bd3 ba3.1k sqft11 Shiloh Ct, Palmyra, VA 22963For SaleMLS ID #677909, JOSEPH SULLIVAN, DOGWOOD REALTY GROUP LLC. CAAR
- $365,0003 bd3 ba1.9k sqft63 Turkeysag Trl, Palmyra, VA 22963For SaleMLS ID #677520, CANDICE COX, MONTICELLO COUNTRY REALTY, LLC. CAAR
- $350,0003 bd3 ba2k sqft495 Jefferson Dr, Palmyra, VA 22963For SaleMLS ID #678459, KERRY GRIGGS, KELLER WILLIAMS ALLIANCE - CHARLOTTESVILLE. CAAR
- $315,0003 bd2 ba1.4k sqft9 Chippewa Ln, Palmyra, VA 22963For SaleMLS ID #679805, GAVIN SHERWOOD, YES REALTY PARTNERS. CAAR
- $359,9004 bd3 ba2.2k sqft503 Jefferson Dr, Palmyra, VA 22963For SaleMLS ID #670121, CHRISTY BECK, LONG & FOSTER - LAKE MONTICELLO. CAAR
- $359,9003 bd3 ba1.5k sqft10 Zephyr Rd, Palmyra, VA 22963For SaleMLS ID #675911, TAYLOR COLLIER, FREEDOM REALTY GROUP LLC. CAAR
- $315,0003 bd2 ba1.3k sqft738 Jefferson Dr, Palmyra, VA 22963For SaleMLS ID #677577, GERRI RUSSELL, HOWARD HANNA ROY WHEELER REALTY CO.- CHARLOTTESVILLE. CAAR
- $349,0004 bd3 ba1.8k sqft18 Chickasaw Pl, Palmyra, VA 22963For Sale
 MLS ID #VAFN2000642, Ashley Cameron, Lake Anna Island Realty, Inc.. Bright MLS
 - $400,0004 bd3 ba2.1k sqft4 Stigger Rd, Palmyra, VA 22963For SaleMLS ID #678203, ERICA GENTILE-HUSSAR, COMPASS-Avenue. CAAR
- $316,0003 bd2 ba1.4k sqft377 Jefferson Dr, Palmyra, VA 22963For SaleMLS ID #678542, PEGGY SHANKLIN, LONG & FOSTER - LAKE MONTICELLO. CAAR