Prime location near shopping & restaurants. Bring your vision and discover the potential in this Spacious Brick home set on a 3+ Acre Oasis. Built for the original owners this home features: Hardwood flooring throughout, living room with wood burning fireplace, dining room with chair rail & crown molding & a large eat in kitchen w/ample counter space & cabinets. Primary bedroom on first level with an attached bath + additional 2 bedrooms & full bath. Enter into the lower level where you will find an unfinished bedroom, walk in closet, full bath, laundry, family room with wet bar & an attached Sun Room with private entrance. The lower level was set up for a future apartment/kitchen area with ample storage areas. Massive potential with the ultimate heated garage/workshop with 2 over head doors, electricity and a plumbed in bathroom area. Above the garage you will find an unfinished storage area + a finished bonus/hobby room. There is a shed for added storage. Beautiful level yard for your outdoor canvas and a paved circular driveway. Some loans may not qualify. Conventional loans or cash is likely best route.
Active
$399,000
5881 Thomas Jefferson Pkwy, Palmyra, VA 22963
3beds
1,982sqft
:
Get pre-qualified$2,484/mo
Single Family Residence
Built in 1976
3.25 Acres Lot
$391,000 Zestimate®
$201/sqft
$-- HOA
What's special
Paved circular drivewayBeautiful level yardSpacious brick homeHardwood flooring throughoutShed for added storage
- 24 days |
- 2,182 |
- 200 |
Likely to sell faster than
Zillow last checked:
Listing updated:
Listed by:
VICKI WILSON 434-960-7044,
MONTICELLO COUNTRY REALTY, LLC 434-589-3539,
PATRICK WILSON 434-960-7047,
MONTICELLO COUNTRY REALTY, LLC
Source: CAAR,MLS#: 679142 Originating MLS: Charlottesville Area Association of Realtors
Originating MLS: Charlottesville Area Association of RealtorsFacts & features
Interior
Bedrooms & bathrooms
- Bedrooms: 3
- Bathrooms: 3
- Full bathrooms: 3
- Main level bathrooms: 2
- Main level bedrooms: 3
Rooms
- Room types: Bathroom, Bedroom, Dining Room, Family Room, Full Bath, Kitchen, Laundry, Living Room, Sunroom
Primary bedroom
- Level: First
Bedroom
- Level: First
Primary bathroom
- Level: First
Bathroom
- Level: First
Bathroom
- Level: Basement
Dining room
- Level: First
Family room
- Level: Basement
Kitchen
- Level: First
Laundry
- Level: Basement
Living room
- Level: First
Sunroom
- Level: Basement
Heating
- Oil
Cooling
- Central Air
Appliances
- Included: Dishwasher, Electric Range, Refrigerator
- Laundry: Washer Hookup, Dryer Hookup
Features
- Double Vanity, Primary Downstairs, Skylights
- Flooring: Hardwood
- Windows: Skylight(s)
- Basement: Exterior Entry,Full,Heated,Interior Entry,Partially Finished,Walk-Out Access
- Has fireplace: Yes
- Fireplace features: Wood Burning, Wood BurningStove
Interior area
- Total structure area: 3,640
- Total interior livable area: 1,982 sqft
- Finished area above ground: 1,066
- Finished area below ground: 539
Property
Parking
- Total spaces: 2
- Parking features: Detached, Electricity, Garage, Heated Garage, Garage Faces Side
- Garage spaces: 2
Features
- Levels: One,Multi/Split
- Stories: 1
- Patio & porch: Deck, Front Porch, Glass Enclosed, Porch
Lot
- Size: 3.25 Acres
- Features: Landscaped, Level, Wooded
Details
- Parcel number: 1
- Zoning description: A-1 Agricultural
Construction
Type & style
- Home type: SingleFamily
- Architectural style: Split-Foyer
- Property subtype: Single Family Residence
Materials
- Brick, HardiPlank Type, Stick Built
- Foundation: Block
- Roof: Composition,Shingle
Condition
- New construction: No
- Year built: 1976
Utilities & green energy
- Sewer: Septic Tank
- Water: Private, Well
- Utilities for property: Cable Available, Fiber Optic Available, Satellite Internet Available
Community & HOA
Community
- Subdivision: NONE
HOA
- Has HOA: No
Location
- Region: Palmyra
Financial & listing details
- Price per square foot: $201/sqft
- Tax assessed value: $323,100
- Annual tax amount: $3,646
- Date on market: 7/3/2026
- Cumulative days on market: 26 days

Vicki Wilson
(434) 960-7044
By pressing Contact Agent, you agree that the real estate professional identified above may call/text you about your search, which may involve use of automated means and pre-recorded/artificial voices. You don't need to consent as a condition of buying any property, goods, or services. Message/data rates may apply. You also agree to our Terms of Use. Zillow does not endorse any real estate professionals. We may share information about your recent and future site activity with your agent to help them understand what you're looking for in a home.
Estimated market value
$391,000
$371,000 - $411,000
$2,520/mo
Price history
| Date | Event | Price |
|---|---|---|
| 7/3/2026 | Listed for sale | $399,000$201/sqft |
Source:  CAAR #679142 Report a problem CAAR #679142 Report a problem | ||
Public tax history
| Year | Property taxes | Tax assessment |
|---|---|---|
| 2024 | $2,727 | $323,100 |
| 2023 | $2,727 | $323,100 +10% |
| 2022 | -- | $293,700 |
| 2021 | -- | $293,700 |
| 2020 | -- | $293,700 +10.2% |
| 2018 | $2,105 | $266,400 |
| 2017 | $2,105 | $266,400 +10.3% |
| 2016 | $2,105 | $241,500 |
| 2015 | $2,105 +10.7% | $241,500 +1% |
| 2014 | $1,902 +8.2% | $239,200 |
| 2013 | $1,757 | $239,200 -22.4% |
| 2012 | -- | $308,300 |
| 2011 | $1,935 | $308,300 -14% |
| 2010 | -- | $358,300 |
| 2009 | -- | $358,300 |
| 2008 | -- | $358,300 |
| 2007 | -- | $358,300 +72.8% |
| 2006 | -- | $207,400 |
| 2005 | -- | $207,400 +23.8% |
| 2004 | -- | $167,500 |
| 2003 | -- | $167,500 |
| 2002 | -- | $167,500 +12.5% |
| 2001 | $1,057 | $148,900 |
Find assessor info on the county website
Monthly payment
Est. payment
Payment breakdown
Explore the cost of this home by adjusting the details. Changes won't be saved.Climate risks
Neighborhood: 22963
Nearby schools
GreatSchools rating
- NAWest Central Primary SchoolGrades: PK-KDistance: 6.6 mi
- 5/10Fluvanna County High SchoolGrades: 8-12Distance: 3 mi
- 5/10Central Elementary SchoolGrades: PK-2Distance: 6.6 mi
Schools provided by the listing agent
- Elementary: Central (Fluvanna)
- Middle: Fluvanna
- High: Fluvanna
Source: CAAR. This data may not be complete. We recommend contacting the local school district to confirm school assignments for this home.
- $63,0002 Acres2AC Thomas Jefferson Pkwy, Palmyra, VA 22963Sold

- $390,8003 bd2 ba1.2k sqft5975 Thomas Jefferson Pkwy, Palmyra, VA 22963Off Market
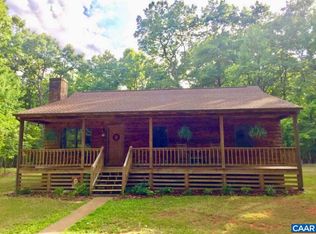
- $690,4004 bd4 ba239 sqft102 Cross Creek Way, Palmyra, VA 22963Off Market
- $282,0003 bd1 ba1.2k sqft5837 Thomas Jefferson Pkwy, Palmyra, VA 22963Sold
- $63,0003 bd2 ba2.4k sqft5837 Thomas Jefferson Pkwy, Palmyra, VA 22963Sold
- $603,1004 bd3 ba345 sqft110 Cross Creek Way, Palmyra, VA 22963Off Market
- $---- bd-- ba-- sqft5766 Thomas Jefferson Pkwy, Palmyra, VA 22963Off Market
- $289,300-- bd-- ba-- sqft6021 Thomas Jefferson Pkwy, Palmyra, VA 22963Off Market
Similar homes
- $359,9003 bd2 ba2k sqft29 Monish Dr, Palmyra, VA 22963For Sale
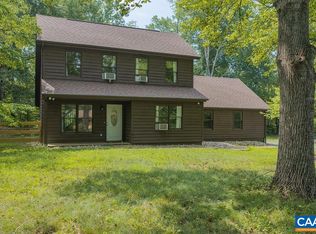
 MLS ID #679806, GAVIN SHERWOOD, YES REALTY PARTNERS. CAAR
 - $365,0003 bd3 ba1.9k sqft63 Turkeysag Trl, Palmyra, VA 22963For Sale
 MLS ID #677520, CANDICE COX, MONTICELLO COUNTRY REALTY, LLC. CAAR
 - $399,0004 bd4 ba2k sqft5 Iroquois Way, Palmyra, VA 22963For Sale
 MLS ID #675676, LAUREN KOCH, REAL ESTATE III, INC.. CAAR
 - $380,0004 bd3 ba2k sqft25 Bunker Blvd, Palmyra, VA 22963For Sale
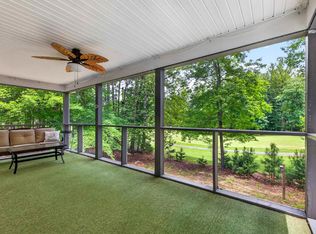 MLS ID #678093, COLLEEN MARSHALL, HOWARD HANNA ROY WHEELER REALTY - ZION CROSSROADS. CAAR
 - $399,9003 bd3 ba1.9k sqft3 Sioux Ct, Palmyra, VA 22963For SaleMLS ID #678827, THE GUNNELS GROUP, LONG & FOSTER - LAKE MONTICELLO. CAAR
- $399,9004 bd3 ba1.8k sqft9 Morewood Pl, Palmyra, VA 22963For SaleMLS ID #677636, THE GUNNELS GROUP, LONG & FOSTER - LAKE MONTICELLO. CAAR
- $449,0003 bd3 ba2.6k sqft26 Wildwood Dr, Palmyra, VA 22963For SaleMLS ID #679826, MATT MERLENE, REAL BROKER, LLC. CAAR
- $335,0003 bd3 ba1.4k sqft17 Windy Way, Palmyra, VA 22963For SaleMLS ID #678830, GENEVIEVE REILLY, LONG & FOSTER - LAKE MONTICELLO. CAAR
- $400,0004 bd3 ba2.1k sqft4 Stigger Rd, Palmyra, VA 22963For SaleMLS ID #678203, ERICA GENTILE-HUSSAR, COMPASS-Avenue. CAAR
- $435,0004 bd4 ba2.1k sqft122 Mistie Ridge Ln, Palmyra, VA 22963For SaleMLS ID #676709, GEORGIA LINDSEY, NEST REALTY GROUP. CAAR
- $425,0003 bd4 ba2.5k sqft54 Amethyst Rd, Palmyra, VA 22963For SaleMLS ID #677432, LISA CAMPBELL, YES REALTY PARTNERS. CAAR
- $389,9004 bd3 ba2.4k sqft36 Hatchechubee Rd, Palmyra, VA 22963For SaleMLS ID #678088, LAUREN KOCH, REAL ESTATE III, INC.. CAAR
- $390,0003 bd2 ba1.6k sqft37 Laguna Rd, Palmyra, VA 22963For SaleMLS ID #675645, IRIS HELFRICH, MONTICELLO COUNTRY REALTY, LLC. CAAR
- $350,0003 bd3 ba2k sqft495 Jefferson Dr, Palmyra, VA 22963For SaleMLS ID #678459, KERRY GRIGGS, KELLER WILLIAMS ALLIANCE - CHARLOTTESVILLE. CAAR
- $380,0004 bd4 ba2.5k sqft31 Lafayette Dr, Palmyra, VA 22963For SaleMLS ID #675048, MARJORIE ADAM, BETTER HOMES & GARDENS R.E.-PATHWAYS. CAAR
- $385,0003 bd2 ba1.6k sqft3165 Venable Rd, Kents Store, VA 23084For SaleMLS ID #679785, ALEX TISCORNIA, HOWARD HANNA ROY WHEELER REALTY CO.- CHARLOTTESVILLE. CAAR
- $359,9003 bd2 ba1.1k sqft2321 Ruritan Lake Rd, Scottsville, VA 24590For SaleMLS ID #677725, MCANALLE NEAL, REAL BROKER, LLC. CAAR
- $315,0003 bd2 ba1.4k sqft9 Chippewa Ln, Palmyra, VA 22963For SaleMLS ID #679805, GAVIN SHERWOOD, YES REALTY PARTNERS. CAAR
- $349,9003 bd3 ba1.6k sqft14 Shiloh Ct, Palmyra, VA 22963For SaleMLS ID #678396, JAY HURDLE, RE/MAX REALTY SPECIALISTS-CHARLOTTESVILLE. CAAR
- $359,9004 bd3 ba2.2k sqft503 Jefferson Dr, Palmyra, VA 22963For SaleMLS ID #670121, CHRISTY BECK, LONG & FOSTER - LAKE MONTICELLO. CAAR
