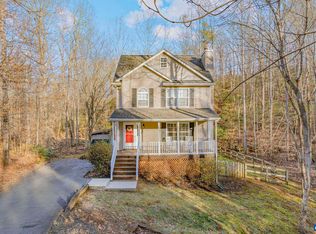
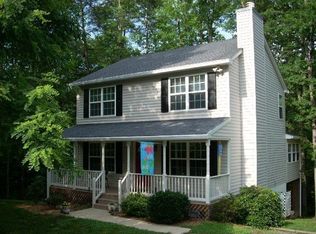
Wood-burning fireplaceFinished basementHome office with built-insInviting living spacesSpacious cape codGranite countertopsPrivate wooded lot
Don’t let the exterior fool you—this spacious Cape Cod offers over 2,000 finished square feet of comfortable living on a private, wooded lot. Located on a quiet street in the Cherokee section just outside the gates, you’ll enjoy full access to all of Lake Monticello’s amenities while having a little extra breathing room. The updated kitchen features white cabinetry, granite countertops, stainless steel appliances, and a large island perfect for gathering. Inviting living spaces include a wood-burning fireplace, dining area, and a home office with built-ins. The finished basement offers flexible use as a 4th bedroom, second primary suite, or rec room. Outside, enjoy a large back deck with a mostly wooded backdrop for added privacy, along with a covered front porch and 2-car garage. A whole house generator adds peace of mind and reliability. Enjoy lake access, beaches, golf, pool, clubhouse, and more!
10 days
|
609
|
42
|
Zillow last checked:
Listing updated:
Listed by:
LAUREN KOCH434-305-6284,
REAL ESTATE III, INC.434-817-9300
Source: CAAR,MLS#: 675676Originating MLS: Charlottesville Area Association of Realtors
Facts & features
Interior
Bedrooms & bathrooms
Bedrooms: 4
Bathrooms: 4
Full bathrooms: 3
1/2 bathrooms: 1
Main level bathrooms: 1
Main level bedrooms: 1
Rooms
Room types: Bathroom, Bonus Room, Bedroom, Dining Room, Full Bath, Foyer, Half Bath, Kitchen, Living Room
Bedroom
Level: First
Bedroom
Level: Second
Bathroom
Level: Second
Bathroom
Level: Basement
Bonus room
Level: Basement
Dining room
Level: First
Foyer
Level: First
Half bath
Level: First
Kitchen
Level: First
Living room
Level: First
Heating
Heat Pump
Cooling
Central Air
Features
Entrance Foyer
Basement: Finished
Has fireplace: Yes
Fireplace features: Gas
Interior area
Total structure area: 2,667
Total interior livable area: 2,074 sqft
Finished area above ground: 1,679
Finished area below ground: 395
Property
Parking
Total spaces: 2
Parking features: Attached, Basement, Garage, Garage Door Opener, Garage Faces Side
Attached garage spaces: 2
Features
Levels: Three Or More
Stories: 3
Pool features: None, Association
Lot
Size: 0.5 Acres
Details
Parcel number: 18A 10 39
Zoning description: R-2 Residential
Construction
Type & style
Home type: SingleFamily
Property subtype: Single Family Residence
Materials
Stick Built
Foundation: Block
Condition
New construction: No
Year built: 1994
Utilities & green energy
Sewer: Public Sewer
Water: Public
Utilities for property: Cable Available, Fiber Optic Available, Satellite Internet Available
By pressing Contact Agent, you agree that the real estate professional identified above may call/text you about your search, which may involve use of automated means and pre-recorded/artificial voices. You don't need to consent as a condition of buying any property, goods, or services. Message/data rates may apply. You also agree to our Terms of Use. Zillow does not endorse any real estate professionals. We may share information about your recent and future site activity with your agent to help them understand what you're looking for in a home.
Explore the cost of this home by adjusting the details. Changes won't be saved.
Principal & interest
$1,547
Mortgage insurance
$0
Property taxes
$170
Home insurance
$105
HOA fees
$0
Utilities
Not included
All calculations are estimates and provided by Zillow, Inc. for informational purposes only. Actual amounts may vary.
HOA fees may include property taxes on listings classified as Co-Ops. Contact the listing agent and/or owner for fee details.
Mortgage interest rates are dependent on a number of factors, including credit score, down payment, and repayment length. Interest rate data provided by Zillow Group Marketplace, Inc. as of 1/1/1970 from various mortgage lenders with which we have lead or other similar arrangements; the Estimated Payment is an average of those rates.
See how much you could borrow to make a competitive offer.