Skip main navigation
Closed
  • $315,000

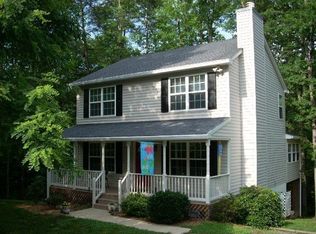
    3 Iroquois Way, Palmyra, VA 22963

    3beds
    1,728sqft
    Single Family Residence
    Built in 2002
    0.59 Acres Lot
    $309,200 Zestimate®
    $182/sqft
    $2,566 Estimated rent

    Home value

    $309,200

    $260,000 - $365,000

    $2,566/mo

    Zestimate® history
    Loading
    Loading...

    Owner options

    List your home for rent

    $2,566/mo

    Rent Zestimate®

    Find your next renter with Zillow Rental Manager. Plus, with online applications, you can quickly screen prospective tenants – for free.

    Learn more

    $2,566/mo

    Rent Zestimate®

    Refinance and save

    $2,983/mo

    Est. payment

    Refinancing to a lower rate could help reduce your monthly payments and save thousands over the life of the loan.

    See today's rates

    $2,983/mo

    Est. payment

    Explore your selling options

    Work with a Zillow partner agent

    Leverage their expertise and Zillow's premium Showcase listings to get your home seen by more buyers.

    Get started

    List with your own agent

    Get your home in front of millions of buyers by listing it on Zillow.

    Learn how to do it

    Sell it yourself

    Take full control of how buyers see your home on Zillow by listing For Sale by Owner (FSBO).

    List your home

    What's special

    Wood burning fireplaceFinished basementRecreation roomFenced in backyardBuilt-in seatingNice sized pantryHardwood floors
    There is so much to love about this beautiful Lake Monticello home! When walking into the home you will be greeted by an open foyer with craftsman style trim work, which will be found throughout the home. Next, you’ll walk into the living room which has hardwood floors and a wood burning fireplace. The living room opens to the kitchen, which has been updated and features tiled backsplash, porcelain farm-style sink, tile floors, built-in seating, and a nice sized pantry. On the main floor you will also find a half-bath. Upstairs you will find two master bedrooms with en-suite bathrooms. The finished basement has an additional bedroom, full bath, recreation room, and utility room with the washer/dryer. The walk-up attic could be converted to a loft or office space. Fenced in backyard with a storage shed. Located in a cul-de-sac with a paved driveway.

    Zillow last checked:

    Listing updated:

    Listed by:

    YVETTE OKROS 434-466-6686,

    AVENUE REALTY, LLC

    Bought with:

    NONMLSAGENT NONMLSAGENT

    NONMLSOFFICE

    Source: CAAR,MLS#: 661061MLS LogoOriginating MLS: Charlottesville Area Association of Realtors

    Facts & features

    Interior

    Bedrooms & bathrooms
    • Bedrooms: 3
    • Bathrooms: 4
    • Full bathrooms: 3
    • 1/2 bathrooms: 1
    • Main level bathrooms: 3
    • Main level bedrooms: 1
    Rooms
    • Room types: Bathroom, Bedroom, Dining Room, Family Room, Full Bath, Foyer, Half Bath, Kitchen, Loft, Living Room
    Primary bedroom
    • Level: First
    Bedroom
    • Level: Basement
    Primary bathroom
    • Level: First
    Bathroom
    • Level: Basement
    Dining room
    • Level: First
    Family room
    • Level: Basement
    Foyer
    • Level: First
    Half bath
    • Level: First
    Kitchen
    • Level: First
    Living room
    • Level: First
    Loft
    • Level: Third
    Heating
    • Heat Pump
    Cooling
    • Heat Pump
    Appliances
    • Included: Dishwasher, Electric Range, Disposal, Microwave, Refrigerator, Dryer, Washer
    Features
    • Double Vanity, Multiple Primary Suites, Entrance Foyer, Eat-in Kitchen, Loft, Recessed Lighting
    • Flooring: Carpet, Hardwood, Vinyl
    • Basement: Finished
    • Number of fireplaces: 1
    • Fireplace features: One, Wood Burning
    Interior area
    • Total structure area: 2,304
    • Total interior livable area: 1,728 sqft
    • Finished area above ground: 1,152
    • Finished area below ground: 576

    Property

    Features
    • Levels: Two
    • Stories: 2
    • Patio & porch: Deck, Front Porch, Porch
    • Pool features: Community, Association
    Lot
    • Size: 0.59 Acres
    • Features: Cul-De-Sac, Dead End, Private
    Details
    • Additional structures: Shed(s)
    • Parcel number: 18A 10 38
    • Zoning description: R-4 Residential

    Construction

    Type & style
    • Home type: SingleFamily
    • Property subtype: Single Family Residence
    Materials
    • Stick Built, Vinyl Siding
    • Foundation: Block
    • Roof: Architectural
    Condition
    • New construction: No
    • Year built: 2002

    Utilities & green energy

    • Sewer: Community/Coop Sewer, Shared Septic
    • Water: Community/Coop
    • Utilities for property: Cable Available

    Community & HOA

    Community
    • Features: Stream, Pool
    • Subdivision: LAKE MONTICELLO
    HOA
    • Has HOA: Yes
    • Amenities included: Beach Rights, Basketball Court, Boat Dock, Boat Ramp, Clubhouse, Golf Course, Picnic Area, Pool, Sports Fields, Water
    • HOA fee: $1,130 annually
    Location
    • Region: Palmyra

    Financial & listing details

    • Price per square foot: $182/sqft
    • Tax assessed value: $221,700
    • Annual tax amount: $1,871
    • Date on market: 2/20/2025
    • Cumulative days on market: 15 days

    Price history

    DateEventPrice
    4/15/2025Sold$315,000$182/sqft
    Source: CAAR #661061 Report a problem
    3/7/2025Pending sale$315,000$182/sqft
    Source: CAAR #661061 Report a problem
    2/20/2025Listed for sale$315,000+47.2%$182/sqft
    Source: CAAR #661061 Report a problem
    12/10/2019Sold$214,000+1.9%$124/sqft
    Source: Public Record Report a problem
    9/29/2019Pending sale$210,000$122/sqft
    Source: Long and Foster Real Estate #595976 Report a problem
    9/25/2019Listed for sale$210,000+33.8%$122/sqft
    Source: LONG & FOSTER - LAKE MONTICELLO #595976 Report a problem
    5/7/2014Sold$157,000-1.8%$91/sqft
    Source: Public Record Report a problem
    2/6/2014Listed for sale$159,900$93/sqft
    Source: Frank Hardy, Inc. #517431 Report a problem

    Public tax history

    YearProperty taxesTax assessment
    2024$1,871 $221,700
    2023$1,871 $221,700 +15.2%
    2022-- $192,500
    2021-- $192,500
    2020-- $192,500 +9.3%
    2018$1,457 $176,200
    2017$1,457 $176,200 +4.3%
    2016$1,457 $168,900
    2015$1,457 +10.7%$168,900 +2%
    2014$1,317 -0.6%$165,600
    2013$1,324 $165,600 -28.7%
    2012-- $232,300
    2011$1,254 $232,300
    2010-- $232,300
    2009-- $232,300
    2008-- $232,300
    2007-- $232,300 +29.8%
    2006-- $178,900
    2005-- $178,900 +57.8%
    2004-- $113,400
    2003-- $113,400 +845%
    2002-- $12,000 +71.4%
    2001$50 $7,000
    Find assessor info on the county website

    Neighborhood: 22963

    Nearby schools

    GreatSchools rating
    Schools provided by the listing agent
    • Elementary: Central (Fluvanna)
    • Middle: Fluvanna
    • High: Fluvanna

    Source: CAAR. This data may not be complete. We recommend contacting the local school district to confirm school assignments for this home.

    Get a cash offer in 3 minutes
    Find out how much your home could sell for in as little as 3 minutes with a no-obligation cash offer.
    Estimated market value
    $309,200
    Get a cash offer in 3 minutes
    Find out how much your home could sell for in as little as 3 minutes with a no-obligation cash offer.
    Estimated market value
    $309,200