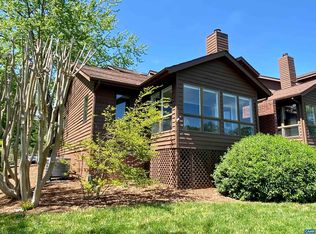
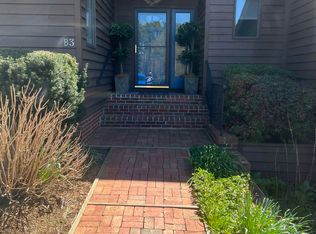
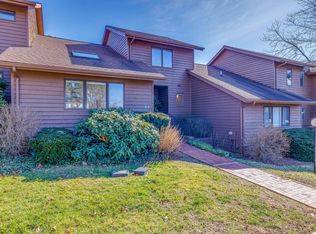
Enjoy waterfront living and morning sunrises in this beautifully updated 2-bedroom, 2-bath low maintenace end-unit condo offering breathtaking water views from almost every window. The main level features continuous hardwood flooring, an open-concept living and dining area, and a stunning stone wood-burning fireplace that creates a warm and inviting atmosphere. A floor-to-ceiling glass sunroom overlooks the water, providing the perfect space to relax and unwind. The renovated eat-in kitchen features bar seating, stainless steel appliances, and crisp white cabinetry, making it ideal for both everyday living and entertaining. Two spacious primary suites offer flexibility and privacy, with one conveniently located on the main level and the second on the upper floor. Located in the Marina section of Lake Monticello, this waterfront retreat is just 3 minutes from the main gate, 15 minutes to Zion Crossroads, and approximately 25 minutes to Charlottesville's Pantops area. Whether you're searching for a full-time residence, weekend getaway, or investment property, this rare waterfront condo offers comfort, convenience, and some of the best views Lake Monticello has to offer.,White Cabinets,Fireplace in Living Room
For sale
$375,000
1 Marina Point #B1, Palmyra, VA 22963
2beds
1,500sqft
Multi Family, Apartment
Built in 1987
-- sqft lot
$367,400 Zestimate®
$250/sqft
$1,463/mo HOA
What's special
- 98 days
- 180
- 1
Likely to sell faster than
Zillow last checked:
Listing updated:
Listed by:
THE GUNNELS GROUP,
LONG & FOSTER - LAKE MONTICELLO 434-589-7653
Source: Long & Foster Broker Feed,MLS#: 678262
Facts & features
Interior
Bedrooms & bathrooms
- Bedrooms: 2
- Bathrooms: 2
- Full bathrooms: 2
Heating
- Heat Pump(s)
Cooling
- Central A/C
Appliances
- Included: Dryer, Washer
Features
- Entry Level Bedroom
- Flooring: Ceramic Tile, Hardwood
- Has basement: No
- Number of fireplaces: 1
Interior area
- Total structure area: 1,500
- Total interior livable area: 1,500 sqft
Property
Features
- Levels: Two
- Stories: 2
- On waterfront: Yes
Lot
- Size: 1,742 Square Feet
Details
- Parcel number: B1
Construction
Type & style
- Home type: Condo
- Architectural style: Unit/Flat/Apartment
- Property subtype: Multi Family, Apartment
Materials
- Wood Siding
- Roof: Composite
Condition
- New construction: No
- Year built: 1987
Utilities & green energy
- Sewer: Public Sewer
- Water: Public
Community & HOA
Community
- Condo and coop fee: $800
- Subdivision: Lake Monticello
HOA
- Has HOA: Yes
- HOA fee: $663 monthly
Location
- Region: Palmyra
Financial & listing details
- Price per square foot: $250/sqft
- Annual tax amount: $2,766
- Date on market: 6/11/2026
- Ownership: Condominium
Estimated market value
$367,400
$338,000 - $400,000
$1,914/mo
Price history
| Date | Event | Price |
|---|---|---|
| 9/8/2026 | Sold | $367,500-2%$245/sqft |
Source:  CAAR #678262 Report a problem CAAR #678262 Report a problem | ||
| 7/23/2026 | Pending sale | $375,000$250/sqft |
Source: CAAR #678262 Report a problem | ||
| 7/15/2026 | Price change | $375,000-6.2%$250/sqft |
Source: CAAR #678262 Report a problem | ||
| 6/10/2026 | Listed for sale | $399,9000%$267/sqft |
Source: CAAR #678262 Report a problem | ||
| 3/31/2023 | Listing removed | -- |
Source: CAAR #638536 Report a problem | ||
| 2/20/2023 | Price change | $400,000-5.9%$267/sqft |
Source: CAAR #638536 Report a problem | ||
| 2/16/2023 | Listed for sale | $425,000$283/sqft |
Source: CAAR #638536 Report a problem | ||
| 11/14/2022 | Listing removed | -- |
Source: CAAR #633759 Report a problem | ||
| 9/27/2022 | Price change | $425,000-4.5%$283/sqft |
Source: CAAR #633759 Report a problem | ||
| 9/12/2022 | Price change | $445,000-1.1%$297/sqft |
Source: CAAR #633759 Report a problem | ||
| 8/18/2022 | Listed for sale | $450,000$300/sqft |
Source: CAAR #633759 Report a problem | ||
Public tax history
Tax history is unavailable.
Monthly payment
Est. payment
Payment breakdown
Explore the cost of this home by adjusting the details. Changes won't be saved.Climate risks
Neighborhood: 22963
Nearby schools
Schools provided by the listing agent
- Elementary: Central
- Middle: Fluvanna
- High: Fluvanna
- District: Fluvanna County Public Schools
Source: Long & Foster Broker Feed. This data may not be complete. We recommend contacting the local school district to confirm school assignments for this home.
Similar homes
- $370,9003 bd2 ba1.6k sqft37 Laguna Rd, Palmyra, VA 22963For Sale
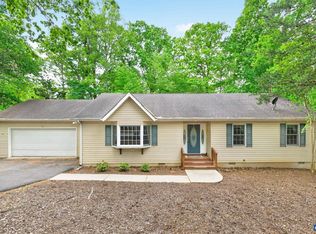
 MLS ID #675645, IRIS HELFRICH, MONTICELLO COUNTRY REALTY, LLC. CAAR
 - $389,9003 bd3 ba1.8k sqft26 E Point Rd, Palmyra, VA 22963For Sale
 MLS ID #681284, RACHEL BURNS, RE/MAX REALTY SPECIALISTS-CHARLOTTESVILLE. CAAR
 - $345,0003 bd2 ba1.2k sqft137 Jefferson Dr, Palmyra, VA 22963For Sale
 MLS ID #677817, RUTH GUSS, RE/MAX REALTY SPECIALISTS-CHARLOTTESVILLE. CAAR
 - $409,0003 bd2 ba1.2k sqft668 Haden Martin Rd, Palmyra, VA 22963For Sale
 MLS ID #682000, JOSEPH SULLIVAN, DOGWOOD REALTY GROUP LLC. CAAR
 - $400,0004 bd3 ba2.1k sqft4 Stigger Rd, Palmyra, VA 22963For SaleMLS ID #678203, ERICA GENTILE-HUSSAR, COMPASS-Avenue. CAAR
- $394,9003 bd2 ba1.7k sqft99 Park Dr, Palmyra, VA 22963For SaleMLS ID #681082, THE GUNNELS GROUP, LONG & FOSTER - LAKE MONTICELLO. CAAR
- $339,9003 bd3 ba1.6k sqft14 Shiloh Ct, Palmyra, VA 22963For SaleMLS ID #678396, JAY HURDLE, RE/MAX REALTY SPECIALISTS-CHARLOTTESVILLE. CAAR
- $365,0003 bd3 ba1.9k sqft63 Turkeysag Trl, Palmyra, VA 22963For SaleMLS ID #677520, CANDICE COX, MONTICELLO COUNTRY REALTY, LLC. CAAR
- $349,9994 bd3 ba2.1k sqft2 Baskin Ct, Palmyra, VA 22963For SaleMLS ID #681788, PATRICIA ARNDT, LONG & FOSTER - LAKE MONTICELLO. CAAR
- $359,9003 bd3 ba1.5k sqft10 Zephyr Rd, Palmyra, VA 22963For SaleMLS ID #675911, TAYLOR COLLIER, FREEDOM REALTY GROUP LLC. CAAR
- $335,0003 bd3 ba1.4k sqft17 Windy Way, Palmyra, VA 22963For SaleMLS ID #678830, GENEVIEVE REILLY, LONG & FOSTER - LAKE MONTICELLO. CAAR
- $378,9003 bd2 ba1.4k sqft108 Archer Dr, Palmyra, VA 22963For SaleMLS ID #673231, CHARLOTTESVILLESOLD TEAM, MONTAGUE, MILLER & CO. - WESTFIELD. CAAR
- $335,0003 bd3 ba1.8k sqft61 Lafayette Dr, Palmyra, VA 22963For SaleMLS ID #680560, GENEVIEVE REILLY, LONG & FOSTER - LAKE MONTICELLO. CAAR
- $299,9003 bd2 ba1.4k sqft377 Jefferson Dr, Palmyra, VA 22963For SaleMLS ID #678542, PEGGY SHANKLIN, LONG & FOSTER - LAKE MONTICELLO. CAAR
- $309,9003 bd4 ba1.7k sqft5 Bridlewood Dr, Palmyra, VA 22963For SaleMLS ID #680206, LAUREN KOCH, REAL ESTATE III, INC.. CAAR
- $498,0003 bd3 ba2k sqft56 Ponderosa Ln, Palmyra, VA 22963For SaleMLS ID #678122, IRIS HELFRICH, MONTICELLO COUNTRY REALTY, LLC. CAAR
- $550,0003 bd2 ba2k sqft182 Fox Hollow Ln, Palmyra, VA 22963For SaleMLS ID #680675, STEPHANIE ALIBAKHSHI, THE HOGAN GROUP-CHARLOTTESVILLE. CAAR
- $435,0004 bd4 ba2.1k sqft122 Mistie Ridge Ln, Palmyra, VA 22963For SaleMLS ID #676709, GEORGIA LINDSEY, NEST REALTY GROUP. CAAR
- $544,9003 bd2 ba1.9k sqft553 Hidden Valleys Rd, Palmyra, VA 22963For SaleMLS ID #675493, Nate Kline, NextHome Realty Select. CAAR
