This move-in ready one level home has been affectionately cared for with a high level of attention to detail. Recent updates include roof, windows, screened in porch, and storage shed all new in 2022, newly installed slate gravel in driveway & mulch spring of 2026. The large living room has beautiful wood floors, vaulted ceiling, ceiling fan, and a gas log fireplace with custom surround & raised hearth. The primary suite has a vaulted ceiling, an attached bath with double vanity, soaking tub, separate shower, and a walk-in closet. The kitchen has beautiful white cabinets, stainless appliances, pantry and a separate dining area that looks out to the screened porch. The oversized one car garage has electric door opener, separate pedestrian door, and pull down attic access. Ample off street parking, mature landscaping, and a nearly level yard. Location offers quick access to two gates, fire & rescue, medical facilities, restaurants, and shopping.
Active
$345,000
137 Jefferson Dr, Palmyra, VA 22963
3beds
1,244sqft
Single Family Residence
Built in 1996
0.34 Acres Lot
$343,300 Zestimate®
$277/sqft
$125/mo HOA
What's special
Ample off street parkingStainless appliancesMature landscapingScreened in porchVaulted ceilingBeautiful wood floorsNearly level yard
- 146 days
- 289
- 39
Zillow last checked:
Listing updated:
Listed by:
RUTH GUSS 434-960-0414,
RE/MAX REALTY SPECIALISTS-CHARLOTTESVILLE 434-974-1500
Source: CAAR,MLS#: 677817 Originating MLS: Charlottesville Area Association of Realtors
Originating MLS: Charlottesville Area Association of RealtorsFacts & features
Interior
Bedrooms & bathrooms
- Bedrooms: 3
- Bathrooms: 2
- Full bathrooms: 2
- Main level bathrooms: 2
- Main level bedrooms: 3
Rooms
- Room types: Bathroom, Bedroom, Dining Room, Full Bath, Kitchen, Laundry, Living Room
Primary bedroom
- Level: First
Bedroom
- Level: First
Primary bathroom
- Level: First
Bathroom
- Level: First
Dining room
- Level: First
Kitchen
- Level: First
Laundry
- Level: First
Living room
- Level: First
Heating
- Heat Pump
Cooling
- Heat Pump
Appliances
- Included: Dishwasher, Electric Range, Disposal, Microwave, Refrigerator
- Laundry: Washer Hookup, Dryer Hookup
Features
- Double Vanity, Primary Downstairs, Walk-In Closet(s), Vaulted Ceiling(s)
- Flooring: Luxury Vinyl Plank, Wood
- Windows: Insulated Windows, Screens, Vinyl
- Basement: Crawl Space
- Number of fireplaces: 1
- Fireplace features: One, Gas Log
Interior area
- Total structure area: 1,624
- Total interior livable area: 1,244 sqft
- Finished area above ground: 1,244
- Finished area below ground: 0
Property
Parking
- Total spaces: 1.5
- Parking features: Attached, Garage Faces Front, Garage, Garage Door Opener, Gravel
- Attached garage spaces: 1.5
Features
- Levels: One
- Stories: 1
- Patio & porch: Porch, Screened
- Exterior features: Porch
- Pool features: Association
Lot
- Size: 0.34 Acres
- Features: Level, Open Lot
Details
- Additional structures: Shed(s)
- Parcel number: 18A 3 34
- Zoning description: PUD Planned Unit Development
Construction
Type & style
- Home type: SingleFamily
- Architectural style: Ranch
- Property subtype: Single Family Residence
Materials
- Stick Built, Vinyl Siding
- Foundation: Block
- Roof: Composition,Shingle
Condition
- New construction: No
- Year built: 1996
Utilities & green energy
- Electric: Underground
- Sewer: Community/Coop Sewer
- Water: Community/Coop
- Utilities for property: Cable Available, Fiber Optic Available, Propane
Community & HOA
Community
- Features: Dock, Gated
- Security: Gated Community, Smoke Detector(s), Surveillance System
- Subdivision: LAKE MONTICELLO
HOA
- Has HOA: Yes
- Amenities included: Basketball Court, Boat Dock, Boat Ramp, Clubhouse, Golf Course, Meeting Room, Picnic Area, Playground, Pool, Sports Fields, Tennis Court(s), Water, Beach Rights
- Services included: Association Management, Insurance, Playground, Road Maintenance, Snow Removal, Security, Trash
- HOA fee: $1,494 annually
Location
- Region: Palmyra
Financial & listing details
- Price per square foot: $277/sqft
- Tax assessed value: $279,800
- Annual tax amount: $2,112
- Date on market: 5/30/2026
- Cumulative days on market: 135 days
Estimated market value
$343,300
$326,000 - $360,000
$1,868/mo
Price history
| Date | Event | Price |
|---|---|---|
| 8/25/2026 | Listed for sale | $345,000$277/sqft |
Source:  CAAR #677817 Report a problem CAAR #677817 Report a problem | ||
| 8/13/2026 | Pending sale | $345,000$277/sqft |
Source: CAAR #677817 Report a problem | ||
| 5/30/2026 | Listed for sale | $345,000$277/sqft |
Source: CAAR #677817 Report a problem | ||
| 9/29/2025 | Listing removed | $345,000$277/sqft |
Source: CAAR #665984 Report a problem | ||
| 8/6/2025 | Listed for sale | $345,000$277/sqft |
Source: CAAR #665984 Report a problem | ||
| 7/24/2025 | Pending sale | $345,000$277/sqft |
Source: CAAR #665984 Report a problem | ||
| 6/19/2025 | Listed for sale | $345,000-2.8%$277/sqft |
Source: CAAR #665984 Report a problem | ||
| 6/2/2025 | Listing removed | $355,000$285/sqft |
Source: CAAR #660230 Report a problem | ||
| 5/19/2025 | Listed for sale | $355,000$285/sqft |
Source: CAAR #660230 Report a problem | ||
| 5/13/2025 | Contingent | $355,000$285/sqft |
Source: CAAR #660230 Report a problem | ||
| 4/22/2025 | Price change | $355,000-2.1%$285/sqft |
Source: CAAR #660230 Report a problem | ||
| 1/23/2025 | Listed for sale | $362,500+146.6%$291/sqft |
Source: CAAR #660230 Report a problem | ||
| 8/30/2016 | Sold | $147,000+5%$118/sqft |
Source: Public Record Report a problem | ||
| 6/23/2016 | Pending sale | $139,999$113/sqft |
Source: Better Homes and Gardens Real Estate III #539082 Report a problem | ||
| 6/21/2016 | Listed for sale | $139,999$113/sqft |
Source: Better Homes and Gardens Real Estate III #539082 Report a problem | ||
| 5/19/2016 | Listing removed | $139,999$113/sqft |
Source: Better Homes and Gardens Real Estate III #539082 Report a problem | ||
| 4/29/2016 | Price change | $139,999-3.4%$113/sqft |
Source: Better Homes and Gardens Real Estate III #539082 Report a problem | ||
| 4/11/2016 | Price change | $144,999-3.3%$117/sqft |
Source: Better Homes and Gardens Real Estate III #539082 Report a problem | ||
| 3/16/2016 | Price change | $149,998-3.2%$121/sqft |
Source: Better Homes and Gardens Real Estate III #539082 Report a problem | ||
| 2/10/2016 | Price change | $154,9980%$125/sqft |
Source: Better Homes and Gardens Real Estate III #539082 Report a problem | ||
| 1/15/2016 | Price change | $154,999-2.5%$125/sqft |
Source: Better Homes and Gardens Real Estate III #539082 Report a problem | ||
| 12/28/2015 | Price change | $159,000+2.6%$128/sqft |
Source: Better Homes and Gardens Real Estate III #539082 Report a problem | ||
| 11/19/2015 | Price change | $155,000-2.5%$125/sqft |
Source: Better Homes and Gardens Real Estate III #539082 Report a problem | ||
| 10/26/2015 | Listed for sale | $159,000$128/sqft |
Source: BHG REAL ESTATE III - CROSSROADS #539082 Report a problem | ||
Public tax history
| Year | Property taxes | Tax assessment |
|---|---|---|
| 2025 | $2,099 +34.4% | $279,800 +51.2% |
| 2024 | $1,561 | $185,000 |
| 2023 | $1,561 | $185,000 +14.3% |
| 2022 | -- | $161,900 |
| 2021 | -- | $161,900 |
| 2020 | -- | $161,900 +13.2% |
| 2018 | $1,184 | $143,000 |
| 2017 | $1,184 | $143,000 +4.8% |
| 2016 | $1,184 | $136,500 |
| 2015 | $1,184 +10.7% | $136,500 +1.5% |
| 2014 | $1,069 -11.7% | $134,500 |
| 2013 | $1,211 | $134,500 -36.7% |
| 2012 | -- | $212,400 |
| 2011 | $1,147 | $212,400 |
| 2010 | -- | $212,400 |
| 2009 | -- | $212,400 |
| 2008 | -- | $212,400 |
| 2007 | -- | $212,400 +33.5% |
| 2006 | -- | $159,100 |
| 2005 | -- | $159,100 +52% |
| 2004 | -- | $104,700 |
| 2003 | -- | $104,700 |
| 2002 | -- | $104,700 +11.1% |
| 2001 | $669 | $94,200 |
Find assessor info on the county website
Monthly payment
Est. payment
Payment breakdown
Explore the cost of this home by adjusting the details. Changes won't be saved.Climate risks
Neighborhood: 22963
Nearby schools
Schools provided by the listing agent
- Elementary: Central (Fluvanna)
- Middle: Fluvanna
- High: Fluvanna
Source: CAAR. This data may not be complete. We recommend contacting the local school district to confirm school assignments for this home.


Similar homes
- $375,0003 bd2 ba1.4k sqft32 Woodlawn Dr, Palmyra, VA 22963For Sale
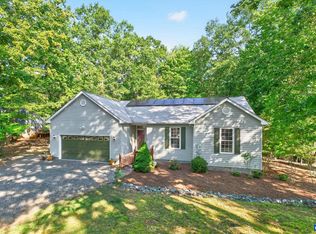
 MLS ID #682004, DANIEL BARBER, MONTICELLO COUNTRY REALTY, LLC. CAAR
 - $415,0003 bd3 ba1.4k sqft38 Dogleg Rd, Palmyra, VA 22963For Sale
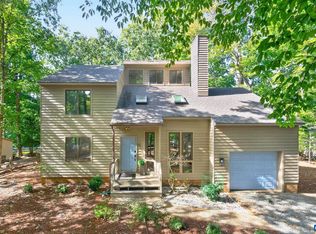 MLS ID #682698, DIANE MILLER, LONG & FOSTER - LAKE MONTICELLO. CAAR
 - $328,0003 bd3 ba1.4k sqft17 Windy Way, Palmyra, VA 22963For Sale
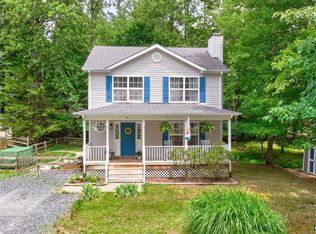 MLS ID #678830, GENEVIEVE REILLY, LONG & FOSTER - LAKE MONTICELLO. CAAR
 - $370,9003 bd2 ba1.6k sqft37 Laguna Rd, Palmyra, VA 22963For Sale
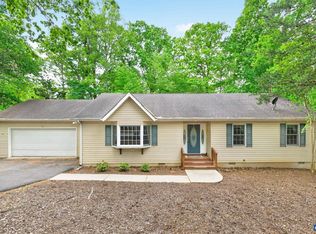 MLS ID #675645, IRIS HELFRICH, MONTICELLO COUNTRY REALTY, LLC. CAAR
 - $315,0003 bd2 ba1.4k sqft22 Tanglewood Rd, Palmyra, VA 22963For SaleMLS ID #680714, KERRY GRIGGS, KELLER WILLIAMS ALLIANCE - CHARLOTTESVILLE. CAAR
- $339,9003 bd3 ba1.6k sqft14 Shiloh Ct, Palmyra, VA 22963For SaleMLS ID #678396, JAY HURDLE, RE/MAX REALTY SPECIALISTS-CHARLOTTESVILLE. CAAR
- $312,5003 bd2 ba1.2k sqft24 Lafayette Dr, Palmyra, VA 22963For SaleMLS ID #681635, JAY HURDLE, RE/MAX REALTY SPECIALISTS-CHARLOTTESVILLE. CAAR
- $315,0003 bd2 ba1.3k sqft573 Jefferson Dr, Palmyra, VA 22963For SaleMLS ID #681932, CASEY WOODZELL, LONG & FOSTER - CHARLOTTESVILLE. CAAR
- $299,9003 bd3 ba916 sqft13 Holly Cir, Palmyra, VA 22963For SaleMLS ID #680880, LAUREN KOCH, REAL ESTATE III, INC.. CAAR
- $350,0003 bd2 ba1.3k sqft129 Virginia Ave, Palmyra, VA 22963For SaleMLS ID #681217, PEGGY SHANKLIN, LONG & FOSTER - LAKE MONTICELLO. CAAR
- $359,9003 bd3 ba1.5k sqft10 Zephyr Rd, Palmyra, VA 22963For SaleMLS ID #675911, TAYLOR COLLIER, FREEDOM REALTY GROUP LLC. CAAR
- $294,9003 bd2 ba1.4k sqft377 Jefferson Dr, Palmyra, VA 22963For SaleMLS ID #678542, PEGGY SHANKLIN, LONG & FOSTER - LAKE MONTICELLO. CAAR
- $399,0003 bd2 ba1.2k sqft668 Haden Martin Rd, Palmyra, VA 22963For SaleMLS ID #682000, JOSEPH SULLIVAN, DOGWOOD REALTY GROUP LLC. CAAR
- $295,9003 bd2 ba1.1k sqft10 Loblolly Rd, Palmyra, VA 22963For SaleMLS ID #673144, SUSAN WATTS, FRANK HARDY SOTHEBY'S INTERNATIONAL REALTY. CAAR
- $339,9003 bd3 ba1.6k sqft682 Indigo Ln, Troy, VA 22974For SaleMLS ID #683178, SARAH DRENNEN, RE/MAX REALTY SPECIALISTS-CHARLOTTESVILLE. CAAR
- $394,9003 bd2 ba1.7k sqft99 Park Dr, Palmyra, VA 22963For SaleMLS ID #681082, THE GUNNELS GROUP, LONG & FOSTER - LAKE MONTICELLO. CAAR
- $325,0002 bd2 ba1.1k sqft3867 Rolling Rd, Scottsville, VA 24590For SaleMLS ID #681933, DAVID FERRALL, MOUNTAIN AREA NEST REALTY. CAAR
- $369,0004 bd3 ba1.7k sqft35 Diana Ct, Charlottesville, VA 22902New ConstructionCAAR
