Welcome to 99 Park Ave - Assumable FHA 3.125% loan! Offering easy main-level living in the desirable Village Oaks community! LVP flooring thru-out the main living areas, and the open-concept floor plan provides a comfortable layout for everyday living and entertaining. The kitchen features quartz countertops, stainless steel appliances, a large island, recessed lighting, pantry and plenty of prep space. A sliding glass door leads to the covered patio and fully fenced backyard with attractive, low-maintenance metal fencing. The backyard gets great sunshine and includes a garden area with raised beds, perfect for anyone who enjoys gardening or outdoor living. The spacious primary suite features a walk-in closet and private bath with double vanity and walk-in shower. Two nicely sized guest bedrooms offer additional space, while a true home office with French doors provides a dedicated place to work. Additional features include a large foyer, spacious laundry room, attractive stone exterior, tankless water heater & more. Enjoy low-maintenance living with HOA-provided yard maintenance, sidewalks, and access to the Village Oaks community pool and amenities! Located across from Lake Monticello main gate. No gates! A must see!
Active
$394,900
99 Park Dr, Palmyra, VA 22963
3beds
1,736sqft
Single Family Residence
Built in 2021
9,583 Square Feet Lot
$390,000 Zestimate®
$227/sqft
$142/mo HOA
What's special
- 13 days
- 597
- 20
Likely to sell faster than
Zillow last checked:
Listing updated:
Listed by:
THE GUNNELS GROUP 434-960-8987,
LONG & FOSTER - LAKE MONTICELLO 434-589-7653
Source: CAAR,MLS#: 681082 Originating MLS: Charlottesville Area Association of Realtors
Originating MLS: Charlottesville Area Association of RealtorsFacts & features
Interior
Bedrooms & bathrooms
- Bedrooms: 3
- Bathrooms: 2
- Full bathrooms: 2
- Main level bathrooms: 2
- Main level bedrooms: 3
Rooms
- Room types: Bathroom, Bedroom, Dining Room, Full Bath, Foyer, Kitchen, Laundry, Living Room, Office
Primary bedroom
- Level: First
Bedroom
- Level: First
Primary bathroom
- Level: First
Bathroom
- Level: First
Dining room
- Level: First
Foyer
- Level: First
Kitchen
- Level: First
Laundry
- Level: First
Living room
- Level: First
Office
- Level: First
Heating
- Heat Pump
Cooling
- Central Air
Appliances
- Included: Dishwasher, Disposal, Gas Range, Microwave, Refrigerator, Dryer, Washer
Features
- Double Vanity, Primary Downstairs, Walk-In Closet(s), Entrance Foyer, Eat-in Kitchen, Home Office, Kitchen Island
- Flooring: Carpet, Ceramic Tile
- Windows: Insulated Windows, Low-Emissivity Windows, Vinyl
- Has basement: No
Interior area
- Total structure area: 2,180
- Total interior livable area: 1,736 sqft
- Finished area above ground: 1,736
- Finished area below ground: 0
Property
Parking
- Total spaces: 2
- Parking features: Asphalt, Attached, Garage Faces Front, Garage, Garage Door Opener
- Attached garage spaces: 2
Features
- Levels: One
- Stories: 1
- Patio & porch: Patio
Lot
- Size: 9,583 Square Feet
- Features: Landscaped
Details
- Parcel number: 91366
- Zoning description: R-3 Residential
Construction
Type & style
- Home type: SingleFamily
- Property subtype: Single Family Residence
Materials
- Stick Built, Stone, Vinyl Siding
- Foundation: Poured
- Roof: Composition,Shingle
Condition
- New construction: No
- Year built: 2021
Utilities & green energy
- Sewer: Public Sewer
- Water: Public
- Utilities for property: Cable Available, Fiber Optic Available
Community & HOA
Community
- Security: Carbon Monoxide Detector(s), Smoke Detector(s)
- Subdivision: VILLAGE OAKS
HOA
- Has HOA: Yes
- Amenities included: Clubhouse, Playground, Trail(s)
- HOA fee: $425 quarterly
Location
- Region: Palmyra
Financial & listing details
- Price per square foot: $227/sqft
- Tax assessed value: $336,700
- Annual tax amount: $3,078
- Date on market: 8/25/2026
- Cumulative days on market: 12 days
Estimated market value
$390,000
$371,000 - $410,000
$2,420/mo
Price history
| Date | Event | Price |
|---|---|---|
| 8/27/2026 | Listed for sale | $394,900+4.1%$227/sqft |
Source:  CAAR #681082 Report a problem CAAR #681082 Report a problem | ||
| 12/16/2022 | Listing removed | -- |
Source: CAAR #VAFN2000110 Report a problem | ||
| 9/27/2022 | Price change | $379,500-1.4%$219/sqft |
Source:  Bright MLS #VAFN2000110 Report a problem Bright MLS #VAFN2000110 Report a problem | ||
| 8/31/2022 | Price change | $385,000-1.3%$222/sqft |
Source: Bright MLS #VAFN2000110 Report a problem | ||
| 8/26/2022 | Price change | $390,000-1.3%$225/sqft |
Source: Bright MLS #VAFN2000110 Report a problem | ||
| 8/3/2022 | Listed for sale | $395,000+22.8%$228/sqft |
Source: Bright MLS #VAFN2000110 Report a problem | ||
| 2/17/2021 | Sold | $321,670+0.8%$185/sqft |
Source: Public Record Report a problem | ||
| 9/2/2020 | Pending sale | $318,975$184/sqft |
Source: CAAR #607966 Report a problem | ||
Public tax history
| Year | Property taxes | Tax assessment |
|---|---|---|
| 2024 | $2,842 | $336,700 |
| 2023 | $2,842 | $336,700 +18.7% |
| 2022 | -- | $283,700 |
| 2021 | -- | $283,700 +467.4% |
| 2020 | -- | $50,000 |
Find assessor info on the county website
Monthly payment
Est. payment
Payment breakdown
Explore the cost of this home by adjusting the details. Changes won't be saved.Climate risks
Neighborhood: 22963
Nearby schools
Schools provided by the listing agent
- Elementary: Central (Fluvanna)
- Middle: Fluvanna
- High: Fluvanna
Source: CAAR. This data may not be complete. We recommend contacting the local school district to confirm school assignments for this home.
Similar homes
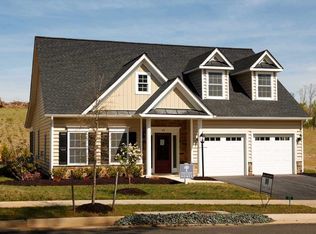
- $359,9003 bd2 ba1.3k sqft129 Virginia Ave, Palmyra, VA 22963For Sale
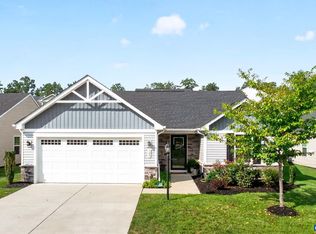
 MLS ID #681217, PEGGY SHANKLIN, LONG & FOSTER - LAKE MONTICELLO. CAAR
 - $378,9003 bd2 ba1.4k sqft108 Archer Dr, Palmyra, VA 22963For Sale
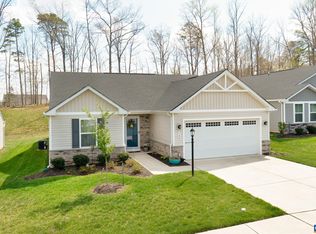 MLS ID #673231, CHARLOTTESVILLESOLD TEAM, MONTAGUE, MILLER & CO. - WESTFIELD. CAAR
 - $399,9004 bd3 ba1.8k sqft9 Morewood Pl, Palmyra, VA 22963For SaleMLS ID #677636, THE GUNNELS GROUP. Long & Foster Broker Feed
- $350,0003 bd2 ba1.3k sqft127 Park Dr, Palmyra, VA 22963For Sale
 MLS ID #674747, PAUL McARTOR, LONG & FOSTER - CHARLOTTESVILLE. CAAR
 - $359,9003 bd3 ba1.5k sqft10 Zephyr Rd, Palmyra, VA 22963For SaleMLS ID #675911, TAYLOR COLLIER, FREEDOM REALTY GROUP LLC. CAAR
- $389,9004 bd3 ba2.4k sqft36 Hatchechubee Rd, Palmyra, VA 22963For SaleMLS ID #678088, LAUREN KOCH, REAL ESTATE III, INC.. CAAR
- $365,0003 bd3 ba1.9k sqft63 Turkeysag Trl, Palmyra, VA 22963For SaleMLS ID #677520, CANDICE COX, MONTICELLO COUNTRY REALTY, LLC. CAAR
- $385,0004 bd2 ba2.2k sqft1203 Long Acre Rd, Palmyra, VA 22963For SaleMLS ID #680970, GARY PALMER, TOWN REALTY. CAAR
- $335,0003 bd3 ba1.8k sqft61 Lafayette Dr, Palmyra, VA 22963For SaleMLS ID #680560, GENEVIEVE REILLY, LONG & FOSTER - LAKE MONTICELLO. CAAR
- $320,0003 bd4 ba1.7k sqft5 Bridlewood Dr, Palmyra, VA 22963For SaleMLS ID #680206, LAUREN KOCH, REAL ESTATE III, INC.. CAAR
- $345,0003 bd2 ba1.2k sqft137 Jefferson Dr, Palmyra, VA 22963For SaleMLS ID #677817, RUTH GUSS, RE/MAX REALTY SPECIALISTS-CHARLOTTESVILLE. CAAR
- $335,0003 bd3 ba1.4k sqft17 Windy Way, Palmyra, VA 22963For SaleMLS ID #678830, GENEVIEVE REILLY, LONG & FOSTER - LAKE MONTICELLO. CAAR
- $299,9003 bd2 ba1.4k sqft377 Jefferson Dr, Palmyra, VA 22963For SaleMLS ID #678542, PEGGY SHANKLIN, LONG & FOSTER - LAKE MONTICELLO. CAAR
- $498,0003 bd3 ba2k sqft56 Ponderosa Ln, Palmyra, VA 22963For SaleMLS ID #678122, IRIS HELFRICH, MONTICELLO COUNTRY REALTY, LLC. CAAR
- $435,0004 bd4 ba2.1k sqft122 Mistie Ridge Ln, Palmyra, VA 22963For SaleMLS ID #676709, GEORGIA LINDSEY, NEST REALTY GROUP. CAAR
- $359,9004 bd3 ba1.5k sqft126 Riva Way, Palmyra, VA 22963For Sale
 MLS ID #VAFN2000718, Nick Dorka, Long & Foster Real Estate, Inc.. Bright MLS
 - $550,0003 bd2 ba2k sqft182 Fox Hollow Ln, Palmyra, VA 22963For SaleMLS ID #680675, STEPHANIE ALIBAKHSHI, THE HOGAN GROUP-CHARLOTTESVILLE. CAAR
- $469,9994 bd3 ba1.9k sqftLOT 7 Rising Sun Rd, Palmyra, VA 22963New ConstructionMLS ID #680638, SUSAN STEWART, RE/MAX REALTY SPECIALISTS-CHARLOTTESVILLE. CAAR
- $544,9003 bd2 ba1.9k sqft553 Hidden Valleys Rd, Palmyra, VA 22963For SaleMLS ID #675493, Nate Kline, NextHome Realty Select. CAAR
