Enjoy one-level, maintenance-free living at it's finest! Enjoy your open floorplan with beautiful kitchen. The home chef will love the upgraded cabinets, granite counter tops and gas range. Your dining area and island provides plenty of seating to entertain. The primary suite offers a large bedroom with a lovely attached bath including a spacious shower and dual vanities plus a big walk-in closet. Two other bedrooms and a full bath along with a laundry room complete the interior. Walk outside to grill on your paver patio while enjoying your fenced in yard. Take a quick walk to the playground and clubhouse. The HOA takes care of the lawncare, so you can spend the summer at the community pool. All this with an easy commute to Charlottesville, UVA, and I-64. Come check out your new home!
Accepting back-up offers
$350,000
127 Park Dr, Palmyra, VA 22963
3beds
1,338sqft
Single Family Residence
Built in 2021
6,534 Square Feet Lot
$347,600 Zestimate®
$262/sqft
$132/mo HOA
What's special
One-level maintenance-free livingFenced in yardPaver patioOpen floorplanGranite counter topsBeautiful kitchenUpgraded cabinets
- 168 days
- 492
- 26
Zillow last checked:
Listing updated:
Listed by:
PAUL McARTOR 434-305-0361,
LONG & FOSTER - CHARLOTTESVILLE 434-260-5355
Source: CAAR,MLS#: 674747 Originating MLS: Charlottesville Area Association of Realtors
Originating MLS: Charlottesville Area Association of RealtorsFacts & features
Interior
Bedrooms & bathrooms
- Bedrooms: 3
- Bathrooms: 2
- Full bathrooms: 2
- Main level bathrooms: 2
- Main level bedrooms: 3
Rooms
- Room types: Bathroom, Bedroom, Dining Room, Eat-in Kitchen, Full Bath, Foyer, Kitchen, Laundry, Living Room, Primary Bathroom, Primary Bedroom
Primary bedroom
- Level: First
Bedroom
- Level: First
Primary bathroom
- Level: First
Bathroom
- Level: First
Dining room
- Level: First
Kitchen
- Level: First
Laundry
- Level: First
Living room
- Level: First
Heating
- Forced Air, Propane
Cooling
- Central Air
Appliances
- Included: Dishwasher, ENERGY STAR Qualified Appliances, Disposal, Gas Range, Microwave, Dryer, Washer
- Laundry: Washer Hookup, Dryer Hookup
Features
- Double Vanity, Primary Downstairs, Walk-In Closet(s), Breakfast Bar, Entrance Foyer, Eat-in Kitchen, Kitchen Island, Programmable Thermostat, WaterSense Fixture(s)
- Flooring: Carpet, Ceramic Tile, Vinyl
- Windows: Insulated Windows, Low-Emissivity Windows, Screens, Tilt-In Windows, Vinyl
- Has basement: No
Interior area
- Total structure area: 1,769
- Total interior livable area: 1,338 sqft
- Finished area above ground: 1,338
- Finished area below ground: 0
Video & virtual tour
Property
Parking
- Total spaces: 2
- Parking features: Asphalt, Attached, Electricity, Garage Faces Front, Garage
- Attached garage spaces: 2
Features
- Levels: One
- Stories: 1
- Patio & porch: Patio
- Exterior features: Fully Fenced, In-Wall Pest Control System
- Pool features: Community, Pool, Association
- Fencing: Picket,Vinyl,Fenced,Full
- Has view: Yes
- View description: Residential
Lot
- Size: 6,534 Square Feet
- Features: Landscaped
Details
- Parcel number: 91356
- Zoning description: R-3 Residential
Construction
Type & style
- Home type: SingleFamily
- Architectural style: Ranch
- Property subtype: Single Family Residence
Materials
- Blown-In Insulation, Exterior Duct-Work is Insulated, Stick Built, Stone, Vinyl Siding
- Foundation: Slab
- Roof: Architectural
Condition
- New construction: No
- Year built: 2021
Utilities & green energy
- Electric: Underground
- Sewer: Public Sewer
- Water: Public
- Utilities for property: Cable Available, Fiber Optic Available, Propane
Green energy
- Indoor air quality: Low VOC Paint/Materials
Community & HOA
Community
- Features: Pool
- Security: Dead Bolt(s), Smoke Detector(s), Surveillance System, Carbon Monoxide Detector(s)
- Subdivision: VILLAGE OAKS
HOA
- Has HOA: Yes
- Amenities included: Clubhouse, Picnic Area, Playground, Pool
- Services included: Association Management, Common Area Maintenance, Clubhouse, Insurance, Maintenance Grounds, Playground, Pool(s), Reserve Fund, Snow Removal, Trash
- HOA fee: $395 quarterly
Location
- Region: Palmyra
Financial & listing details
- Price per square foot: $262/sqft
- Tax assessed value: $294,400
- Annual tax amount: $2,773
- Date on market: 3/24/2026
- Cumulative days on market: 166 days
Estimated market value
$347,600
$330,000 - $365,000
$2,094/mo
Price history
| Date | Event | Price |
|---|---|---|
| 5/30/2026 | Price change | $350,000-6.7%$262/sqft |
Source:  CAAR #674747 Report a problem CAAR #674747 Report a problem | ||
| 5/10/2026 | Price change | $375,000-1.3%$280/sqft |
Source: CAAR #674747 Report a problem | ||
| 3/26/2026 | Listed for sale | $380,000+23.4%$284/sqft |
Source: CAAR #674747 Report a problem | ||
| 9/11/2024 | Listing removed | $307,990$230/sqft |
Source:  Bright MLS #616250 Report a problem Bright MLS #616250 Report a problem | ||
| 9/11/2023 | Listing removed | -- |
Source: Bright MLS #616250 Report a problem | ||
| 7/1/2022 | Listing removed | $307,990$230/sqft |
Source: Bright MLS #616250 Report a problem | ||
| 9/13/2021 | Sold | $307,990$230/sqft |
Source: Public Record Report a problem | ||
| 4/18/2021 | Pending sale | $307,990$230/sqft |
Source: Bright MLS #616250 Report a problem | ||
Public tax history
| Year | Property taxes | Tax assessment |
|---|---|---|
| 2024 | $2,485 | $294,400 |
| 2023 | $2,485 | $294,400 +17.4% |
| 2022 | -- | $250,700 +401.4% |
| 2021 | -- | $50,000 |
| 2020 | -- | $50,000 |
Find assessor info on the county website
Monthly payment
Est. payment
Payment breakdown
Explore the cost of this home by adjusting the details. Changes won't be saved.Climate risks
Neighborhood: 22963
Nearby schools
Schools provided by the listing agent
- Elementary: Central (Fluvanna)
- Middle: Fluvanna
- High: Fluvanna
Source: CAAR. This data may not be complete. We recommend contacting the local school district to confirm school assignments for this home.
Similar homes
- $359,9003 bd2 ba1.3k sqft129 Virginia Ave, Palmyra, VA 22963For Sale
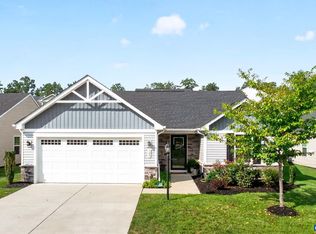
 MLS ID #681217, PEGGY SHANKLIN, LONG & FOSTER - LAKE MONTICELLO. CAAR
 - $394,9003 bd2 ba1.7k sqft99 Park Dr, Palmyra, VA 22963For Sale
 MLS ID #681082, THE GUNNELS GROUP, LONG & FOSTER - LAKE MONTICELLO. CAAR
 - $378,9003 bd2 ba1.4k sqft108 Archer Dr, Palmyra, VA 22963For Sale
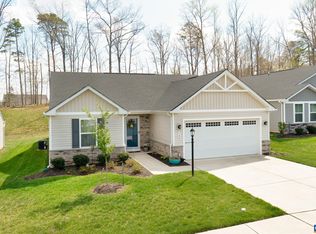 MLS ID #673231, CHARLOTTESVILLESOLD TEAM, MONTAGUE, MILLER & CO. - WESTFIELD. CAAR
 - $359,9003 bd3 ba1.5k sqft10 Zephyr Rd, Palmyra, VA 22963For Sale
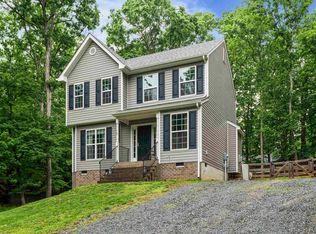 MLS ID #675911, TAYLOR COLLIER, FREEDOM REALTY GROUP LLC. CAAR
 - $339,9003 bd3 ba1.6k sqft14 Shiloh Ct, Palmyra, VA 22963For SaleMLS ID #678396, JAY HURDLE, RE/MAX REALTY SPECIALISTS-CHARLOTTESVILLE. CAAR
- $335,0003 bd3 ba1.8k sqft61 Lafayette Dr, Palmyra, VA 22963For SaleMLS ID #680560, GENEVIEVE REILLY, LONG & FOSTER - LAKE MONTICELLO. CAAR
- $345,0003 bd2 ba1.2k sqft137 Jefferson Dr, Palmyra, VA 22963For SaleMLS ID #677817, RUTH GUSS, RE/MAX REALTY SPECIALISTS-CHARLOTTESVILLE. CAAR
- $335,0003 bd3 ba1.4k sqft17 Windy Way, Palmyra, VA 22963For SaleMLS ID #678830, GENEVIEVE REILLY, LONG & FOSTER - LAKE MONTICELLO. CAAR
- $365,0003 bd3 ba1.9k sqft63 Turkeysag Trl, Palmyra, VA 22963For SaleMLS ID #677520, CANDICE COX, MONTICELLO COUNTRY REALTY, LLC. CAAR
- $299,9003 bd2 ba1.4k sqft377 Jefferson Dr, Palmyra, VA 22963For SaleMLS ID #678542, PEGGY SHANKLIN, LONG & FOSTER - LAKE MONTICELLO. CAAR
- $389,9003 bd3 ba1.8k sqft26 E Point Rd, Palmyra, VA 22963For SaleMLS ID #681284, RACHEL BURNS, RE/MAX REALTY SPECIALISTS-CHARLOTTESVILLE. CAAR
- $359,9004 bd3 ba1.5k sqft126 Riva Way, Palmyra, VA 22963For Sale
 MLS ID #VAFN2000718, Nick Dorka, Long & Foster Real Estate, Inc.. Bright MLS
 - $349,9903 bd2 ba1.3k sqft24 Carrs Ct, Charlottesville, VA 22902New ConstructionCAAR
- $399,8144 bd3 ba1.8k sqft3 Cheyenne Ct, Palmyra, VA 22963New ConstructionMLS ID #676595, SUSAN STEWART, RE/MAX REALTY SPECIALISTS-CHARLOTTESVILLE. CAAR
- $389,8253 bd2 ba1.4k sqft313 Evergreen Church Rd #Ec2, Palmyra, VA 22963New ConstructionMLS ID #676552, SUSAN STEWART, RE/MAX REALTY SPECIALISTS-CHARLOTTESVILLE. CAAR
- $377,5894 bd3 ba1.7k sqft14 Carrs Ct, Charlottesville, VA 22902New ConstructionCAAR
- $349,0003 bd2 ba1.1k sqft7124 Albevanna Spring Rd, Scottsville, VA 24590For SaleMLS ID #679441, THOMAS MILES, RE/MAX REALTY SPECIALISTS-CHARLOTTESVILLE. CAAR
- $469,9994 bd3 ba1.9k sqftLOT 7 Rising Sun Rd, Palmyra, VA 22963New ConstructionMLS ID #680638, SUSAN STEWART, RE/MAX REALTY SPECIALISTS-CHARLOTTESVILLE. CAAR
- $312,0903 bd3 ba1.8k sqft301 Oldfield Dr, Charlottesville, VA 22902New ConstructionCAAR
