"GREAT PRICE INPROVEMENT" Charming Renovated Retreat on 5 Private Acres near Scottsville! Welcome home to this One Owner, country property offering the perfect blend of modern comfort and classic Central Virginia charm. Tucked away on a private wooded 5-acre lot, this 3-bedroom, 2-bathroom residence boasts incredible curb appeal highlighted with new kitchen appliances, engineered flooring and carpet, new plumbing and HVAC. Also a Large back deck and covered porch and high-quality architectural shingle roof. Enjoy ultimate privacy with plenty of room to garden, entertain, or simply relax, all while being just minutes away from historic downtown Scottsville and the scenic James River. Charlottesville only a 35 min drive to the north. A rare find that balances rural serenity with modern peace of mind. House is move in ready!
Pending
Price cut: $50K (8/17)
$349,000
7124 Albevanna Spring Rd, Scottsville, VA 24590
3beds
1,176sqft
Single Family Residence
Built in 1989
5 Acres Lot
$335,700 Zestimate®
$297/sqft
$-- HOA
What's special
Incredible curb appealHigh-quality architectural shingle roofLarge back deckNew kitchen appliancesCovered porchEngineered flooring and carpetNew plumbing and hvac
- 70 days
- 762
- 83
Zillow last checked:
Listing updated:
Listed by:
THOMAS MILES 434-531-2184,
RE/MAX REALTY SPECIALISTS-CHARLOTTESVILLE 434-974-1500
Source: CAAR,MLS#: 679441 Originating MLS: Charlottesville Area Association of Realtors
Originating MLS: Charlottesville Area Association of RealtorsFacts & features
Interior
Bedrooms & bathrooms
- Bedrooms: 3
- Bathrooms: 2
- Full bathrooms: 2
- Main level bathrooms: 2
- Main level bedrooms: 3
Rooms
- Room types: Bathroom, Breakfast Room/Nook, Bedroom, Family Room, Full Bath, Kitchen, Laundry
Primary bedroom
- Level: First
Bedroom
- Level: First
Bedroom
- Level: First
Bathroom
- Level: First
Bathroom
- Level: First
Breakfast room nook
- Level: First
Family room
- Level: First
Kitchen
- Level: First
Laundry
- Level: First
Heating
- Central, Forced Air, Heat Pump
Cooling
- Central Air, Heat Pump
Appliances
- Included: Dishwasher, Electric Range, Microwave, Refrigerator, Dryer, Washer
Features
- Primary Downstairs, Breakfast Bar, Recessed Lighting
- Has basement: No
Interior area
- Total structure area: 1,176
- Total interior livable area: 1,176 sqft
- Finished area above ground: 1,176
- Finished area below ground: 0
Property
Parking
- Total spaces: 2
- Parking features: Carport
- Carport spaces: 2
Features
- Levels: One
- Stories: 1
- Has view: Yes
- View description: Trees/Woods
Lot
- Size: 5 Acres
- Features: Private
Details
- Parcel number: 123 Par. 49A
- Zoning description: A-1 Agricultural
- Wooded area: 4
Construction
Type & style
- Home type: SingleFamily
- Property subtype: Single Family Residence
Materials
- Stick Built
- Foundation: Block
Condition
- New construction: No
- Year built: 1989
Details
- Builder name: RONNIE BRADSHAW
Utilities & green energy
- Sewer: Septic Tank
- Water: Private, Well
- Utilities for property: None
Community & HOA
Community
- Features: None
- Subdivision: NONE
HOA
- Has HOA: No
Location
- Region: Scottsville
Financial & listing details
- Price per square foot: $297/sqft
- Tax assessed value: $274,700
- Annual tax amount: $2,800
- Date on market: 7/13/2026
- Cumulative days on market: 71 days
Estimated market value
$335,700
$319,000 - $352,000
$2,338/mo
Price history
| Date | Event | Price |
|---|---|---|
| 9/18/2026 | Pending sale | $349,000$297/sqft |
Source:  CAAR #679441 Report a problem CAAR #679441 Report a problem | ||
| 8/17/2026 | Price change | $349,000-12.5%$297/sqft |
Source: CAAR #679441 Report a problem | ||
| 7/13/2026 | Listed for sale | $399,000$339/sqft |
Source: CAAR #679441 Report a problem | ||
Public tax history
| Year | Property taxes | Tax assessment |
|---|---|---|
| 2025 | $2,456 +10% | $274,700 +5% |
| 2024 | $2,233 +0.2% | $261,500 +0.2% |
| 2023 | $2,228 +9.8% | $260,900 +9.8% |
| 2022 | $2,029 +22.4% | $237,600 +22.4% |
| 2021 | $1,658 -0.7% | $194,100 -0.7% |
| 2020 | $1,670 +9% | $195,500 +9% |
| 2019 | $1,532 +12.8% | $179,400 +10.8% |
| 2018 | $1,358 +133.8% | $161,900 +16.9% |
| 2017 | $581 -53% | $138,500 -6% |
| 2016 | $1,237 +4.6% | $147,400 +2.1% |
| 2015 | $1,182 | $144,300 +0.2% |
| 2014 | -- | $144,000 -0.2% |
| 2013 | -- | $144,300 -13.6% |
| 2012 | -- | $167,100 -0.8% |
| 2011 | -- | $168,400 -0.7% |
| 2010 | -- | $169,600 -4.6% |
| 2009 | -- | $177,700 -3.2% |
| 2008 | -- | $183,600 +1.6% |
| 2007 | -- | $180,700 +19.5% |
| 2006 | -- | $151,200 |
| 2005 | -- | $151,200 +18.9% |
| 2004 | -- | $127,200 |
| 2003 | -- | $127,200 +17.8% |
| 2002 | -- | $108,000 |
| 2001 | -- | $108,000 |
Find assessor info on the county website
Monthly payment
Est. payment
Payment breakdown
Explore the cost of this home by adjusting the details. Changes won't be saved.Climate risks
Neighborhood: 24590
Nearby schools
Schools provided by the listing agent
- Elementary: Scottsville
- Middle: Walton
- High: Monticello
Source: CAAR. This data may not be complete. We recommend contacting the local school district to confirm school assignments for this home.
- $128,1002 bd1 ba588 sqft7113 Albevanna Spring Rd, Scottsville, VA 24590Off Market
- $129,0004.04 acresAlbevanna Spring Rd, Scottsville, VA 24590Lot/Land
- $228,1003 bd2 ba1.1k sqft7191 Albevanna Spring Rd, Scottsville, VA 24590Off Market
- $466,1003 bd3 ba2.7k sqft7075 Albevanna Spring Rd, Scottsville, VA 24590Off Market
Similar homes
- $369,0003 bd2 ba1.3k sqft1166 Georgia Creek Rd, Scottsville, VA 24590For Sale

 MLS ID #678847, THE BECKHAM TEAM, KELLER WILLIAMS ALLIANCE - CHARLOTTESVILLE. CAAR
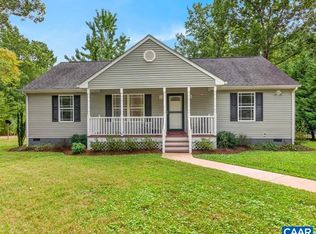
 - $335,0003 bd2 ba1.1k sqft368 Hummingbird Rd, Scottsville, VA 24590For Sale
 MLS ID #681903, KEVIN QUICK, RE/MAX REALTY SPECIALISTS-CHARLOTTESVILLE. CAAR
 - $369,0003 bd2 ba1.4k sqft9702 Hatton Ferry Rd, Scottsville, VA 24590For Sale
 MLS ID #676840, IRIS HELFRICH, MONTICELLO COUNTRY REALTY, LLC. CAAR
 - $350,0003 bd2 ba1.4k sqft140 Dogwood Hts, Scottsville, VA 24590New Construction
 MLS ID #674402, YVETTE OKROS, LAUREL OAK PROPERTY MANAGEMENT, LLC. CAAR
 - $409,0003 bd2 ba1.2k sqft668 Haden Martin Rd, Palmyra, VA 22963For SaleMLS ID #682000, JOSEPH SULLIVAN, DOGWOOD REALTY GROUP LLC. CAAR
- $449,9003 bd2 ba1.5k sqft623 Poplar Spring Rd, Scottsville, VA 24590New ConstructionMLS ID #681424, ANGELA FINK, KELLER WILLIAMS ALLIANCE - CHARLOTTESVILLE. CAAR
- $245,0003 bd1 ba1.5k sqft1893 W River Rd, Scottsville, VA 24590For SaleMLS ID #679100, THE BECKHAM TEAM, KELLER WILLIAMS ALLIANCE - CHARLOTTESVILLE. CAAR
- $449,9003 bd2 ba1.5k sqft6 Forest Ridge Ln, Scottsville, VA 24590For SaleMLS ID #680656, MELISSA MOODY, NEST REALTY GROUP. CAAR
- $285,0003 bd1 ba960 sqft1248 Shores Rd, Palmyra, VA 22963For SaleMLS ID #680000, SYDNEY CALLOWAY, REAL ESTATE MANAGEMENT & SALES. CAAR
- $319,9003 bd1 ba1.2k sqft8696 Howardsville Tpke, Schuyler, VA 22969For SaleMLS ID #681126, MCANALLE NEAL, REAL BROKER, LLC. CAAR
- $345,0003 bd2 ba1.2k sqft137 Jefferson Dr, Palmyra, VA 22963For SaleMLS ID #677817, RUTH GUSS, RE/MAX REALTY SPECIALISTS-CHARLOTTESVILLE. CAAR
- $285,0003 bd2 ba1.2k sqft5508 Green Creek Rd, Schuyler, VA 22969For SaleMLS ID #679288, MELINDA HOLMES, RE/MAX ADVANTAGE-WAYNESBORO. CAAR
- $335,0003 bd3 ba1.4k sqft17 Windy Way, Palmyra, VA 22963For SaleMLS ID #678830, GENEVIEVE REILLY, LONG & FOSTER - LAKE MONTICELLO. CAAR
- $339,9003 bd3 ba1.6k sqft14 Shiloh Ct, Palmyra, VA 22963For SaleMLS ID #678396, JAY HURDLE, RE/MAX REALTY SPECIALISTS-CHARLOTTESVILLE. CAAR
- $289,5003 bd1 ba1.1k sqft3189 James River Rd, Howardsville, VA 24562For SaleMLS ID #671157, ANNA ANTIGUA, KELLER WILLIAMS ALLIANCE - CHARLOTTESVILLE. CAAR
- $370,9003 bd2 ba1.6k sqft37 Laguna Rd, Palmyra, VA 22963For SaleMLS ID #675645, IRIS HELFRICH, MONTICELLO COUNTRY REALTY, LLC. CAAR
- $299,9003 bd2 ba1.4k sqft377 Jefferson Dr, Palmyra, VA 22963For SaleMLS ID #678542, PEGGY SHANKLIN, LONG & FOSTER - LAKE MONTICELLO. CAAR
