**NEW PRICE!** Enjoy peaceful country living with modern convenience at 38 Butler Lane. Situated on 3 private acres with no HOA, this move-in-ready 3-bedroom, 2-bath ranch features fresh paint, new flooring throughout, and an oversized attached garage. The spacious kitchen offers two pantries, while the full 1,320 sq. ft. walkout basement—already plumbed for a full bath—provides excellent potential for additional living space, a home office, recreation room, or guest suite. Major 2025 updates include a new HVAC system and water heater. Conveniently located within an easy drive of Charlottesville, shopping, dining, and healthcare. One-level living, privacy, and plenty of room to grow!
Active
Price cut: $5.1K (7/28)
$359,900
38 Butler Ln, Scottsville, VA 24590
3beds
1,320sqft
:
Get pre-qualified$2,240/mo
Single Family Residence
Built in 2005
3 Acres Lot
$354,000 Zestimate®
$273/sqft
$-- HOA
What's special
Oversized attached garageNew flooring throughoutSpacious kitchenFresh paintTwo pantries
- 41 days |
- 596 |
- 36 |
Likely to sell faster than
Zillow last checked:
Listing updated:
Listed by:
GENEVIEVE REILLY 434-414-4453,
LONG & FOSTER - LAKE MONTICELLO 434-589-7653
Source: CAAR,MLS#: 678631 Originating MLS: Charlottesville Area Association of Realtors
Originating MLS: Charlottesville Area Association of RealtorsFacts & features
Interior
Bedrooms & bathrooms
- Bedrooms: 3
- Bathrooms: 2
- Full bathrooms: 2
- Main level bathrooms: 2
- Main level bedrooms: 3
Rooms
- Room types: Bathroom, Bedroom, Dining Room, Full Bath, Kitchen, Laundry, Living Room
Primary bedroom
- Level: First
Bedroom
- Level: First
Primary bathroom
- Level: First
Bathroom
- Level: First
Dining room
- Level: First
Kitchen
- Level: First
Laundry
- Level: Basement
Living room
- Level: First
Heating
- Electric, Heat Pump
Cooling
- Central Air
Appliances
- Included: Dishwasher, Electric Range, Microwave, Refrigerator, Dryer, Washer
- Laundry: Washer Hookup, Dryer Hookup
Features
- Primary Downstairs
- Flooring: Carpet, Luxury Vinyl Plank
- Basement: Full,Unfinished,Walk-Out Access
- Has fireplace: Yes
- Fireplace features: Gas
Interior area
- Total structure area: 3,290
- Total interior livable area: 1,320 sqft
- Finished area above ground: 1,320
- Finished area below ground: 0
Property
Parking
- Total spaces: 2
- Parking features: Attached, Electricity, Garage, Garage Door Opener, Garage Faces Side
- Attached garage spaces: 2
Features
- Levels: One
- Stories: 1
- Patio & porch: Covered, Deck, Front Porch, Patio, Porch
Lot
- Size: 3 Acres
Details
- Parcel number: 16945
- Zoning description: R Residential
Construction
Type & style
- Home type: SingleFamily
- Architectural style: Ranch
- Property subtype: Single Family Residence
Materials
- Stick Built, Vinyl Siding
- Foundation: Block
- Roof: Architectural
Condition
- New construction: No
- Year built: 2005
Utilities & green energy
- Sewer: Septic Tank
- Water: Private, Well
- Utilities for property: Fiber Optic Available
Community & HOA
Community
- Subdivision: FOREST RIDGE
HOA
- Has HOA: No
Location
- Region: Scottsville
Financial & listing details
- Price per square foot: $273/sqft
- Tax assessed value: $215,400
- Annual tax amount: $2,155
- Date on market: 6/19/2026
- Cumulative days on market: 41 days
Estimated market value
$354,000
$336,000 - $372,000
$1,620/mo
Price history
| Date | Event | Price |
|---|---|---|
| 7/28/2026 | Price change | $359,900-1.4%$273/sqft |
Source:  CAAR #678631 Report a problem CAAR #678631 Report a problem | ||
| 6/19/2026 | Listed for sale | $365,000$277/sqft |
Source: CAAR #678631 Report a problem | ||
| 5/2/2020 | Listing removed | $1,250$1/sqft |
Source: LONG & FOSTER - LAKE MONTICELLO #602200 Report a problem | ||
| 4/3/2020 | Listed for rent | $1,250+13.6%$1/sqft |
Source: LONG & FOSTER - LAKE MONTICELLO #602200 Report a problem | ||
| 8/29/2018 | Listing removed | $1,100$1/sqft |
Source: LONG & FOSTER - LAKE MONTICELLO #579942 Report a problem | ||
| 8/6/2018 | Price change | $1,100+2.3%$1/sqft |
Source: LONG & FOSTER - LAKE MONTICELLO #579942 Report a problem | ||
| 8/4/2018 | Listed for rent | $1,075$1/sqft |
Source: LONG & FOSTER - LAKE MONTICELLO #579942 Report a problem | ||
Public tax history
| Year | Property taxes | Tax assessment |
|---|---|---|
| 2025 | $1,292 | $215,400 |
| 2024 | $1,292 +9.1% | $215,400 |
| 2023 | $1,185 +5.8% | $215,400 |
| 2022 | $1,120 | $215,400 |
| 2021 | $1,120 -5.5% | $215,400 |
| 2020 | $1,185 | $215,400 +19.3% |
| 2019 | -- | $180,600 |
| 2018 | -- | $180,600 |
| 2017 | -- | $180,600 |
| 2016 | -- | $180,600 |
| 2014 | -- | $180,600 -24.4% |
| 2013 | -- | $239,000 |
| 2012 | -- | $239,000 |
| 2011 | -- | $239,000 |
| 2010 | -- | $239,000 |
Find assessor info on the county website
Monthly payment
Est. payment
Payment breakdown
Explore the cost of this home by adjusting the details. Changes won't be saved.Climate risks
Neighborhood: 24590
Nearby schools
GreatSchools rating
- 5/10Buckingham County Primary SchoolGrades: K-2Distance: 12.8 mi
- 3/10Buckingham County Middle SchoolGrades: 6-8Distance: 14 mi
- 5/10Buckingham County High SchoolGrades: 9-12Distance: 13.5 mi
Schools provided by the listing agent
- Elementary: Buckingham
- Middle: Buckingham
- High: Buckingham
Source: CAAR. This data may not be complete. We recommend contacting the local school district to confirm school assignments for this home.
- $365,4003 bd2 ba1.4k sqft86 Butler Lane, Scottsville, VA 24590Off Market
- $332,7003 bd2 ba1.3k sqft32 Butler Ln, Scottsville, VA 24590Off Market
- $369,200-- bd-- ba-- sqft86 Butler Ln, Scottsville, VA 24590Off Market
- $393,200-- bd-- ba-- sqft89 Butler Ln, Scottsville, VA 24590Off Market
- $341,500-- bd-- ba-- sqft33 Butler Ln, Scottsville, VA 24590Off Market
- $200,000-- bd-- ba-- sqft20 Butler Ln, Scottsville, VA 24590Sold
- $396,7005 bd3 ba3k sqft157 Forest Ln, Scottsville, VA 24590Off Market
- $333,0003 bd2 ba1.4k sqft5 Butler Ln, Scottsville, VA 24590Off Market
A local agent can set up tours, give advice and negotiate with sellers.
Similar homes
- $375,0003 bd2 ba1.3k sqft1166 Georgia Creek Rd, Scottsville, VA 24590For Sale

 MLS ID #678847, THE BECKHAM TEAM, KELLER WILLIAMS ALLIANCE - CHARLOTTESVILLE. CAAR
 - $369,0003 bd2 ba1.4k sqft9702 Hatton Ferry Rd, Scottsville, VA 24590For Sale
 MLS ID #676840, IRIS HELFRICH, MONTICELLO COUNTRY REALTY, LLC. CAAR
 - $399,0003 bd2 ba1.1k sqft7124 Albevanna Spring Rd, Scottsville, VA 24590For Sale
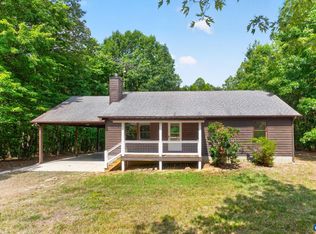 MLS ID #679441, THOMAS MILES, RE/MAX REALTY SPECIALISTS-CHARLOTTESVILLE. CAAR
 - $350,0003 bd2 ba1.8k sqft6920 Albevanna Spring Rd, Scottsville, VA 24590For Sale
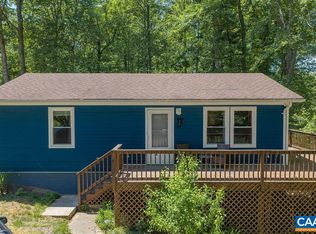 MLS ID #677459, SANDRA MORRIS, KELLER WILLIAMS ALLIANCE - CHARLOTTESVILLE. CAAR
 - $299,0003 bd2 ba1k sqft95 B A H Rd, Scottsville, VA 24590For SaleMLS ID #2616516, Katie Mullins, Keeton & Co Real Estate. CVRMLS
- $359,9003 bd2 ba1.1k sqft2321 Ruritan Lake Rd, Scottsville, VA 24590For SaleMLS ID #677725, MCANALLE NEAL, REAL BROKER, LLC. CAAR
- $374,9003 bd2 ba1.3k sqft336 Blackwell Rd, Scottsville, VA 24590For SaleMLS ID #367890, Tony Lowrey, Lowrey Realty LLC. LMLS
- $369,9003 bd2 ba1.5k sqftLOT A1 Happy Hollow Rd, Scottsville, VA 24590New ConstructionMLS ID #2615464, Emily Morrissette, Century 21 Realty @ Home. CVRMLS
- $299,5003 bd1 ba1.5k sqft1893 W River Rd, Scottsville, VA 24590For SaleMLS ID #679100, THE BECKHAM TEAM, KELLER WILLIAMS ALLIANCE - CHARLOTTESVILLE. CAAR
- $385,0003 bd2 ba1.3k sqft246 The Cross Rd, Scottsville, VA 24590For Sale By Owner
- $349,9503 bd2 ba1.3k sqft2321 Rock Island Rd, Scottsville, VA 24590New ConstructionMLS ID #2608956, Ashley Hutchins, Keeton & Co Real Estate. CVRMLS
- $349,9003 bd2 ba1.3k sqftA2 Happy Hollow Rd, Scottsville, VA 24590New ConstructionMLS ID #678364, EMILY MORRISSETTE, CENTURY 21 REALTY @ HOME. CAAR
- $365,0003 bd2 ba1.4k sqft140 Dogwood Hts, Scottsville, VA 24590New ConstructionMLS ID #674402, YVETTE OKROS, LAUREL OAK PROPERTY MANAGEMENT, LLC. CAAR
- $399,9003 bd2 ba1.5k sqft560 E Main St, Scottsville, VA 24590New ConstructionMLS ID #2615444, Emily Morrissette, Century 21 Realty @ Home. CVRMLS
- $325,0003 bd3 ba1.6k sqft89 Johnson Station Rd, Dillwyn, VA 23936For SaleMLS ID #59753, Bre Allen. South Central AOR VA
- $330,0005 bd3 ba1.5k sqft359 Liberty Ln, Buckingham, VA 23921For SaleMLS ID #367410, Kristen Lee Massie, KW Metro Center. LMLS
- $369,9003 bd2 ba1.7k sqft28 Out Of Bounds Rd, Palmyra, VA 22963For SaleMLS ID #680056, THE GUNNELS GROUP, LONG & FOSTER - LAKE MONTICELLO. CAAR
- $309,9004 bd2 ba1.7k sqft2026 Banton Shop Rd, Dillwyn, VA 23936For SaleMLS ID #678166, KEVIN QUICK, RE/MAX REALTY SPECIALISTS-CHARLOTTESVILLE. CAAR
- $399,9004 bd2 ba1.6k sqft444 Rosewood Ln, New Canton, VA 23123For SaleMLS ID #368138, Mike Guess, New Leaf Real Estate LLC. LMLS
- $295,0003 bd2 ba1.2k sqft5508 Green Creek Rd, Schuyler, VA 22969For SaleMLS ID #679288, MELINDA CRAIG, RE/MAX ADVANTAGE-WAYNESBORO. CAAR
