Nestled off a country road just outside of Scottsville, this cozy, rustic charmer awaits its next owner’s vision. Well-sited on a 1.84 acre lot, the property is ideal for gardening, pets, and play, with multiple outbuildings to serve as additional storage or as workspaces. The main level features a kitchen with pantry, dining room, living room, sunroom (ideal for plants with southern exposure), two bedrooms, full bathroom, and a laundry/mudroom. Upstairs is a third bedroom which runs the length of the home. Four minutes to the restaurants and shops of Scottsville. Twenty minutes to all things Charlottesville.
Active
Price cut: $29.9K (9/11)
$245,000
1893 W River Rd, Scottsville, VA 24590
3beds
1,522sqft
Single Family Residence
Built in 1941
1.84 Acres Lot
$241,200 Zestimate®
$161/sqft
$-- HOA
What's special
Cozy rustic charmerTwo bedroomsKitchen with pantryDining room
- 90 days
- 883
- 79
Likely to sell faster than
Zillow last checked:
Listing updated:
Listed by:
THE BECKHAM TEAM 434-220-2224,
KELLER WILLIAMS ALLIANCE - CHARLOTTESVILLE 434-220-2200,
JASON KIRBY 434-260-2266,
KELLER WILLIAMS ALLIANCE - CHARLOTTESVILLE
Source: CAAR,MLS#: 679100 Originating MLS: Charlottesville Area Association of Realtors
Originating MLS: Charlottesville Area Association of RealtorsFacts & features
Interior
Bedrooms & bathrooms
- Bedrooms: 3
- Bathrooms: 1
- Full bathrooms: 1
- Main level bathrooms: 1
- Main level bedrooms: 2
Rooms
- Room types: Bathroom, Bedroom, Dining Room, Full Bath, Kitchen, Laundry, Living Room, Sunroom
Bedroom
- Level: First
Bedroom
- Level: First
Bedroom
- Level: Second
Bathroom
- Level: First
Dining room
- Level: First
Kitchen
- Level: First
Laundry
- Level: First
Living room
- Level: First
Sunroom
- Level: First
Heating
- Heat Pump
Cooling
- Heat Pump
Appliances
- Included: Dishwasher, Electric Range, Disposal, Microwave, Refrigerator, Dryer, Washer
Features
- Flooring: Ceramic Tile, Hardwood, Linoleum
- Basement: Crawl Space,Exterior Entry
Interior area
- Total structure area: 1,522
- Total interior livable area: 1,522 sqft
- Finished area above ground: 1,522
- Finished area below ground: 0
Property
Features
- Levels: Two
- Stories: 2
Lot
- Size: 1.84 Acres
- Features: Garden, Partially Cleared
- Topography: Rolling
Details
- Parcel number: 36 A 62
- Zoning description: RR Rural Residential
Construction
Type & style
- Home type: SingleFamily
- Property subtype: Single Family Residence
Materials
- Asbestos, Stick Built
- Foundation: Block
- Roof: Composition,Shingle
Condition
- New construction: No
- Year built: 1941
Utilities & green energy
- Sewer: Septic Tank
- Water: Private, Well
- Utilities for property: Fiber Optic Available
Community & HOA
Community
- Subdivision: NONE
HOA
- Has HOA: No
Location
- Region: Scottsville
Financial & listing details
- Price per square foot: $161/sqft
- Tax assessed value: $154,100
- Annual tax amount: $1,273
- Date on market: 7/2/2026
- Cumulative days on market: 91 days
Estimated market value
$241,200
$229,000 - $253,000
$2,057/mo
Price history
| Date | Event | Price |
|---|---|---|
| 9/11/2026 | Price change | $245,000-10.9%$161/sqft |
Source:  CAAR #679100 Report a problem CAAR #679100 Report a problem | ||
| 8/13/2026 | Price change | $274,900-8.2%$181/sqft |
Source: CAAR #679100 Report a problem | ||
| 7/2/2026 | Listed for sale | $299,500+90.8%$197/sqft |
Source: CAAR #679100 Report a problem | ||
| 4/30/2019 | Sold | $157,000+4.7%$103/sqft |
Source: Public Record Report a problem | ||
| 12/31/2018 | Price change | $149,900-2%$98/sqft |
Source: SLOAN MANIS REAL ESTATE #571498 Report a problem | ||
| 11/26/2018 | Price change | $153,000-1.3%$101/sqft |
Source: SLOAN MANIS REAL ESTATE #571498 Report a problem | ||
| 10/5/2018 | Price change | $155,000-2.5%$102/sqft |
Source: SLOAN MANIS REAL ESTATE #571498 Report a problem | ||
| 9/10/2018 | Price change | $159,000-1.8%$104/sqft |
Source: SLOAN MANIS REAL ESTATE #571498 Report a problem | ||
| 8/13/2018 | Price change | $161,863+1.8%$106/sqft |
Source: SLOAN MANIS REAL ESTATE #571498 Report a problem | ||
| 5/29/2018 | Listed for sale | $159,000$104/sqft |
Source: SLOAN MANIS REAL ESTATE #571498 Report a problem | ||
Public tax history
| Year | Property taxes | Tax assessment |
|---|---|---|
| 2024 | $1,301 | $154,100 |
| 2023 | $1,301 | $154,100 +12.2% |
| 2022 | -- | $137,300 |
| 2021 | -- | $137,300 |
| 2020 | -- | $137,300 +26.2% |
| 2018 | $1,272 | $108,800 -11% |
| 2017 | $1,272 | $122,200 -16.2% |
| 2016 | $1,272 | $145,800 |
| 2015 | $1,272 +10.7% | $145,800 +0.9% |
| 2014 | $1,149 -18.9% | $144,500 |
| 2013 | $1,416 | $144,500 -41.9% |
| 2012 | -- | $248,500 |
| 2011 | $1,342 | $248,500 |
| 2010 | -- | $248,500 |
| 2009 | -- | $248,500 |
| 2008 | -- | $248,500 |
| 2007 | -- | $248,500 +76.1% |
| 2006 | -- | $141,100 |
| 2005 | -- | $141,100 +57% |
| 2004 | -- | $89,900 |
| 2003 | -- | $89,900 |
| 2002 | -- | $89,900 +28.1% |
| 2001 | $498 | $70,200 |
Find assessor info on the county website
Monthly payment
Est. payment
Payment breakdown
Explore the cost of this home by adjusting the details. Changes won't be saved.Climate risks
Neighborhood: 24590
Nearby schools
Schools provided by the listing agent
- Elementary: Central (Fluvanna)
- Middle: Fluvanna
- High: Fluvanna
Source: CAAR. This data may not be complete. We recommend contacting the local school district to confirm school assignments for this home.
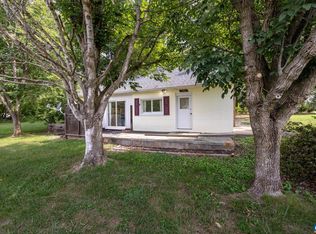
Similar homes
- $249,9003 bd2 ba1.3k sqft2159 Glenmore Rd, Scottsville, VA 24590For Sale
 MLS ID #2623541, Jason Meeks, Meeks Realty. CVRMLS
 - $289,9003 bd2 ba1k sqft95 B A H Rd, Scottsville, VA 24590For Sale
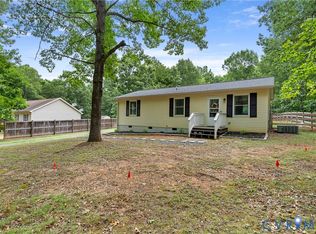 MLS ID #2616516, Katie Mullins, Keeton & Co Real Estate. CVRMLS
 - $192,4003 bd1 ba1.3k sqft13917 S Constitution Rte, Scottsville, VA 24590For Sale
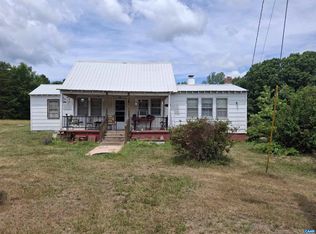
 MLS ID #678669, SHAWN JOHNSON, TRI COUNTY REALTY & AUCTION. CAAR
 - $365,0003 bd2 ba1.3k sqft38 Butler Ln, Scottsville, VA 24590For SaleMLS ID #678631, GENEVIEVE REILLY. Long & Foster Broker Feed
- $350,0004 bd3 ba2.2k sqft740 Canal St, Scottsville, VA 24590For SaleMLS ID #671667, MATTHEW HOLT, 1ST DOMINION REALTY INC-SCOTTSVILLE. CAAR
- $335,0003 bd2 ba1.1k sqft368 Hummingbird Rd, Scottsville, VA 24590For SaleMLS ID #681903, KEVIN QUICK, RE/MAX REALTY SPECIALISTS-CHARLOTTESVILLE. CAAR
- $269,0003 bd2 ba1.1k sqft7569 Porters Rd, Esmont, VA 22937For SaleMLS ID #672461, KEVIN QUICK, RE/MAX REALTY SPECIALISTS-CHARLOTTESVILLE. CAAR
- $359,0002 bd2 ba1.1k sqft3867 Rolling Rd, Scottsville, VA 24590For SaleMLS ID #681933, DAVID FERRALL, MOUNTAIN AREA NEST REALTY. CAAR
- $349,0005 bd3 ba2.2k sqft542 Branch Rd, Scottsville, VA 24590For SaleMLS ID #682056, LYNSIE MCKEOWN, THE HOGAN GROUP-CHARLOTTESVILLE. CAAR
- $350,0003 bd2 ba1.4k sqft140 Dogwood Hts, Scottsville, VA 24590New ConstructionMLS ID #674402, YVETTE OKROS, LAUREL OAK PROPERTY MANAGEMENT, LLC. CAAR
- $285,0003 bd2 ba1.2k sqft5508 Green Creek Rd, Schuyler, VA 22969For SaleMLS ID #679288, MELINDA HOLMES, RE/MAX ADVANTAGE-WAYNESBORO. CAAR
- $289,5003 bd1 ba1.1k sqft3189 James River Rd, Howardsville, VA 24562For SaleMLS ID #671157, ANNA ANTIGUA, KELLER WILLIAMS ALLIANCE - CHARLOTTESVILLE. CAAR
- $279,5006 bd2 ba2k sqft548 E River Rd, Fork Union, VA 23055For SaleMLS ID #678312, LEWIS JOHNSON, BLUE RIBBON REALTY. CAAR
- $269,0003 bd1 ba960 sqft681 Franklin Ln, Palmyra, VA 22963For SaleMLS ID #680904, VICKI WILSON, MONTICELLO COUNTRY REALTY, LLC. CAAR
- $315,0003 bd1 ba960 sqft8004 Chestnut Grove Rd, Esmont, VA 22937For SaleMLS ID #682073, JEFF JENNINGS, UNITED REAL ESTATE RICHMOND LLC. CAAR
- $295,0004 bd2 ba1.7k sqft2026 Banton Shop Rd, Dillwyn, VA 23936For SaleMLS ID #678166, KEVIN QUICK, RE/MAX REALTY SPECIALISTS-CHARLOTTESVILLE. CAAR
