Welcome to 13232 West James Anderson Highway in Buckingham, VA, a classic 1940 Colonial offering 3 bedrooms, 2 full baths, and 2.32 acres.
Inside, the home features a spacious living room, formal dining room, dedicated office, kitchen with pantry, separate laundry room, and an unfinished basement offering additional storage and workspace.
Several major improvements have already been completed, including a new septic system in 2024, both HVAC units replaced in 2023, and new windows in 2022. The home also features a slate roof and outdoor furnace.
Outside, enjoy a covered rear porch, back deck, above-ground pool, and a hot tub added in 2023. The 2.32-acre lot provides plenty of outdoor space, while the detached shed with rear lean-to offers additional storage for tools and equipment.
With its combination of acreage, recent system updates, outdoor amenities, and classic Colonial character, this Buckingham County home has a lot to offer. Schedule your showing to see 13232 West James Anderson Highway!
For sale
$285,000
13232 W James Anderson Hwy, Buckingham, VA 23921
3beds
1,642sqft
Single Family Residence
Built in 1940
2.32 Acres Lot
$288,300 Zestimate®
$174/sqft
$-- HOA
What's special
Above-ground poolSlate roofOutdoor furnaceSeparate laundry roomKitchen with pantryCovered rear porchBack deck
- 6 days
- 1,408
- 29
Likely to sell faster than
Zillow last checked:
Listing updated:
Listed by:
Cory Metts 804-366-3431,
Hometown Realty 804-747-9933
Source: CVRMLS,MLS#: 2624906 Originating MLS: Central Virginia Regional MLS
Originating MLS: Central Virginia Regional MLSFacts & features
Interior
Bedrooms & bathrooms
- Bedrooms: 3
- Bathrooms: 3
- Full bathrooms: 3
Primary bedroom
- Level: Second
- Dimensions: 0 x 0
Bedroom 2
- Level: Second
- Dimensions: 0 x 0
Bedroom 3
- Level: Second
- Dimensions: 0 x 0
Additional room
- Level: Basement
- Dimensions: 0 x 0
Dining room
- Level: First
- Dimensions: 0 x 0
Other
- Description: Shower
- Level: First
Other
- Description: Tub & Shower
- Level: Second
Kitchen
- Level: First
- Dimensions: 0 x 0
Laundry
- Level: Basement
- Dimensions: 0 x 0
Living room
- Level: First
- Dimensions: 0 x 0
Office
- Level: Second
- Dimensions: 0 x 0
Heating
- Electric, Heat Pump
Cooling
- Heat Pump
Appliances
- Included: Dryer, Dishwasher, Electric Water Heater, Microwave, Oven, Refrigerator, Washer
- Laundry: Washer Hookup
Features
- Dining Area, Separate/Formal Dining Room, Fireplace, Pantry
- Flooring: Tile, Vinyl, Wood
- Basement: Full,Unfinished
- Attic: Access Only
- Number of fireplaces: 1
- Fireplace features: Masonry
Interior area
- Total interior livable area: 1,642 sqft
- Finished area above ground: 1,642
- Finished area below ground: 0
Property
Parking
- Parking features: Circular Driveway, Driveway, Off Street, Unpaved
- Has uncovered spaces: Yes
Features
- Levels: Two
- Stories: 2
- Patio & porch: Rear Porch, Deck, Front Porch
- Exterior features: Storage, Shed, Unpaved Driveway
- Pool features: Above Ground, Pool
- Fencing: None
Lot
- Size: 2.32 Acres
- Features: Landscaped
Details
- Parcel number: 123337
Construction
Type & style
- Home type: SingleFamily
- Architectural style: Colonial
- Property subtype: Single Family Residence
Materials
- Brick, Drywall, Wood Siding
- Roof: Slate
Condition
- Resale
- New construction: No
- Year built: 1940
Utilities & green energy
- Sewer: Septic Tank
- Water: Public
Community & HOA
Community
- Subdivision: None
Location
- Region: Buckingham
Financial & listing details
- Price per square foot: $174/sqft
- Tax assessed value: $258,800
- Annual tax amount: $1,552
- Date on market: 9/21/2026
- Ownership: Individuals
- Ownership type: Sole Proprietor
Estimated market value
$288,300
$274,000 - $303,000
$1,990/mo
Price history
| Date | Event | Price |
|---|---|---|
| 9/22/2026 | Listed for sale | $285,000+14%$174/sqft |
Source:  CVRMLS #2624906 Report a problem CVRMLS #2624906 Report a problem | ||
| 12/7/2023 | Listing removed | -- |
Source:  South Central AOR VA #50545 Report a problem South Central AOR VA #50545 Report a problem | ||
| 9/25/2023 | Price change | $249,999-2%$152/sqft |
Source:  LMLS #345119 Report a problem LMLS #345119 Report a problem | ||
| 9/11/2023 | Price change | $254,999-1.9%$155/sqft |
Source: LMLS #345119 Report a problem | ||
| 8/24/2023 | Price change | $259,999-3.7%$158/sqft |
Source: South Central AOR VA #50545 Report a problem | ||
| 8/9/2023 | Price change | $269,999-1.8%$164/sqft |
Source: South Central AOR VA #50545 Report a problem | ||
| 8/1/2023 | Price change | $275,000-5.1%$167/sqft |
Source: LMLS #345119 Report a problem | ||
| 7/31/2023 | Price change | $289,900-1.7%$177/sqft |
Source: LMLS #345119 Report a problem | ||
| 7/21/2023 | Price change | $294,900-1.7%$180/sqft |
Source: LMLS #345119 Report a problem | ||
| 7/11/2023 | Listed for sale | $299,900+78.5%$183/sqft |
Source: LMLS #345119 Report a problem | ||
| 10/1/2018 | Listing removed | $168,000$102/sqft |
Source: 1ST DOMINION REALTY INC.-SCOTTSVILLE #580620 Report a problem | ||
| 8/21/2018 | Price change | $168,000+5%$102/sqft |
Source: 1ST DOMINION REALTY INC.-SCOTTSVILLE #580620 Report a problem | ||
| 6/4/2018 | Listed for sale | $160,000$97/sqft |
Source: Owner Report a problem | ||
Public tax history
| Year | Property taxes | Tax assessment |
|---|---|---|
| 2025 | $927 | $154,500 |
| 2024 | $927 +9.1% | $154,500 |
| 2023 | $850 +5.8% | $154,500 |
| 2022 | $803 | $154,500 |
| 2021 | $803 -5.5% | $154,500 |
| 2020 | $850 | $154,500 +32.2% |
| 2019 | -- | $116,900 |
| 2018 | -- | $116,900 |
| 2017 | -- | $116,900 |
Find assessor info on the county website
Monthly payment
Est. payment
Payment breakdown
Explore the cost of this home by adjusting the details. Changes won't be saved.Climate risks
Neighborhood: 23921
Nearby schools
Schools provided by the listing agent
- Elementary: Buckingham
- Middle: Buckingham
- High: Buckingham
Source: CVRMLS. This data may not be complete. We recommend contacting the local school district to confirm school assignments for this home.
- $331,0002 bd2 ba1.6k sqft13240 W James Anderson Hwy, Buckingham, VA 23921Off Market
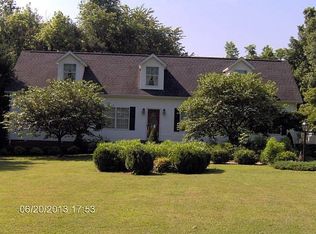
- $241,400-- bd-- ba-- sqft13170 W James Anderson Hwy, Buckingham, VA 23921Off Market
- $292,900-- bd-- ba-- sqft13160 W James Anderson Hwy, Buckingham, VA 23921Off Market
- $452,500-- bd-- ba-- sqft13265 W James Anderson Hwy, Buckingham, VA 23921Off Market
Similar homes
- $350,0004 bd1 ba2.2k sqft13126 W James Anderson Hwy, Buckingham, VA 23921For Sale
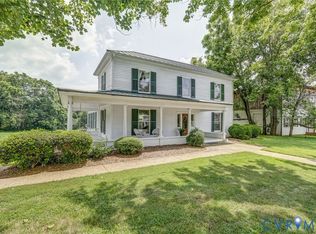 MLS ID #2613463, Page George, Maison Real Estate Boutique. CVRMLS
 - $229,9003 bd2 ba1k sqft5290 Dixie Hill Rd, Buckingham, VA 23921For Sale
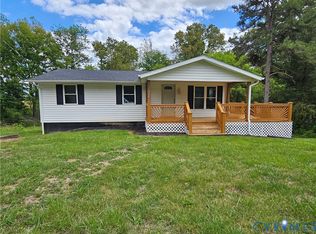 MLS ID #2613482, Jason Meeks, Meeks Realty. CVRMLS
 - $289,9003 bd2 ba1.6k sqft1278 Jerusalem Church Rd, Buckingham, VA 23921For Sale
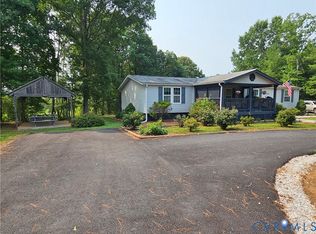 MLS ID #2619199, Jason Meeks, Meeks Realty. CVRMLS
 - $275,0004 bd2 ba1.4k sqft28 Hunters Ln, Dillwyn, VA 23936For Sale
 MLS ID #2617705, Janet Miller, Century 21 Realty @ Home. CVRMLS
 - $295,0004 bd2 ba1.7k sqft2026 Banton Shop Rd, Dillwyn, VA 23936For Sale
 MLS ID #678166, KEVIN QUICK, RE/MAX REALTY SPECIALISTS-CHARLOTTESVILLE. CAAR
 - $285,0003 bd2 ba1.2k sqft107 Harper Ct, Staunton, VA 24401For SaleMLS ID #682349, SHANNON HARRINGTON, BLUE RIDGE FINE PROPERTIES BY SHANNON HARRINGTON. CAAR
- $230,0003 bd3 ba1.8k sqft74 Aerial Dr, Schuyler, VA 22969For SaleMLS ID #682416, CYNTHIA HASH, FIND HOMES REALTY LLC. CAAR
- $315,0003 bd1 ba960 sqft8004 Chestnut Grove Rd, Esmont, VA 22937For SaleMLS ID #682073, JEFF JENNINGS, UNITED REAL ESTATE RICHMOND LLC. CAAR
- $289,5003 bd1 ba1.1k sqft3189 James River Rd, Howardsville, VA 24562For SaleMLS ID #671157, ANNA ANTIGUA, KELLER WILLIAMS ALLIANCE - CHARLOTTESVILLE. CAAR
