Story book farmhouse in the heart of the village in Buckingham...built in 1910 and set on 2.6 picturesque acres, this charming home blends timeless character with inviting comfort. A wide L-shaped covered front porch complete with porch swing welcomes you. Inside you will find beautiful heart of pine floors throughout and a gracious foyer with a stunning staircase enclosed in case moulding with a turned balustrade, a centerpiece that speaks to the home's craftsmanship. The home has a wonderful flow featuring a spacious vintage eat in kitchen with wood cabinetry, counter tops with a chrome edge, a gorgeous dining room anchored by a fireplace, and a living room with a cozy corner fireplace, perfect for gathering with family and friends. The high ceilings add a sense of openness throughout the home. There is a primary bedroom on the main level with a sitting room or office. Two more spacious bedrooms (one with corner fireplace) complete the second level with the upstairs landing large enough for a sitting or homework area. There is also an enclosed porch off the kitchen for laundry and storage. The unfinished basement provides even more storage. With historic character, period details, and spacious grounds, this property is a rare opportunity to own a piece of Buckingham village charm. Note- the house is zoned residential and commercial.
For sale
Price cut: $25K (6/16)
$350,000
13126 W James Anderson Hwy, Buckingham, VA 23921
4beds
2,254sqft
:
Get pre-qualified$2,108/mo
Farm, Single Family Residence
Built in 1910
2.65 Acres Lot
$336,700 Zestimate®
$155/sqft
$-- HOA
What's special
Spacious grounds
- 72 days |
- 703 |
- 64 |
Zillow last checked:
Listing updated:
Listed by:
Page George 804-402-4565,
Maison Real Estate Boutique 804-285-5043
Source: CVRMLS,MLS#: 2613463 Originating MLS: Central Virginia Regional MLS
Originating MLS: Central Virginia Regional MLSFacts & features
Interior
Bedrooms & bathrooms
- Bedrooms: 4
- Bathrooms: 1
- Full bathrooms: 1
Rooms
- Room types: Center Hall
Bedroom 2
- Description: Pine floor, corner fireplace
- Level: Second
- Dimensions: 15.2 x 17.3
Bedroom 3
- Description: Pine floor
- Level: Second
- Dimensions: 15.2 x 15.1
Additional room
- Description: Second Level Landing
- Level: Second
- Dimensions: 18.5 x 11.1
Other
- Description: Tub & Shower
- Level: First
Office
- Description: Pine floor
- Level: First
- Dimensions: 11.8 x 11.7
Heating
- Hot Water, Propane, Radiator(s)
Cooling
- Wall Unit(s)
Appliances
- Included: Electric Cooking, Refrigerator, Stove
Features
- Bedroom on Main Level, Dining Area, Separate/Formal Dining Room, Eat-in Kitchen, Fireplace, High Ceilings, Laminate Counters
- Flooring: Linoleum, Vinyl, Wood
- Has basement: No
- Attic: Access Only
- Number of fireplaces: 4
- Fireplace features: Masonry
Interior area
- Total interior livable area: 2,254 sqft
- Finished area above ground: 2,254
- Finished area below ground: 0
Property
Parking
- Parking features: Circular Driveway, Driveway, Off Street, Paved
- Has uncovered spaces: Yes
Features
- Levels: Two
- Stories: 2
- Patio & porch: Front Porch, Wrap Around, Porch
- Exterior features: Porch, Paved Driveway
- Pool features: None
- Fencing: None
Lot
- Size: 2.65 Acres
Details
- Parcel number: 123343
Construction
Type & style
- Home type: SingleFamily
- Architectural style: Farmhouse
- Property subtype: Farm, Single Family Residence
Materials
- Plaster, Wood Siding
- Roof: Metal
Condition
- Resale
- New construction: No
- Year built: 1910
Utilities & green energy
- Sewer: Septic Tank
- Water: Public
Community & HOA
Community
- Subdivision: None
Location
- Region: Buckingham
Financial & listing details
- Price per square foot: $155/sqft
- Tax assessed value: $196,900
- Annual tax amount: $1,181
- Date on market: 5/18/2026
- Ownership: Individuals
- Ownership type: Sole Proprietor
Estimated market value
$336,700
$320,000 - $354,000
$1,473/mo
Price history
| Date | Event | Price |
|---|---|---|
| 6/16/2026 | Price change | $350,000-6.7%$155/sqft |
Source:  CVRMLS #2613463 Report a problem CVRMLS #2613463 Report a problem | ||
| 5/19/2026 | Listed for sale | $375,000-5.1%$166/sqft |
Source: CVRMLS #2613463 Report a problem | ||
| 5/1/2026 | Listing removed | $395,000$175/sqft |
Source: CVRMLS #2525002 Report a problem | ||
| 9/9/2025 | Listed for sale | $395,000$175/sqft |
Source: CVRMLS #2525002 Report a problem | ||
Public tax history
Tax history is unavailable.
Monthly payment
Est. payment
Payment breakdown
Explore the cost of this home by adjusting the details. Changes won't be saved.Climate risks
Neighborhood: 23921
Nearby schools
GreatSchools rating
- 5/10Buckingham County Primary SchoolGrades: K-2Distance: 3.9 mi
- 3/10Buckingham County Middle SchoolGrades: 6-8Distance: 3 mi
- 5/10Buckingham County High SchoolGrades: 9-12Distance: 2.6 mi
Schools provided by the listing agent
- Elementary: Buckingham
- Middle: Buckingham
- High: Buckingham
Source: CVRMLS. This data may not be complete. We recommend contacting the local school district to confirm school assignments for this home.
- $7,900-- bd-- ba-- sqftW James Anderson Hwy, Buckingham, VA 23921Off Market
- $181,500-- bd-- ba-- sqft4244 Oak Hill Rd, Buckingham, VA 23921Off Market
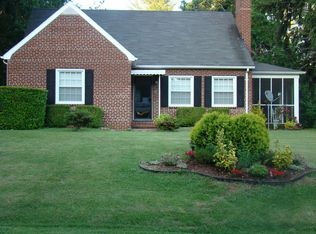
- $290,800-- bd-- ba-- sqft13160 W James Anderson Hwy, Buckingham, VA 23921Off Market
- $214,900-- bd-- ba-- sqft4218 Oak Hill Rd, Buckingham, VA 23921Off Market
- $165,400-- bd-- ba-- sqft4286 Oak Hill Rd, Buckingham, VA 23921Off Market
- $231,800-- bd-- ba-- sqft13170 W James Anderson Hwy, Buckingham, VA 23921Off Market
- $94,0003 bd2 ba1.2k sqft4290 Oak Hill Rd, Buckingham, VA 23921Off Market
- $9,800-- bd-- ba-- sqft4265 Oak Hill Rd, Buckingham, VA 23921Off Market
A local agent can set up tours, give advice and negotiate with sellers.
A local lender can help you make sure your offer is ready when you are.
Similar homes
- $330,0005 bd3 ba1.5k sqft359 Liberty Ln, Buckingham, VA 23921For Sale
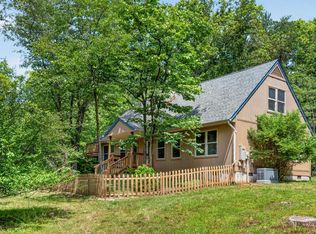 MLS ID #367410, Kristen Lee Massie, KW Metro Center. LMLS
 - $349,9004 bd2 ba1.6k sqft1646 Jerusalem Church Rd, Buckingham, VA 23921New Construction
 MLS ID #2615193, Emily Morrissette, Century 21 Realty @ Home. CVRMLS
 - $275,0004 bd2 ba1.4k sqft28 Hunters Ln, Dillwyn, VA 23936For Sale
 MLS ID #2617705, Janet Miller, Century 21 Realty @ Home. CVRMLS
 - $320,0003 bd2 ba1.9k sqft3331 S Constitution Rte, Dillwyn, VA 23936For Sale
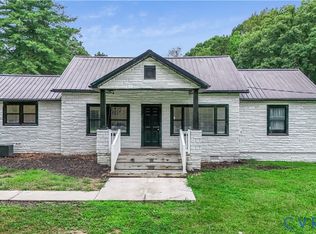 MLS ID #2601405, Janet Miller, Century 21 Realty @ Home. CVRMLS
 - $369,9003 bd2 ba1.5k sqft157 Patteson Rd, Buckingham, VA 23921New ConstructionMLS ID #2615471, Emily Morrissette, Century 21 Realty @ Home. CVRMLS
- $309,9004 bd2 ba1.7k sqft2026 Banton Shop Rd, Dillwyn, VA 23936For Sale
 MLS ID #678166, KEVIN QUICK, RE/MAX REALTY SPECIALISTS-CHARLOTTESVILLE. CAAR
 - $399,9004 bd2 ba1.6k sqft444 Rosewood Ln, New Canton, VA 23123For SaleMLS ID #368138, Mike Guess, New Leaf Real Estate LLC. LMLS
- $--2 bd1 ba1.2k sqft127 Hancock St, Dillwyn, VA 23936AuctionServiceLink Auction
- $325,0003 bd3 ba1.6k sqft89 Johnson Station Rd, Dillwyn, VA 23936For SaleMLS ID #59753, Bre Allen. South Central AOR VA
- $350,0004 bd3 ba2.2k sqft740 Canal St, Scottsville, VA 24590For SaleMLS ID #671667, MATTHEW HOLT, 1ST DOMINION REALTY INC-SCOTTSVILLE. CAAR
- $359,9003 bd2 ba1.3k sqft2664 S Constitution Rte, Dillwyn, VA 23936New ConstructionMLS ID #2615390, Emily Morrissette, Century 21 Realty @ Home. CVRMLS
- $289,9003 bd2 ba1.9k sqft3271 Rosney Rd, Dillwyn, VA 23936For SaleMLS ID #2609197, Jason Meeks, Meeks Realty. CVRMLS
- $269,0002 bd3 ba1.2k sqft3220 Greenway Rd, Gladstone, VA 24553For SaleMLS ID #2614166, Cory Metts, Hometown Realty. CVRMLS
- $359,9003 bd2 ba1.3k sqft38 Butler Ln, Scottsville, VA 24590For SaleMLS ID #678631, GENEVIEVE REILLY, LONG & FOSTER - LAKE MONTICELLO. CAAR
- $369,0003 bd2 ba1.4k sqft9702 Hatton Ferry Rd, Scottsville, VA 24590For SaleMLS ID #676840, IRIS HELFRICH, MONTICELLO COUNTRY REALTY, LLC. CAAR
- $309,9004 bd2 ba2.2k sqft74 Conner St, Dillwyn, VA 23936For SaleMLS ID #2532197, Jason Meeks, Meeks Realty. CVRMLS
- $299,0004 bd3 ba2.5k sqft289 Prospect Rd, Prospect, VA 23960For SaleMLS ID #59425, Lydia Fisher. South Central AOR VA
- $359,0003 bd2 ba1.5k sqft3779 S James Madison Hwy, Farmville, VA 23901For SaleMLS ID #59828, Christiane Gathright. South Central AOR VA
- $375,0003 bd2 ba1.3k sqft1166 Georgia Creek Rd, Scottsville, VA 24590For SaleMLS ID #678847, THE BECKHAM TEAM, KELLER WILLIAMS ALLIANCE - CHARLOTTESVILLE. CAAR
- $369,9003 bd2 ba1.5k sqft7566 Prince Edward Hwy, Prospect, VA 23960New ConstructionMLS ID #363396, Carol Ann Dinsmore, Keller Williams. LMLS
