.Charming Remodeled Cape Cod on a Beautiful Acre Lot!Welcome home to this beautifully remodeled 4-bedroom, 2-bathroom Cape Cod, perfectly situated on a spacious, level one-acre lot. Blending classic architectural charm with modern upgrades, this move-in-ready property offers the serene country lifestyle you have been searching for.Arrive to find a welcoming full front porch, perfect for morning coffee, evening relaxation, and enjoying your peaceful surroundings. Step inside to a bright and airy interior, freshly painted from top to bottom in a modern, neutral palette. The thoughtful floor plan features four generous bedrooms and two updated bathrooms, providing plenty of space for family, guests, or a dedicated home office. Enjoy year-round comfort and peace of mind with the brand-new, energy-efficient heat pump system.Outside, the massive, level yard serves as a blank canvas for your outdoor dreams—perfect for gardening, entertaining, or building an outdoor living area.Conveniently located just a short distance from the town of Dillwyn, you will enjoy easy access to local amenities while maintaining peaceful privacy. Plus, with a smooth 30-minute drive to Charlottesville, premium dining, shopping, and entertainment are always within easy reach.Don't miss this turnkey countryside gem—schedule your tour today!
For sale
$275,000
28 Hunters Ln, Dillwyn, VA 23936
4beds
1,440sqft
Single Family Residence
Built in 1980
1.08 Acres Lot
$271,000 Zestimate®
$191/sqft
$-- HOA
What's special
Spacious level one-acre lotMassive level yardTwo updated bathroomsFour generous bedroomsWelcoming full front porchBright and airy interior
- 91 days
- 437
- 37
Zillow last checked:
Listing updated:
Listed by:
Janet Miller 434-390-7977,
Century 21 Realty @ Home 434-395-1225
Source: CVRMLS,MLS#: 2617705 Originating MLS: Central Virginia Regional MLS
Originating MLS: Central Virginia Regional MLSFacts & features
Interior
Bedrooms & bathrooms
- Bedrooms: 4
- Bathrooms: 2
- Full bathrooms: 2
Primary bedroom
- Level: First
- Dimensions: 9.6 x 11.8
Bedroom 2
- Level: First
- Dimensions: 11.11 x 11.6
Bedroom 3
- Level: Second
- Dimensions: 13.4 x 11.11
Bedroom 4
- Level: Second
- Dimensions: 19.3 x 13.4
Other
- Description: Tub & Shower
- Level: First
Other
- Description: Tub & Shower
- Level: Second
Kitchen
- Level: First
- Dimensions: 18.7 x 11.6
Living room
- Level: First
- Dimensions: 19.4 x 11.5
Heating
- Electric, Heat Pump
Cooling
- Central Air, Heat Pump
Features
- Bedroom on Main Level, Eat-in Kitchen
- Basement: Crawl Space
- Attic: Access Only
- Has fireplace: No
Interior area
- Total interior livable area: 1,440 sqft
- Finished area above ground: 1,440
- Finished area below ground: 0
Property
Parking
- Parking features: Carport, Driveway, Paved
- Has carport: Yes
- Has uncovered spaces: Yes
Features
- Levels: One and One Half
- Stories: 1.5
- Patio & porch: Deck, Front Porch, Porch
- Exterior features: Porch, Paved Driveway
- Pool features: None
- Fencing: None
Lot
- Size: 1.08 Acres
- Features: Level
- Topography: Level
Details
- Additional structures: Storage
- Parcel number: 9444A
Construction
Type & style
- Home type: SingleFamily
- Architectural style: Cape Cod
- Property subtype: Single Family Residence
Materials
- Drywall, Frame, Vinyl Siding
- Roof: Composition
Condition
- Resale
- New construction: No
- Year built: 1980
Utilities & green energy
- Sewer: Septic Tank
- Water: Well
Community & HOA
Community
- Subdivision: None
Location
- Region: Dillwyn
Financial & listing details
- Price per square foot: $191/sqft
- Tax assessed value: $186,200
- Annual tax amount: $1,118
- Date on market: 7/6/2026
- Ownership: Individuals
- Ownership type: Sole Proprietor
Estimated market value
$271,000
$257,000 - $285,000
$1,930/mo
Price history
| Date | Event | Price |
|---|---|---|
| 7/8/2026 | Listed for sale | $275,000+685.7%$191/sqft |
Source:  CVRMLS #2617705 Report a problem CVRMLS #2617705 Report a problem | ||
| 2/20/2026 | Sold | $35,000$24/sqft |
Source: Public Record Report a problem | ||
Public tax history
| Year | Property taxes | Tax assessment |
|---|---|---|
| 2025 | $770 | $128,300 |
| 2024 | $770 +9.1% | $128,300 |
| 2023 | $706 +5.8% | $128,300 |
| 2022 | $667 | $128,300 |
| 2021 | $667 -5.5% | $128,300 |
| 2020 | $706 | $128,300 +7.7% |
| 2019 | -- | $119,100 |
| 2018 | -- | $119,100 |
| 2017 | -- | $119,100 |
| 2016 | -- | $119,100 |
| 2015 | -- | $119,100 |
| 2014 | -- | $119,100 -5.2% |
| 2010 | -- | $125,600 |
Find assessor info on the county website
Monthly payment
Est. payment
Payment breakdown
Explore the cost of this home by adjusting the details. Changes won't be saved.Climate risks
Neighborhood: 23936
Nearby schools
Schools provided by the listing agent
- Elementary: Buckingham
- Middle: Buckingham
- High: Buckingham
Source: CVRMLS. This data may not be complete. We recommend contacting the local school district to confirm school assignments for this home.

Similar homes
- $274,5003 bd2 ba1.3k sqft1971 Mount Rush Hwy, Dillwyn, VA 23936For Sale
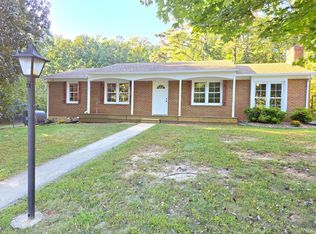 MLS ID #369612, Jason E. Meeks, Meeks Realty. LMLS
 - $295,0004 bd2 ba1.7k sqft2026 Banton Shop Rd, Dillwyn, VA 23936For Sale

 MLS ID #678166, KEVIN QUICK, RE/MAX REALTY SPECIALISTS-CHARLOTTESVILLE. CAAR
 - $250,0002 bd1 ba983 sqft1487 Spencer Rd, Dillwyn, VA 23936For Sale
 MLS ID #2618841, Navona Hart, Century 21 Realty @ Home. CVRMLS
 - $310,0003 bd3 ba1.6k sqft89 Johnson Station Rd, Dillwyn, VA 23936For Sale
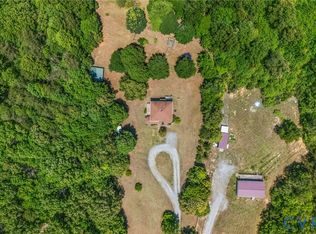 MLS ID #2625353, Breanna Allen, Century 21 Realty @ Home. CVRMLS
 - $235,0003 bd2 ba1.2k sqft3057 Ridge Rd, Arvonia, VA 23004For SaleMLS ID #682631, KEVIN QUICK, RE/MAX REALTY SPECIALISTS-CHARLOTTESVILLE. CAAR
- $289,5003 bd1 ba1.1k sqft3189 James River Rd, Howardsville, VA 24562For SaleMLS ID #671157, ANNA ANTIGUA, KELLER WILLIAMS ALLIANCE - CHARLOTTESVILLE. CAAR
