Welcome to your own slice of country paradise! Built in 2023, this beautiful homestead property offers the perfect blend of modern comfort and rural charm. Nestled on over 6 acres, this well-appointed home features 3 spacious bedrooms, 2 full bathrooms, and a full heated and cooled basement, providing plenty of room for storage, hobbies, recreation, or future expansion. Step outside and discover everything you need to begin your homestead journey. The property includes a dedicated garden area with shed, a charming chicken coop, and a gazebo where you can relax and enjoy the peaceful surroundings. A spacious 2-car garage with workshop area offers ample space for projects, equipment, and outdoor toys. Conveniently located near Dillwyn and just a short drive to Farmville, you'll enjoy the country living while remaining close to shopping, dining, and everyday conveniences. Larger cities including Richmond, Charlottesville, and Lynchburg are all approximately an hour away, making this an ideal location for those seeking a rural retreat without sacrificing accessibility. Whether you're dreaming of raising chickens, growing your own food. This could be the place to start your homestead.
For sale
$339,900
1511 Red Rd, Dillwyn, VA 23936
3beds
1,008sqft
Single Family Residence
Built in 2023
6.46 Acres Lot
$333,500 Zestimate®
$337/sqft
$-- HOA
What's special
Charming chicken coop
- 3 days
- 236
- 33
Zillow last checked:
Listing updated:
Listed by:
Jason Meeks 434-315-4705,
Meeks Realty 434-392-8128
Source: CVRMLS,MLS#: 2630738 Originating MLS: Central Virginia Regional MLS
Facts & features
Interior
Bedrooms & bathrooms
- Bedrooms: 3
- Bathrooms: 2
- Full bathrooms: 2
Primary bedroom
- Level: First
- Dimensions: 12.10 x 12.6
Bedroom 2
- Level: First
- Dimensions: 13.5 x 7.11
Bedroom 3
- Description: bed per tax, no closet
- Level: First
- Dimensions: 7.11 x 6.9
Dining room
- Description: Open concept
- Level: First
- Dimensions: 10.11 x 10.3
Other
- Description: Tub & Shower
- Level: Basement
Other
- Description: Tub & Shower
- Level: First
Kitchen
- Description: Open concept
- Level: First
- Dimensions: 17.0 x 11.8
Laundry
- Description: outdoor entrance
- Level: First
- Dimensions: 9.8 x 7.11
Living room
- Description: Open concept
- Level: First
- Dimensions: 16.1 x 13.9
Heating
- Electric, Heat Pump
Cooling
- Heat Pump
Appliances
- Included: Dishwasher, Electric Water Heater, Refrigerator, Stove
- Laundry: Washer Hookup, Dryer Hookup
Features
- Bedroom on Main Level
- Flooring: Partially Carpeted, Vinyl
- Basement: Full,Heated,Interior Entry
- Attic: None
Interior area
- Total interior livable area: 1,008 sqft
- Finished area above ground: 1,008
- Finished area below ground: 0
Property
Parking
- Total spaces: 2
- Parking features: Covered, Detached, Garage, Off Street, Two Spaces
- Garage spaces: 2
Features
- Levels: One
- Stories: 1
- Patio & porch: Front Porch, Deck, Porch
- Exterior features: Deck, Porch
- Pool features: None
- Fencing: None
Lot
- Size: 6.46 Acres
Details
- Additional structures: Garage(s), Shed(s)
- Parcel number: 151114
Construction
Type & style
- Home type: SingleFamily
- Architectural style: Bungalow,Cottage
- Property subtype: Single Family Residence
Materials
- Frame, Other
- Roof: Metal
Condition
- Resale
- New construction: No
- Year built: 2023
Utilities & green energy
- Sewer: Septic Tank
- Water: Well
Community & HOA
Community
- Subdivision: None
Location
- Region: Dillwyn
Financial & listing details
- Price per square foot: $337/sqft
- Tax assessed value: $176,100
- Annual tax amount: $775
- Date on market: 11/17/2026
- Ownership: Individuals
- Ownership type: Sole Proprietor
Estimated market value
$333,500
$317,000 - $350,000
$1,946/mo
Price history
| Date | Event | Price |
|---|---|---|
| 11/18/2026 | Listed for sale | $339,900$337/sqft |
Source:  South Central AOR VA #60456 Report a problem | ||
Public tax history
| Year | Property taxes | Tax assessment |
|---|---|---|
| 2025 | $638 +362.6% | $106,400 +362.6% |
| 2024 | $138 +9.1% | $23,000 |
| 2023 | $127 +5.8% | $23,000 |
| 2022 | $120 | $23,000 |
| 2021 | $120 -39.1% | $23,000 -35.6% |
| 2020 | $196 | $35,700 +2.9% |
| 2019 | -- | $34,700 |
| 2018 | -- | $34,700 |
| 2017 | -- | $34,700 |
| 2016 | -- | $34,700 |
| 2014 | -- | $34,700 -12.2% |
| 2013 | -- | $39,500 |
| 2012 | -- | $39,500 |
| 2011 | -- | $39,500 |
| 2010 | -- | $39,500 |
Find assessor info on the county website
Monthly payment
Est. payment
Payment breakdown
Explore the cost of this home by adjusting the details. Changes won't be saved.Climate risks
Neighborhood: 23936
Nearby schools
Schools provided by the listing agent
- Elementary: Buckingham
- Middle: Buckingham
- High: Buckingham
Source: CVRMLS. This data may not be complete. We recommend contacting the local school district to confirm school assignments for this home.
Similar homes
- $353,9003 bd2 ba1.4k sqft3277 Buckingham Springs Rd, Dillwyn, VA 23936For Sale
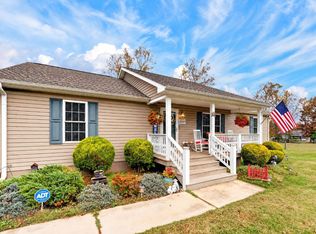 MLS ID #370212, Jennifer Reilly, EXP Realty LLC-Forest. LMLS
- $349,9003 bd2 ba1.3k sqft2664 S Constitution Rte, Dillwyn, VA 23936New Construction
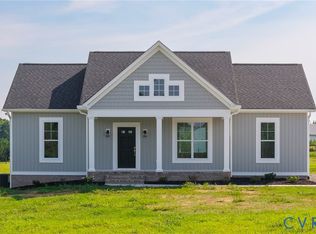 CVRMLS
- $275,0004 bd2 ba1.4k sqft28 Hunters Ln, Dillwyn, VA 23936For Sale
 MLS ID #2617705, Janet Miller, Century 21 Realty @ Home. CVRMLS
- $249,9003 bd2 ba1.3k sqft1971 Mount Rush Hwy, Dillwyn, VA 23936For Sale
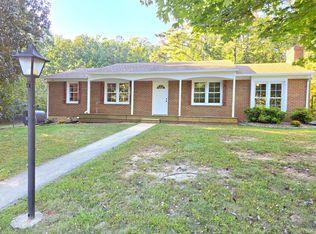 MLS ID #369612, Jason E. Meeks, Meeks Realty. LMLS
- $329,0003 bd2 ba1.1k sqft368 Hummingbird Rd, Scottsville, VA 24590For Sale
 MLS ID #681903, KEVIN QUICK, RE/MAX REALTY SPECIALISTS-CHARLOTTESVILLE. CAAR
- $355,0003 bd2 ba1.4k sqft9702 Hatton Ferry Rd, Scottsville, VA 24590For SaleMLS ID #676840, IRIS HELFRICH, MONTICELLO COUNTRY REALTY, LLC. CAAR
- $235,0003 bd2 ba1.2k sqft3057 Ridge Rd, Arvonia, VA 23004For SaleMLS ID #682631, KEVIN QUICK, RE/MAX REALTY SPECIALISTS-CHARLOTTESVILLE. CAAR
