Welcome to 338 Hancock St, a move-in ready one-story home offering the perfect opportunity to settle into a home of your own. Fully renovated in 2020 and freshly painted in 2026, this home combines modern updates with a comfortable, functional layout.
Step through the front door into the welcoming foyer, with the living room to the left and the updated kitchen to the right. The kitchen features updated cabinetry, granite countertops, an eat-in area, and additional seating at the island, creating a great space for both everyday meals and entertaining. Just off the kitchen, the laundry room provides convenient access to the shaded side porch, a peaceful spot to enjoy some fresh air. The washer and dryer convey.
All three bedrooms are comfortably sized, with two bedrooms connected by a full Jack-and-Jill bathroom. LVP flooring, a metal roof, and fresh interior paint add to the home's move-in-ready appeal.
Outside, you'll find a spacious backyard with a garden area and storage shed, offering room to garden, entertain, or simply enjoy the outdoors. Even better, the sale includes two adjoining lots totaling approximately 0.236 acres: Tax ID 1382-1-172 (0.125 acres) and Tax ID 138-2-5-1 (0.111 acres), giving you additional space and flexibility.
Whether you're looking for your first home, a comfortable place to downsize, or a low-maintenance property in a convenient location, 338 Hancock St is ready for its next owner.
For sale
$210,000
338 Hancock St, Dillwyn, VA 23936
3beds
1,060sqft
Single Family Residence
Built in 2020
10,280 Square Feet Lot
$209,300 Zestimate®
$198/sqft
$-- HOA
What's special
Metal roofStorage shedFresh interior paintGranite countertopsWelcoming foyerUpdated cabinetryLvp flooring
- 39 days
- 295
- 39
Zillow last checked:
Listing updated:
Listed by:
Laura Samuels 804-356-8690,
EXP Realty, LLC 804-729-5188
Source: CVRMLS,MLS#: 2621711 Originating MLS: Central Virginia Regional MLS
Originating MLS: Central Virginia Regional MLSFacts & features
Interior
Bedrooms & bathrooms
- Bedrooms: 3
- Bathrooms: 1
- Full bathrooms: 1
Other
- Description: Tub & Shower
- Level: First
Heating
- Electric, Heat Pump
Cooling
- Central Air
Appliances
- Included: Dryer, Dishwasher, Electric Cooking, Electric Water Heater, Disposal, Microwave, Refrigerator, Stove, Washer
- Laundry: Washer Hookup, Dryer Hookup
Features
- Bedroom on Main Level, Dining Area, Eat-in Kitchen, En Suite Bathroom, Full Bath on Main Level, Granite Counters, Main Level Primary
- Flooring: Tile, Vinyl
- Basement: Crawl Space
- Attic: Access Only
Interior area
- Total interior livable area: 1,060 sqft
- Finished area above ground: 1,060
- Finished area below ground: 0
Property
Parking
- Parking features: Driveway, Unpaved
- Has uncovered spaces: Yes
Features
- Levels: One
- Stories: 1
- Patio & porch: Side Porch, Stoop, Deck
- Exterior features: Deck, Lighting, Out Building(s), Unpaved Driveway
- Pool features: None
- Fencing: None
Lot
- Size: 10,280 Square Feet
- Features: Level
- Topography: Level
Details
- Additional structures: Shed(s), Outbuilding
- Parcel number: 13821172 & 138251
Construction
Type & style
- Home type: SingleFamily
- Architectural style: Ranch
- Property subtype: Single Family Residence
Materials
- Block, Drywall, Vinyl Siding
- Roof: Metal
Condition
- Resale
- New construction: No
- Year built: 2020
Utilities & green energy
- Sewer: Public Sewer
- Water: Public
Community & HOA
Community
- Subdivision: Dillwyn
Location
- Region: Dillwyn
Financial & listing details
- Price per square foot: $198/sqft
- Tax assessed value: $102,800
- Annual tax amount: $616
- Date on market: 9/3/2026
- Ownership: Individuals
- Ownership type: Sole Proprietor
Estimated market value
$209,300
$199,000 - $220,000
$1,674/mo
Price history
| Date | Event | Price |
|---|---|---|
| 9/13/2026 | Listed for sale | $210,000$198/sqft |
Source:  CVRMLS #2621711 Report a problem CVRMLS #2621711 Report a problem | ||
| 8/23/2026 | Pending sale | $210,000$198/sqft |
Source: CVRMLS #2621711 Report a problem | ||
| 8/13/2026 | Listed for sale | $210,000+68%$198/sqft |
Source: CVRMLS #2621711 Report a problem | ||
| 6/12/2024 | Listing removed | $125,000$118/sqft |
Source:  Bright MLS #605727 Report a problem Bright MLS #605727 Report a problem | ||
| 6/12/2023 | Listing removed | -- |
Source: Bright MLS #605727 Report a problem | ||
| 4/21/2021 | Pending sale | $125,000$118/sqft |
Source:  CAAR #605727 Report a problem CAAR #605727 Report a problem | ||
| 3/16/2021 | Listed for sale | $125,000$118/sqft |
Source: CAAR #605727 Report a problem | ||
| 3/8/2021 | Pending sale | $125,000$118/sqft |
Source: CAAR #605727 Report a problem | ||
| 2/6/2021 | Listed for sale | $125,000$118/sqft |
Source: CAAR #605727 Report a problem | ||
| 1/3/2021 | Pending sale | $125,000$118/sqft |
Source: CAAR #605727 Report a problem | ||
| 10/7/2020 | Listing removed | $125,000$118/sqft |
Source: MONTICELLO COUNTRY REALTORS #605727 Report a problem | ||
| 9/23/2020 | Listed for sale | $125,000$118/sqft |
Source: MONTICELLO COUNTRY REALTORS #605727 Report a problem | ||
| 7/14/2020 | Listing removed | $125,000$118/sqft |
Source: MONTICELLO COUNTRY REALTORS #605727 Report a problem | ||
| 7/6/2020 | Listed for sale | $125,000+257.1%$118/sqft |
Source: MONTICELLO COUNTRY REALTORS #605727 Report a problem | ||
| 10/8/2019 | Sold | $35,000-17.6%$33/sqft |
Source: Agent Provided Report a problem | ||
| 9/13/2019 | Pending sale | $42,500$40/sqft |
Source: Tri County Realty & Auction #43618 Report a problem | ||
| 9/9/2019 | Price change | $42,500-10.5%$40/sqft |
Source: Tri County Realty & Auction #43618 Report a problem | ||
| 4/23/2019 | Price change | $47,500-13.6%$45/sqft |
Source: Tri County Realty & Auction #43618 Report a problem | ||
| 3/22/2019 | Listed for sale | $55,000$52/sqft |
Source: Tri County Realty & Auction #43618 Report a problem | ||
Public tax history
| Year | Property taxes | Tax assessment |
|---|---|---|
| 2025 | $371 | $61,800 |
| 2024 | $371 +9.1% | $61,800 |
| 2023 | $340 +5.8% | $61,800 |
| 2022 | $321 +40.8% | $61,800 +40.8% |
| 2021 | $228 -5.5% | $43,900 |
| 2020 | $241 | $43,900 +24.7% |
| 2019 | -- | $35,200 |
| 2018 | -- | $35,200 |
| 2017 | -- | $35,200 |
Find assessor info on the county website
Monthly payment
Est. payment
Payment breakdown
Explore the cost of this home by adjusting the details. Changes won't be saved.Climate risks
Neighborhood: 23936
Nearby schools
Schools provided by the listing agent
- Elementary: Buckingham
- Middle: Buckingham
- High: Buckingham
Source: CVRMLS. This data may not be complete. We recommend contacting the local school district to confirm school assignments for this home.
Similar homes
- $230,0004 bd1 ba1.3k sqft14481 S James Madison Hwy, Dillwyn, VA 23936For Sale
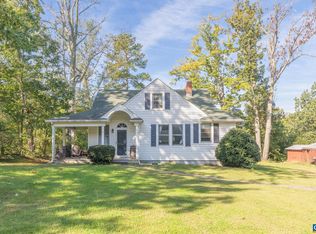
 MLS ID #682724, SARAH STRUCKMANN, STORY HOUSE REAL ESTATE. CAAR
 - $259,0002 bd1 ba1.5k sqft471 Main St, Dillwyn, VA 23936For Sale
 MLS ID #2624309, Janet Miller, Century 21 Realty @ Home. CVRMLS
 - $229,9003 bd2 ba1k sqft5290 Dixie Hill Rd, Buckingham, VA 23921For Sale
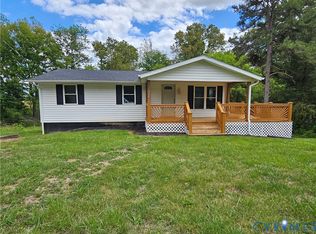 MLS ID #2613482, Jason Meeks, Meeks Realty. CVRMLS
 - $250,0002 bd1 ba983 sqft1487 Spencer Rd, Dillwyn, VA 23936For Sale
 MLS ID #2618841, Navona Hart, Century 21 Realty @ Home. CVRMLS
 - $235,0003 bd2 ba1.2k sqft3057 Ridge Rd, Arvonia, VA 23004For SaleMLS ID #682631, KEVIN QUICK, RE/MAX REALTY SPECIALISTS-CHARLOTTESVILLE. CAAR
- $192,4003 bd1 ba1.3k sqft13917 S Constitution Rte, Scottsville, VA 24590For SaleMLS ID #678669, SHAWN JOHNSON, TRI COUNTY REALTY & AUCTION. CAAR
