Welcome to 1541 Arvon Road, a charming 1910 two-story country home situated on a spacious, partially fenced 1.65-acre lot in Arvonia. Offering approximately 1,300 square feet, this historic property blends timeless character with practical modern features. The main level includes a first-floor bedroom with direct access to the downstairs bathroom. A cozy living room, dedicated laundry space, and eat-in kitchen with granite countertops and an oversized refrigerator complete the first floor.
Upstairs, you’ll find two additional bedrooms and a second full bathroom, providing comfortable accommodations for family or guests. Hardwood and slate flooring extend throughout the interior. Outside, enjoy a private retreat featuring an above-ground saltwater pool, deck, storage shed, play area, gravel driveway, and plenty of space for relaxing or entertaining. Additional property features include frame construction, a metal and asphalt roof, well water, a conventional septic system, and a water heater estimated to be approximately 8–12 years old. This delightful Buckingham County home offers peaceful rural living with space, privacy, and historic charm.
For sale
Price cut: $16K (10/10)
$249,000
1541 Arvon Rd, Arvonia, VA 23004
3beds
1,300sqft
Single Family Residence
Built in 1910
1.65 Acres Lot
$-- Zestimate®
$192/sqft
$-- HOA
What's special
- 34 days
- 925
- 159
Likely to sell faster than
Zillow last checked:
Listing updated:
Listed by:
Daniel Keeton 804-921-7406,
Keeton & Co Real Estate 804-567-7905,
David Giles 804-519-8184,
Keeton & Co Real Estate
Source: CVRMLS,MLS#: 2623509 Originating MLS: Central Virginia Regional MLS
Facts & features
Interior
Bedrooms & bathrooms
- Bedrooms: 3
- Bathrooms: 2
- Full bathrooms: 2
Primary bedroom
- Level: First
- Dimensions: 0 x 0
Bedroom 2
- Level: Second
- Dimensions: 0 x 0
Bedroom 3
- Level: Second
- Dimensions: 0 x 0
Other
- Description: Tub & Shower
- Level: First
Other
- Description: Tub & Shower
- Level: Second
Kitchen
- Level: First
- Dimensions: 0 x 0
Laundry
- Level: First
- Dimensions: 0 x 0
Living room
- Level: First
- Dimensions: 0 x 0
Heating
- Baseboard, Electric
Cooling
- Window Unit(s)
Appliances
- Included: Refrigerator, Stove, Water Heater, Washer
- Laundry: Washer Hookup, Dryer Hookup
Features
- Eat-in Kitchen, Granite Counters
- Flooring: Slate, Wood
- Basement: Crawl Space
- Attic: Access Only
Interior area
- Total interior livable area: 1,300 sqft
- Finished area above ground: 1,300
- Finished area below ground: 0
Property
Parking
- Parking features: Driveway, Detached, Garage, Unpaved
- Has uncovered spaces: Yes
Features
- Levels: Two
- Stories: 2
- Patio & porch: Deck
- Exterior features: Deck, Play Structure, Unpaved Driveway
- Pool features: Above Ground, Pool
- Fencing: Fenced,Partial
Lot
- Size: 1.65 Acres
Details
- Parcel number: 4211
Construction
Type & style
- Home type: SingleFamily
- Architectural style: Two Story
- Property subtype: Single Family Residence
Materials
- Drywall, Frame, Wood Siding
- Roof: Asphalt,Metal
Condition
- Resale
- New construction: No
- Year built: 1910
Utilities & green energy
- Sewer: Septic Tank
- Water: Well
Community & HOA
Community
- Subdivision: None
Location
- Region: Arvonia
Financial & listing details
- Price per square foot: $192/sqft
- Tax assessed value: $273,200
- Annual tax amount: $1,639
- Date on market: 9/23/2026
- Ownership: Individuals
- Ownership type: Sole Proprietor
Estimated market value
Not available
Estimated sales range
Not available
Not available
Price history
| Date | Event | Price |
|---|---|---|
| 10/10/2026 | Price change | $249,000-6%$192/sqft |
Source:  CVRMLS #2623509 Report a problem | ||
| 9/24/2026 | Listed for sale | $265,000+40.2%$204/sqft |
Source: CVRMLS #2623509 Report a problem | ||
| 10/9/2022 | Pending sale | $189,000$145/sqft |
Source:  CAAR #635435 Report a problem | ||
| 10/6/2022 | Listed for sale | $189,000$145/sqft |
Source: CAAR #635435 Report a problem | ||
Public tax history
| Year | Property taxes | Tax assessment |
|---|---|---|
| 2025 | $747 | $124,500 |
| 2024 | $747 +9.1% | $124,500 |
| 2023 | $685 +5.8% | $124,500 |
| 2022 | $647 | $124,500 |
| 2021 | $647 -5.5% | $124,500 |
| 2020 | $685 | $124,500 +81% |
| 2019 | -- | $68,800 |
| 2018 | -- | $68,800 |
| 2017 | -- | $68,800 |
| 2016 | -- | $68,800 |
| 2015 | -- | $68,800 |
| 2014 | -- | $68,800 -25.9% |
| 2013 | -- | $92,800 |
| 2012 | -- | $92,800 |
| 2011 | -- | $92,800 |
| 2010 | -- | $92,800 |
Find assessor info on the county website
Monthly payment
Est. payment
Payment breakdown
Explore the cost of this home by adjusting the details. Changes won't be saved.Climate risks
Neighborhood: 23004
Nearby schools
Schools provided by the listing agent
- Elementary: Buckingham
- Middle: Buckingham
- High: Buckingham
Source: CVRMLS. This data may not be complete. We recommend contacting the local school district to confirm school assignments for this home.
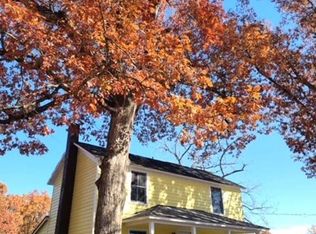
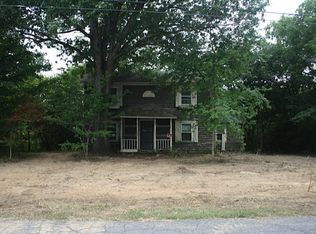
Similar homes
- $235,0003 bd2 ba1.2k sqft3057 Ridge Rd, Arvonia, VA 23004For Sale
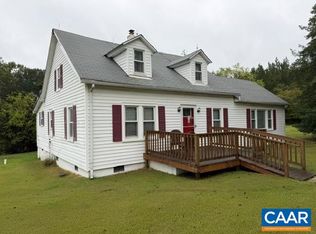
 MLS ID #682631, KEVIN QUICK, RE/MAX REALTY SPECIALISTS-CHARLOTTESVILLE. CAAR
- $225,0003 bd1 ba703 sqft2819 Mountain Hill Rd, Palmyra, VA 22963For Sale
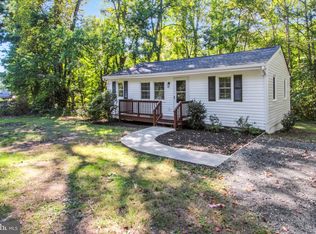
 MLS ID #VAFN2000734, Caleb Fowler, Samson Properties. Bright MLS
- $239,9003 bd2 ba1.3k sqft2159 Glenmore Rd, Scottsville, VA 24590For Sale
 MLS ID #2623541, Jason Meeks, Meeks Realty. CVRMLS
- $275,0003 bd3 ba1.6k sqft13232 W James Anderson Hwy, Buckingham, VA 23921For Sale
 MLS ID #2624906, Cory Metts, Hometown Realty. CVRMLS
- $269,0003 bd1 ba960 sqft681 Franklin Ln, Palmyra, VA 22963For SaleMLS ID #680904, VICKI WILSON, MONTICELLO COUNTRY REALTY, LLC. CAAR
- $269,0003 bd2 ba1.1k sqft7569 Porters Rd, Esmont, VA 22937For SaleMLS ID #672461, KEVIN QUICK, RE/MAX REALTY SPECIALISTS-CHARLOTTESVILLE. CAAR
- $269,9003 bd2 ba1.2k sqft16 Hatchechubee Rd, Palmyra, VA 22963For SaleMLS ID #680742, TELE JENIFER, REAL ESTATE III, INC.. CAAR
- $329,0003 bd2 ba1.1k sqft368 Hummingbird Rd, Scottsville, VA 24590For SaleMLS ID #681903, KEVIN QUICK, RE/MAX REALTY SPECIALISTS-CHARLOTTESVILLE. CAAR
- $192,4003 bd1 ba1.3k sqft13917 S Constitution Rte, Scottsville, VA 24590For SaleMLS ID #678669, SHAWN JOHNSON, TRI COUNTY REALTY & AUCTION. CAAR
