Welcome to this charming ranch home nestled right within the town limits of Dillwyn! This perfectly situated property offers theultimate in convenience, granting you easy access to larger neighboring towns in every direction.Inside, you will find a spacious and versatile layoutfeaturing both a welcoming front living room and an expansive family room—perfect for entertaining or relaxing. The home also boasts a practical partialbasement, providing excellent potential for extra storage or customized space.Outside, the property sits on a lovely, well-sized lot complete with adetached garage, offering plenty of room for vehicles, projects, or hobbies. Combining a central location with fantastic living spaces, this home is readyfor its next chapter!
For sale
Price cut: $10K (9/15)
$259,000
471 Main St, Dillwyn, VA 23936
2beds
1,546sqft
Single Family Residence
Built in 1948
1 Acres Lot
$253,100 Zestimate®
$168/sqft
$-- HOA
What's special
Detached garageLovely well-sized lotFantastic living spacesSpacious and versatile layoutPractical partial basementExpansive family room
- 39 days
- 335
- 21
Likely to sell faster than
Zillow last checked:
Listing updated:
Listed by:
Janet Miller 434-390-7977,
Century 21 Realty @ Home 434-395-1225
Source: CVRMLS,MLS#: 2624309 Originating MLS: Central Virginia Regional MLS
Originating MLS: Central Virginia Regional MLSFacts & features
Interior
Bedrooms & bathrooms
- Bedrooms: 2
- Bathrooms: 1
- Full bathrooms: 1
Primary bedroom
- Level: First
- Dimensions: 10.11 x 11.8
Bedroom 2
- Level: First
- Dimensions: 10.9 x 11.7
Additional room
- Level: Basement
- Dimensions: 25.8 x 12.10
Dining room
- Level: First
- Dimensions: 14.6 x 11.8
Other
- Description: Tub & Shower
- Level: First
Kitchen
- Level: First
- Dimensions: 14.5 x 11.7
Laundry
- Level: First
- Dimensions: 7.4 x 11.8
Living room
- Level: First
- Dimensions: 17.11 x 11.8
Heating
- Electric, Heat Pump
Cooling
- Central Air
Features
- Paneling/Wainscoting
- Flooring: Partially Carpeted
- Basement: Full,Partially Finished
- Attic: Access Only
Interior area
- Total interior livable area: 1,546 sqft
- Finished area above ground: 1,000
- Finished area below ground: 546
Property
Parking
- Parking features: Driveway, Paved
- Has uncovered spaces: Yes
Features
- Levels: One
- Stories: 1
- Patio & porch: Deck, Porch
- Exterior features: Deck, Porch, Storage, Shed, Paved Driveway
- Pool features: None
- Fencing: None
Lot
- Size: 1 Acres
Details
- Additional structures: Shed(s), Storage
- Parcel number: 000007875001
Construction
Type & style
- Home type: SingleFamily
- Architectural style: Ranch
- Property subtype: Single Family Residence
Materials
- Drywall, Frame, Vinyl Siding
- Roof: Composition,Metal
Condition
- Resale
- New construction: No
- Year built: 1948
Utilities & green energy
- Sewer: Public Sewer
- Water: Public
Community & HOA
Community
- Subdivision: None
Location
- Region: Dillwyn
Financial & listing details
- Price per square foot: $168/sqft
- Tax assessed value: $196,700
- Annual tax amount: $1,100
- Date on market: 9/3/2026
- Ownership: Individuals
- Ownership type: Sole Proprietor
Estimated market value
$253,100
$240,000 - $266,000
$1,367/mo
Price history
| Date | Event | Price |
|---|---|---|
| 9/15/2026 | Price change | $259,000-3.7%$168/sqft |
Source:  South Central AOR VA #60151 Report a problem South Central AOR VA #60151 Report a problem | ||
| 9/6/2026 | Listed for sale | $269,000$174/sqft |
Source:  CAAR #681625 Report a problem CAAR #681625 Report a problem | ||
Public tax history
| Year | Property taxes | Tax assessment |
|---|---|---|
| 2025 | $660 | $110,000 |
| 2024 | $660 +9.1% | $110,000 |
| 2023 | $605 +5.8% | $110,000 |
| 2022 | $572 | $110,000 |
| 2021 | $572 -5.5% | $110,000 |
| 2020 | $605 | $110,000 +19.3% |
| 2019 | -- | $92,200 |
| 2018 | -- | $92,200 |
| 2017 | -- | $92,200 |
Find assessor info on the county website
Monthly payment
Est. payment
Payment breakdown
Explore the cost of this home by adjusting the details. Changes won't be saved.Climate risks
Neighborhood: 23936
Nearby schools
Schools provided by the listing agent
- Elementary: Buckingham
- Middle: Buckingham
- High: Buckingham
Source: CVRMLS. This data may not be complete. We recommend contacting the local school district to confirm school assignments for this home.
Similar homes
- $230,0004 bd1 ba1.3k sqft14481 S James Madison Hwy, Dillwyn, VA 23936For Sale
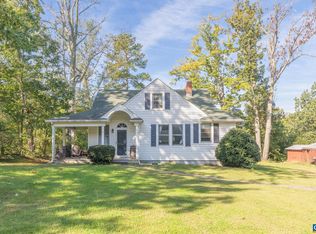
 MLS ID #682724, SARAH STRUCKMANN, STORY HOUSE REAL ESTATE. CAAR
 - $289,9003 bd2 ba1.9k sqft3271 Rosney Rd, Dillwyn, VA 23936For Sale
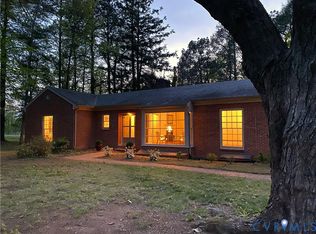 MLS ID #2609197, Jason Meeks, Meeks Realty. CVRMLS
 - $210,0003 bd1 ba1k sqft338 Hancock St, Dillwyn, VA 23936For Sale
 MLS ID #2621711, Laura Samuels, EXP Realty, LLC. CVRMLS
 - $275,0004 bd2 ba1.4k sqft28 Hunters Ln, Dillwyn, VA 23936For Sale
 MLS ID #2617705, Janet Miller, Century 21 Realty @ Home. CVRMLS
 - $295,0004 bd2 ba1.7k sqft2026 Banton Shop Rd, Dillwyn, VA 23936For SaleMLS ID #678166, KEVIN QUICK, RE/MAX REALTY SPECIALISTS-CHARLOTTESVILLE. CAAR
- $235,0003 bd2 ba1.2k sqft3057 Ridge Rd, Arvonia, VA 23004For SaleMLS ID #682631, KEVIN QUICK, RE/MAX REALTY SPECIALISTS-CHARLOTTESVILLE. CAAR
