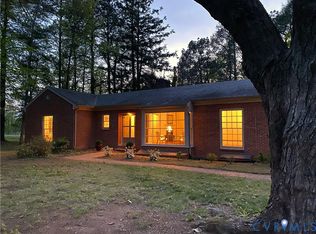
MOTIVATED SELLER!!! Nestled on 3.19 private acres in the heart of Buckingham County, this charming two-story home offers the perfect blend of comfort, space, and country living. Featuring 3 bedrooms, 2.5 bathrooms, and approximately 1,690 square feet of living space, this beautiful home welcomes you with a covered front porch ideal for relaxing and enjoying the peaceful surroundings. Inside, you'll find beautiful wood flooring, a spacious living room with a cozy gas fireplace, an inviting dining area, and a bright, functional kitchen and breakfast nook designed for everyday living and entertaining. The generously sized bedrooms and bathrooms provide plenty of room for family and guests. Outside, the property continues to impress with a detached 20' x 10' workshop and an additional storage shed, offering ample space for hobbies, equipment, and outdoor storage. Whether you're looking for a quiet country retreat, room to garden, or space to pursue your favorite projects, this property delivers. Enjoy the privacy of rural living while remaining conveniently located near Dillwyn, Farmville, and Charlottesville. A wonderful opportunity to own a slice of Virginia countryside.
For sale
Price cut: $15K (9/10)
$310,000
89 Johnson Station Rd, Dillwyn, VA 23936
3beds
1,690sqft
Single Family Residence
Built in 2005
3.19 Acres Lot
$308,800 Zestimate®
$183/sqft
$-- HOA
What's special
Additional storage shedCharming two-story homeBeautiful wood flooringInviting dining area
- 113 days
- 548
- 45
Zillow last checked:
Listing updated:
Listed by:
Breanna Allen 804-337-6023,
Century 21 Realty @ Home 434-395-1225
Source: CVRMLS,MLS#: 2625353 Originating MLS: Central Virginia Regional MLS
Originating MLS: Central Virginia Regional MLSFacts & features
Interior
Bedrooms & bathrooms
- Bedrooms: 3
- Bathrooms: 3
- Full bathrooms: 2
- 1/2 bathrooms: 1
Other
- Description: Tub & Shower
- Level: Second
Half bath
- Level: First
Heating
- Electric, Heat Pump
Cooling
- Central Air
Features
- Has basement: No
- Attic: Pull Down Stairs
Interior area
- Total interior livable area: 1,690 sqft
- Finished area above ground: 1,690
- Finished area below ground: 0
Property
Features
- Levels: Two
- Stories: 2
- Pool features: None
Lot
- Size: 3.19 Acres
Details
- Parcel number: 82 3 2
Construction
Type & style
- Home type: SingleFamily
- Architectural style: Two Story
- Property subtype: Single Family Residence
Materials
- Block, Concrete, Vinyl Siding
- Roof: Composition
Condition
- Resale
- New construction: No
- Year built: 2005
Utilities & green energy
- Sewer: Septic Tank
- Water: Well
Community & HOA
Community
- Subdivision: Dillwyn
Location
- Region: Dillwyn
Financial & listing details
- Price per square foot: $183/sqft
- Tax assessed value: $34,200
- Annual tax amount: $1,972
- Date on market: 5/31/2026
- Ownership: Individuals
- Ownership type: Sole Proprietor
Estimated market value
$308,800
$293,000 - $324,000
$2,104/mo
Price history
| Date | Event | Price |
|---|---|---|
| 9/10/2026 | Price change | $310,000-4.6%$183/sqft |
Source:  South Central AOR VA #59753 Report a problem South Central AOR VA #59753 Report a problem | ||
| 7/7/2026 | Price change | $325,000-1.5%$192/sqft |
Source: South Central AOR VA #59753 Report a problem | ||
| 6/16/2026 | Price change | $330,000-2.9%$195/sqft |
Source: South Central AOR VA #59753 Report a problem | ||
| 6/2/2026 | Listed for sale | $340,000+54.6%$201/sqft |
Source: South Central AOR VA #59753 Report a problem | ||
| 3/2/2020 | Sold | $219,900$130/sqft |
Source:  CVRMLS #1932119 Report a problem CVRMLS #1932119 Report a problem | ||
| 1/15/2020 | Pending sale | $219,900$130/sqft |
Source: State Wide Realty #44727 Report a problem | ||
| 9/30/2019 | Listed for sale | $219,900$130/sqft |
Source: State Wide Realty #44727 Report a problem | ||
Public tax history
| Year | Property taxes | Tax assessment |
|---|---|---|
| 2025 | $1,117 | $186,100 |
| 2024 | $1,117 +9.1% | $186,100 |
| 2023 | $1,024 +5.8% | $186,100 |
| 2022 | $968 | $186,100 |
| 2021 | $968 -5.5% | $186,100 |
| 2020 | $1,024 | $186,100 +9.6% |
| 2019 | -- | $169,800 |
| 2018 | -- | $169,800 |
| 2017 | -- | $169,800 |
| 2016 | -- | $169,800 |
| 2014 | -- | $169,800 +0.3% |
| 2011 | -- | $169,300 |
| 2010 | -- | $169,300 |
Find assessor info on the county website
Monthly payment
Est. payment
Payment breakdown
Explore the cost of this home by adjusting the details. Changes won't be saved.Climate risks
Neighborhood: 23936
Nearby schools
Schools provided by the listing agent
- Elementary: Buckingham
- Middle: Buckingham
- High: Buckingham
Source: CVRMLS. This data may not be complete. We recommend contacting the local school district to confirm school assignments for this home.
Similar homes
- $295,0004 bd2 ba1.7k sqft2026 Banton Shop Rd, Dillwyn, VA 23936For Sale

 MLS ID #678166, KEVIN QUICK, RE/MAX REALTY SPECIALISTS-CHARLOTTESVILLE. CAAR
 - $275,0004 bd2 ba1.4k sqft28 Hunters Ln, Dillwyn, VA 23936For Sale
 MLS ID #2617705, Janet Miller, Century 21 Realty @ Home. CVRMLS
 - $289,9003 bd2 ba1.9k sqft3271 Rosney Rd, Dillwyn, VA 23936For Sale
 MLS ID #2609197, Jason Meeks, Meeks Realty. CVRMLS
 - $349,9004 bd2 ba1.6k sqft444 Rosewood Ln, New Canton, VA 23123For Sale
 MLS ID #368138, Mike Guess, New Leaf Real Estate LLC. LMLS
 - $335,0003 bd2 ba1.1k sqft368 Hummingbird Rd, Scottsville, VA 24590For SaleMLS ID #681903, KEVIN QUICK, RE/MAX REALTY SPECIALISTS-CHARLOTTESVILLE. CAAR
- $405,0003 bd3 ba1.8k sqft11022 S Constitution Rte, Scottsville, VA 24590For SaleMLS ID #680749, JOSEPH SULLIVAN, DOGWOOD REALTY GROUP LLC. CAAR
- $409,0003 bd2 ba1.2k sqft668 Haden Martin Rd, Palmyra, VA 22963For SaleMLS ID #682000, JOSEPH SULLIVAN, DOGWOOD REALTY GROUP LLC. CAAR
- $369,0003 bd2 ba1.3k sqft1166 Georgia Creek Rd, Scottsville, VA 24590For SaleMLS ID #678847, THE BECKHAM TEAM, KELLER WILLIAMS ALLIANCE - CHARLOTTESVILLE. CAAR
- $289,5003 bd1 ba1.1k sqft3189 James River Rd, Howardsville, VA 24562For SaleMLS ID #671157, ANNA ANTIGUA, KELLER WILLIAMS ALLIANCE - CHARLOTTESVILLE. CAAR
- $285,0003 bd1 ba960 sqft1248 Shores Rd, Palmyra, VA 22963For SaleMLS ID #680000, SYDNEY CALLOWAY, REAL ESTATE MANAGEMENT & SALES. CAAR
