Bring your vision to this circa-1880 farmhouse on 10.97 acres with an open lawn, mature shade trees, and a mix of hardwoods and softwoods. The house needs substantial renovation and offers several possibilities to explore: restore it as a full-time residence, adapt it as a rustic hunting retreat, or investigate replacing it with a new home, subject to applicable approvals. Electricity and running water are present, and some electrical wiring has been installed, but work remains unfinished and the bathrooms require complete renovation. A storage shed with a wood floor and a separate well pump house sit near the home. At the rear, the wooded terrain drops steeply toward the Slate River. The property is reported to extend slightly beyond the river, but no survey is available; buyers should verify boundaries and river frontage. Approximately 6 miles—about a 10-minute drive—to Dillwyn and 10 miles—about 15 minutes—to Scottsville, with public James River boat access in downtown Scottsville for paddling and fishing. An opportunity for a buyer prepared to take on a significant project and explore the potential of both the house and land. Property is also listed under LAND as 0 Roachs Ln, MLS #681701.
Accepting back-up offers
$199,500
155 Roachs Ln, Dillwyn, VA 23936
3beds
2,410sqft
Farm, Single Family Residence
Built in 1880
10.97 Acres Lot
$-- Zestimate®
$83/sqft
$-- HOA
What's special
Open lawnSeparate well pump houseMature shade trees
- 29 days
- 2,448
- 259
Likely to sell faster than
Zillow last checked:
Listing updated:
Listed by:
THOMAS WOOLFOLK 434-242-1991,
KELLER WILLIAMS ALLIANCE - CHARLOTTESVILLE 434-220-2200
Source: CAAR,MLS#: 681693 Originating MLS: Charlottesville Area Association of Realtors
Originating MLS: Charlottesville Area Association of RealtorsFacts & features
Interior
Bedrooms & bathrooms
- Bedrooms: 3
- Bathrooms: 2
- Full bathrooms: 2
- Main level bathrooms: 1
Rooms
- Room types: Bathroom, Bedroom, Dining Room, Family Room, Full Bath, Kitchen, Laundry, Living Room
Bedroom
- Level: Second
Bathroom
- Level: First
Bathroom
- Level: Second
Dining room
- Level: First
Family room
- Level: First
Kitchen
- Level: First
Laundry
- Level: First
Living room
- Level: First
Heating
- Wood
Cooling
- None
Appliances
- Laundry: Sink
Features
- Flooring: Hardwood
- Basement: Crawl Space
- Has fireplace: Yes
- Fireplace features: Wood Burning Stove
Interior area
- Total structure area: 2,410
- Total interior livable area: 2,410 sqft
- Finished area above ground: 0
- Finished area below ground: 0
Property
Parking
- Parking features: Off Street, Unpaved
Features
- Levels: Two
- Stories: 2
- Exterior features: Mature Trees/Landscape
- Has view: Yes
- View description: Trees/Woods
Lot
- Size: 10.97 Acres
- Features: Level, Native Plants, Wooded
- Topography: Rolling
Details
- Additional structures: Barn(s)
- Parcel number: 8015
- Zoning description: A-1 Agricultural
- Horse amenities: Barn
Construction
Type & style
- Home type: SingleFamily
- Architectural style: Farmhouse
- Property subtype: Farm, Single Family Residence
Materials
- Clapboard, Stick Built
- Foundation: Brick/Mortar
- Roof: Slate
Condition
- Fixer
- New construction: No
- Year built: 1880
Utilities & green energy
- Sewer: Septic Tank
- Water: Private, Well
- Utilities for property: Fiber Optic Available, None
Community & HOA
Community
- Features: River
- Security: Dead Bolt(s)
- Subdivision: NONE
HOA
- Has HOA: No
Location
- Region: Dillwyn
Financial & listing details
- Price per square foot: $83/sqft
- Tax assessed value: $40,900
- Annual tax amount: $306
- Date on market: 9/8/2026
- Cumulative days on market: 28 days
Estimated market value
Not available
Estimated sales range
Not available
$1,920/mo
Price history
| Date | Event | Price |
|---|---|---|
| 9/28/2026 | Listed for sale | $199,500$83/sqft |
Source:  CAAR #681693 Report a problem CAAR #681693 Report a problem | ||
| 9/26/2026 | Pending sale | $199,500$83/sqft |
Source: CAAR #681693 Report a problem | ||
| 9/8/2026 | Listed for sale | $199,500+121.9%$83/sqft |
Source: CAAR #681693 Report a problem | ||
| 9/4/2014 | Listing removed | $89,900$37/sqft |
Source: RE/MAX ADVANTAGE PLUS #34751 Report a problem | ||
| 5/16/2014 | Listed for sale | $89,900$37/sqft |
Source: RE/MAX ADVANTAGE PLUS #34751 Report a problem | ||
Public tax history
| Year | Property taxes | Tax assessment |
|---|---|---|
| 2025 | $245 | $40,900 |
| 2024 | $245 +9.1% | $40,900 |
| 2023 | $225 +5.8% | $40,900 |
| 2022 | $213 | $40,900 |
| 2021 | $213 -5.5% | $40,900 |
| 2020 | $225 | $40,900 -2.6% |
| 2019 | -- | $42,000 |
| 2018 | -- | $42,000 |
| 2017 | -- | $42,000 |
| 2016 | -- | $42,000 |
| 2014 | -- | $42,000 -25.3% |
| 2013 | -- | $56,200 |
| 2012 | -- | $56,200 |
| 2011 | -- | $56,200 |
| 2010 | -- | $56,200 |
Find assessor info on the county website
Monthly payment
Est. payment
Payment breakdown
Explore the cost of this home by adjusting the details. Changes won't be saved.Climate risks
Neighborhood: 23936
Nearby schools
Schools provided by the listing agent
- Elementary: Dillwyn
- Middle: Dillwyn
- High: Buckingham
Source: CAAR. This data may not be complete. We recommend contacting the local school district to confirm school assignments for this home.

Similar homes
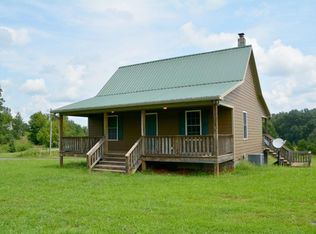
- $295,0004 bd2 ba1.7k sqft2026 Banton Shop Rd, Dillwyn, VA 23936For Sale

 MLS ID #678166, KEVIN QUICK, RE/MAX REALTY SPECIALISTS-CHARLOTTESVILLE. CAAR
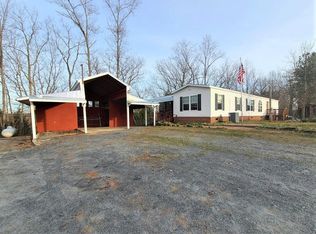
 - $235,0003 bd2 ba1.2k sqft3057 Ridge Rd, Arvonia, VA 23004For Sale
 MLS ID #682631, KEVIN QUICK, RE/MAX REALTY SPECIALISTS-CHARLOTTESVILLE. CAAR
 - $192,4003 bd1 ba1.3k sqft13917 S Constitution Rte, Scottsville, VA 24590For Sale
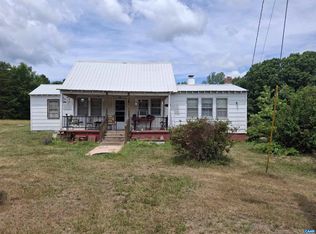 MLS ID #678669, SHAWN JOHNSON, TRI COUNTY REALTY & AUCTION. CAAR
 - $274,5003 bd2 ba1.3k sqft1971 Mount Rush Hwy, Dillwyn, VA 23936For Sale
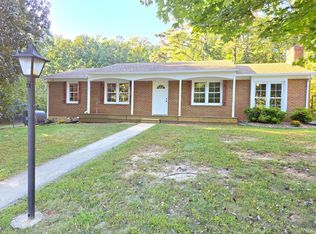 MLS ID #369612, Jason E. Meeks, Meeks Realty. LMLS
 - $245,0003 bd1 ba1.5k sqft1893 W River Rd, Scottsville, VA 24590For SaleMLS ID #679100, THE BECKHAM TEAM, KELLER WILLIAMS ALLIANCE - CHARLOTTESVILLE. CAAR
- $285,0003 bd2 ba1.2k sqft5508 Green Creek Rd, Schuyler, VA 22969For SaleMLS ID #679288, MELINDA HOLMES, RE/MAX ADVANTAGE-WAYNESBORO. CAAR
- $125,0003 bd1 ba1.4k sqft5072 Green Creek Rd, Schuyler, VA 22969AuctionMLS ID #682576, JEN HOHENBERGER, LONG & FOSTER - CHARLOTTESVILLE. CAAR
- $279,5006 bd2 ba2k sqft548 E River Rd, Fork Union, VA 23055For SaleMLS ID #678312, LEWIS JOHNSON, BLUE RIBBON REALTY. CAAR
