Secluded Mountain Retreat on 7.5 Acres! Escape to total privacy with this spacious 4-bedroom, 2-bath Home, offering over 1,700 sq. ft. of comfortable living space near Charlottesville! Tucked away in a tranquil mountain setting, this private sanctuary is perfect as a primary residence, mountain getaway, lucrative Airbnb, or hobby farm setup. Add some fencing and create some pasture for your horses, cows, and chickens! Enjoy outdoor entertaining at its finest with three open decks and a cozy screened-in porch, ideal for taking in the peaceful surroundings and mountain breeze. The property features versatile outbuildings for livestock, yard equipment, storage, or projects. Whether you are looking to unwind in complete quiet, host guests, or start your homestead, this unique acreage offers endless potential. Relax, recharge, and make it yours!
For sale
$289,900
460 Brownings Cv, Shipman, VA 22971
4beds
1,716sqft
Manufactured Home, Single Family Residence
Built in 1991
7.5 Acres Lot
$-- Zestimate®
$169/sqft
$-- HOA
What's special
Total privacySecluded mountain retreatUnique acreageThree open decksCozy screened-in porch
- 58 days
- 794
- 53
Likely to sell faster than
Zillow last checked:
Listing updated:
Listed by:
April Bailey 434-665-5385 aprilbaileyhomes@gmail.com,
Re/Max 1st Olympic 434-832-1100
Source: LMLS,MLS#: 369184 Originating MLS: Lynchburg Board of Realtors
Facts & features
Interior
Bedrooms & bathrooms
- Bedrooms: 4
- Bathrooms: 2
- Full bathrooms: 2
Primary bedroom
- Level: First
- Area: 180
- Dimensions: 15 x 12
Bedroom
- Dimensions: 0 x 0
Bedroom 2
- Level: First
- Area: 151.2
- Dimensions: 12.6 x 12
Bedroom 3
- Level: First
- Area: 132
- Dimensions: 12 x 11
Bedroom 4
- Level: First
- Area: 110
- Dimensions: 11 x 10
Bedroom 5
- Area: 0
- Dimensions: 0 x 0
Dining room
- Area: 0
- Dimensions: 0 x 0
Family room
- Area: 0
- Dimensions: 0 x 0
Great room
- Area: 0
- Dimensions: 0 x 0
Kitchen
- Level: First
- Area: 143
- Dimensions: 13 x 11
Living room
- Level: First
- Area: 252
- Dimensions: 21 x 12
Office
- Area: 0
- Dimensions: 0 x 0
Heating
- Heat Pump
Cooling
- Heat Pump
Appliances
- Included: Electric Range, Refrigerator, Electric Water Heater
- Laundry: Dryer Hookup, Laundry Room, Main Level, Separate Laundry Rm., Washer Hookup
Features
- Ceiling Fan(s), High Speed Internet, Main Level Bedroom, Main Level Den, Primary Bed w/Bath, Walk-In Closet(s)
- Flooring: Laminate, Vinyl, Vinyl Plank
- Basement: Crawl Space
- Attic: Other
- Number of fireplaces: 1
- Fireplace features: 1 Fireplace, Wood Burning
Interior area
- Total structure area: 1,716
- Total interior livable area: 1,716 sqft
- Finished area above ground: 1,716
- Finished area below ground: 0
Video & virtual tour
Property
Parking
- Parking features: Off Street
Features
- Levels: One
- Patio & porch: Porch, Front Porch, Screened Porch
- Exterior features: Garden
Lot
- Size: 7.5 Acres
- Features: Landscaped, Secluded
Details
- Additional structures: Airplane Hangar, Storage, Tractor Shed
- Parcel number: 69113
Construction
Type & style
- Home type: MobileManufactured
- Property subtype: Manufactured Home, Single Family Residence
Materials
- Vinyl Siding
- Roof: Metal
Condition
- Year built: 1991
Utilities & green energy
- Electric: AEP/Appalachian Powr
- Sewer: Septic Tank
- Water: Well
Community & HOA
Location
- Region: Shipman
Financial & listing details
- Price per square foot: $169/sqft
- Tax assessed value: $221,700
- Annual tax amount: $1,242
- Date on market: 9/11/2026
Estimated market value
Not available
Estimated sales range
Not available
Not available
Price history
| Date | Event | Price |
|---|---|---|
| 9/11/2026 | Listed for sale | $289,900-1.7%$169/sqft |
Source:  LMLS #369184 Report a problem | ||
| 3/10/2026 | Contingent | $295,000$172/sqft |
Source:  Bright MLS #VANL2000612 Report a problem | ||
| 11/4/2025 | Listed for sale | $295,000+78.8%$172/sqft |
Source: Bright MLS #VANL2000612 Report a problem | ||
| 8/6/2007 | Sold | $165,000$96/sqft |
Source: Public Record Report a problem | ||
Public tax history
| Year | Property taxes | Tax assessment |
|---|---|---|
| 2025 | $685 -39.6% | $221,700 +27% |
| 2024 | $1,135 | $174,600 |
| 2023 | $1,135 | $174,600 |
| 2022 | $1,135 +11.2% | $174,600 +23.2% |
| 2021 | $1,020 | $141,700 |
| 2020 | $1,020 | $141,700 |
| 2019 | $1,020 | $141,700 |
| 2018 | -- | $141,700 +2.4% |
| 2017 | -- | $138,400 |
| 2016 | -- | $138,400 |
| 2015 | -- | $138,400 |
| 2014 | -- | $138,400 -14% |
| 2012 | -- | $161,000 |
| 2011 | -- | $161,000 |
| 2010 | -- | $161,000 |
Find assessor info on the county website
Monthly payment
Climate risks
Neighborhood: 22971
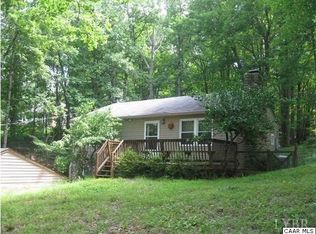
Similar homes
- $275,0002 bd2 ba1.6k sqft682 Piney Mountain Ln, Shipman, VA 22971For Sale
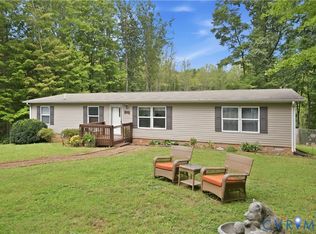 MLS ID #2624589, Daniel Keeton, Keeton & Co Real Estate. CVRMLS
- $389,5003 bd3 ba1.9k sqft210 Williamstown Rd, Shipman, VA 22971For Sale
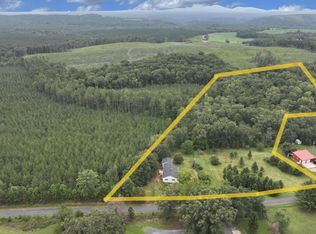 MLS ID #368562, Jeremy Bruce Phillips Sr., BHHS Dawson Ford Garbee-Forest. LMLS
- $280,0005 bd3 ba1.5k sqft359 Liberty Ln, Buckingham, VA 23921For Sale
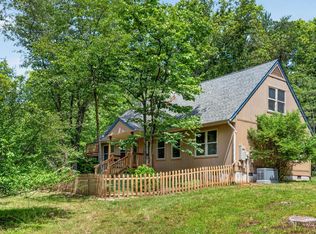 MLS ID #367410, Kristen Lee Massie, KW Metro Center. LMLS
- $369,0003 bd2 ba2.4k sqft10778 Rockfish River Rd, Shipman, VA 22971For Sale
 MLS ID #683585, BOBBY CRICKENBERGER, AKARION REALTY. CAAR
- $289,5003 bd1 ba1.1k sqft3189 James River Rd, Howardsville, VA 24562For SaleMLS ID #671157, ANNA ANTIGUA, KELLER WILLIAMS ALLIANCE - CHARLOTTESVILLE. CAAR
- $275,9003 bd2 ba1.2k sqft5508 Green Creek Rd, Schuyler, VA 22969For SaleMLS ID #679288, MELINDA HOLMES, RE/MAX ADVANTAGE-WAYNESBORO. CAAR
- $275,5004 bd2 ba1.3k sqft107 Court St, Lovingston, VA 22949For SaleMLS ID #682945, DEBBIE KENT, COTTAGE STREET REALTY, LLC. CAAR
- $275,0003 bd2 ba1k sqft7081 Secretarys Sand Rd, Schuyler, VA 22969For SaleMLS ID #683358, HARRY RINDLER, LONG & FOSTER - CHARLOTTESVILLE. CAAR
- $282,0004 bd2 ba1.3k sqft1238 Tye Brook Hwy, Piney River, VA 22964For SaleMLS ID #682974, KATE FARLEY, PEAK REALTY VIRGINIA, LLC. CAAR
- $339,9003 bd2 ba1.5k sqft1508 Pughs Store Rd, Afton, VA 22920For SaleMLS ID #681315, ANA DUARTE COLE, RE/MAX ADVANTAGE-WAYNESBORO. CAAR
- $315,0003 bd1 ba960 sqft8004 Chestnut Grove Rd, Esmont, VA 22937For SaleMLS ID #682073, JEFF JENNINGS, UNITED REAL ESTATE RICHMOND LLC. CAAR
- $300,0002 bd1 ba1.2k sqft403 Riverside Dr, Schuyler, VA 22969For SaleMLS ID #680103, MELINA RYANN, FRANK HARDY SOTHEBY'S INTERNATIONAL REALTY. CAAR
