Enjoy James River views from this nicely remodeled home, just minutes from the river. Situated on a spacious 2.86-acre lot, it offers two bedrooms and two full bathrooms. Updates include fresh paint, LVP flooring throughout, a new dishwasher, range vent hood, and water heater, plus updated bathroom sinks, faucets, and toilets. Other improvements include a new roof, a newer heat pump, and a well pump. High-speed Firefly internet is available in the area; this could be your new home or a hunting retreat for the weekend adventurer to enjoy all that nature has to offer.
For sale
$149,000
5811 James River Rd, Gladstone, VA 24553
2beds
1,024sqft
Manufactured Home, Single Family Residence
Built in 1986
2.86 Acres Lot
$-- Zestimate®
$146/sqft
$-- HOA
What's special
Range vent hoodLvp flooring throughoutJames river viewsTwo bedroomsFresh paintNew roofNew dishwasher
- 11 days
- 222
- 27
Likely to sell faster than
Zillow last checked:
Listing updated:
Listed by:
Jennifer Mae Stephens 434-851-4888 jmstephens8@comcast.net,
Century 21 ALL-SERVICE 434-237-7777
Source: LMLS,MLS#: 370344 Originating MLS: Lynchburg Board of Realtors
Facts & features
Interior
Bedrooms & bathrooms
- Bedrooms: 2
- Bathrooms: 2
- Full bathrooms: 2
Primary bedroom
- Level: First
- Area: 156
- Dimensions: 12 x 13
Bedroom
- Dimensions: 0 x 0
Bedroom 2
- Level: First
- Area: 117
- Dimensions: 9 x 13
Bedroom 3
- Area: 0
- Dimensions: 0 x 0
Bedroom 4
- Area: 0
- Dimensions: 0 x 0
Bedroom 5
- Area: 0
- Dimensions: 0 x 0
Dining room
- Level: First
- Area: 128
- Dimensions: 16 x 8
Family room
- Area: 0
- Dimensions: 0 x 0
Great room
- Area: 0
- Dimensions: 0 x 0
Kitchen
- Level: First
- Area: 81
- Dimensions: 9 x 9
Living room
- Level: First
- Area: 208
- Dimensions: 13 x 16
Office
- Area: 0
- Dimensions: 0 x 0
Heating
- Heat Pump
Cooling
- Heat Pump
Appliances
- Included: Dryer, Microwave, Electric Range, Refrigerator, Washer, Electric Water Heater
- Laundry: Dryer Hookup, Laundry Closet, Main Level, Washer Hookup
Features
- Ceiling Fan(s), Main Level Bedroom, Primary Bed w/Bath
- Flooring: Vinyl Plank
- Basement: Other
- Attic: Other
Interior area
- Total structure area: 1,024
- Total interior livable area: 1,024 sqft
- Finished area above ground: 1,024
- Finished area below ground: 0
Property
Features
- Levels: One
- Exterior features: Garden
- Has view: Yes
- View description: Water
- Has water view: Yes
- Water view: Water
Lot
- Size: 2.86 Acres
Details
- Parcel number: 5A5
- Zoning: A1
Construction
Type & style
- Home type: MobileManufactured
- Property subtype: Manufactured Home, Single Family Residence
Materials
- Vinyl Siding
- Roof: Shingle
Condition
- Year built: 1986
Utilities & green energy
- Electric: Central VA Electric
- Sewer: Septic Tank
- Water: Well
Community & HOA
Location
- Region: Gladstone
Financial & listing details
- Price per square foot: $146/sqft
- Tax assessed value: $28,400
- Annual tax amount: $100
- Date on market: 11/9/2026
Estimated market value
Not available
Estimated sales range
Not available
Not available
Price history
| Date | Event | Price |
|---|---|---|
| 11/9/2026 | Listed for sale | $149,000+49%$146/sqft |
Source:  LMLS #370344 Report a problem | ||
| 2/6/2026 | Sold | $100,000-8.3%$98/sqft |
Source: LMLS #362659 Report a problem | ||
| 1/8/2026 | Pending sale | $109,000$106/sqft |
Source: LMLS #362659 Report a problem | ||
| 1/4/2026 | Price change | $109,000-9.1%$106/sqft |
Source: LMLS #362659 Report a problem | ||
| 12/2/2025 | Price change | $119,900-7.7%$117/sqft |
Source: LMLS #362659 Report a problem | ||
| 10/21/2025 | Listed for sale | $129,900$127/sqft |
Source: LMLS #362659 Report a problem | ||
Public tax history
| Year | Property taxes | Tax assessment |
|---|---|---|
| 2026 | $128 -10.2% | $28,400 +25.7% |
| 2025 | $142 | $22,600 |
| 2024 | $142 | $22,600 |
| 2023 | $142 | $22,600 |
| 2022 | $142 | $22,600 |
| 2021 | $142 | $22,600 |
| 2020 | $142 | $22,600 +9.7% |
| 2019 | -- | $20,600 |
| 2018 | -- | $20,600 |
| 2017 | -- | $20,600 |
| 2016 | -- | $20,600 |
| 2014 | -- | $20,600 |
| 2013 | -- | $20,600 |
| 2012 | -- | $20,600 |
| 2011 | -- | $20,600 |
| 2010 | -- | $20,600 |
Find assessor info on the county website
Monthly payment
Climate risks
Neighborhood: 24553
Similar homes
- $175,0003 bd2 ba1.2k sqft264 N Coolwell Rd, Amherst, VA 24521For Sale
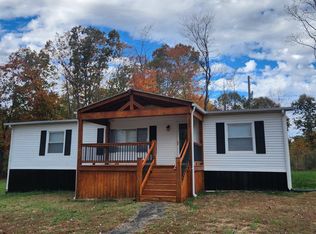 MLS ID #370327, Jennine Scott, eXp Realty LLC-Stafford. LMLS
- $135,0003 bd2 ba1.3k sqft407 Lind Hill Ln, Spout Spring, VA 24593Auction
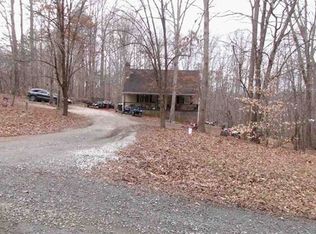 Xome
- $219,9003 bd2 ba1.1k sqft319 Ivy Rd, Howardsville, VA 24562For Sale
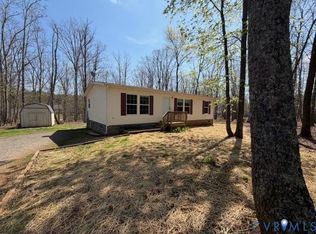 MLS ID #2630926, Rebecca Simpson, Key & Merit LLC. CVRMLS
- $199,9002 bd1 ba1.1k sqft216 Crescent Ln, Monroe, VA 24574For Sale
 MLS ID #370513, Bre Campbell, Keller Williams. LMLS
- $199,5003 bd1 ba960 sqft120 Willow Ln, Madison Heights, VA 24572For Sale
 MLS ID #931384, DENISE MAULE LYONS. RVAR
