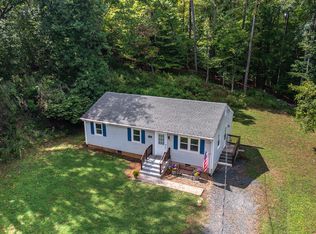
Well-maintained 2-bedroom, 1-bath home featuring a perfect flowing floor plan and full basement offering excellent storage or expansion potential. Enjoy outdoor living on the spacious deck overlooking the garden area, perfect for relaxing or entertaining. Off-street parking adds convenience, while the home's comfortable layout makes everyday living easy. A great opportunity for first-time buyers, downsizers, or investors alike.
For sale
$199,900
216 Crescent Ln, Monroe, VA 24574
2beds
1,110sqft
Single Family Residence
Built in 1962
0.48 Acres Lot
$-- Zestimate®
$180/sqft
$-- HOA
What's special
Comfortable layoutPerfect flowing floor planOff-street parking adds convenience
- 122 days
- 293
- 21
Zillow last checked:
Listing updated:
Listed by:
Bre Campbell 434-660-4349 brecampbellrealtor@gmail.com,
Keller Williams 434-534-9113
Source: LMLS,MLS#: 367095 Originating MLS: Lynchburg Board of Realtors
Originating MLS: Lynchburg Board of RealtorsFacts & features
Interior
Bedrooms & bathrooms
- Bedrooms: 2
- Bathrooms: 1
- Full bathrooms: 1
Primary bedroom
- Level: First
- Area: 165.6
- Dimensions: 12 x 13.8
Bedroom
- Dimensions: 0 x 0
Bedroom 2
- Level: First
- Area: 129.79
- Dimensions: 9.9 x 13.11
Bedroom 3
- Area: 0
- Dimensions: 0 x 0
Bedroom 4
- Area: 0
- Dimensions: 0 x 0
Bedroom 5
- Area: 0
- Dimensions: 0 x 0
Dining room
- Area: 0
- Dimensions: 0 x 0
Family room
- Area: 0
- Dimensions: 0 x 0
Great room
- Area: 0
- Dimensions: 0 x 0
Kitchen
- Level: First
- Area: 143.82
- Dimensions: 14.1 x 10.2
Living room
- Level: First
- Area: 242.88
- Dimensions: 17.6 x 13.8
Office
- Area: 0
- Dimensions: 0 x 0
Heating
- Heat Pump
Cooling
- Heat Pump
Appliances
- Included: Refrigerator, Electric Water Heater
- Laundry: In Basement
Features
- Drywall, Main Level Bedroom
- Flooring: Hardwood, Vinyl
- Basement: Full
- Attic: Access
Interior area
- Total structure area: 1,110
- Total interior livable area: 1,110 sqft
- Finished area above ground: 1,110
- Finished area below ground: 0
Property
Parking
- Parking features: Off Street
Features
- Levels: One
- Patio & porch: Side Porch
- Exterior features: Garden
Lot
- Size: 0.48 Acres
Details
- Parcel number: 138BA3
Construction
Type & style
- Home type: SingleFamily
- Architectural style: Ranch
- Property subtype: Single Family Residence
Materials
- Brick
- Roof: Shingle
Condition
- Year built: 1962
Utilities & green energy
- Sewer: Septic Tank
- Water: County
Community & HOA
Location
- Region: Monroe
Financial & listing details
- Price per square foot: $180/sqft
- Tax assessed value: $102,700
- Annual tax amount: $1,049
- Date on market: 6/5/2026
- Cumulative days on market: 122 days
Estimated market value
Not available
Estimated sales range
Not available
Not available
Price history
| Date | Event | Price |
|---|---|---|
| 6/5/2026 | Listed for sale | $199,900+27.3%$180/sqft |
Source:  LMLS #367095 Report a problem LMLS #367095 Report a problem | ||
| 12/6/2022 | Sold | $157,000+4.7%$141/sqft |
Source: LMLS #341201 Report a problem | ||
| 10/31/2022 | Pending sale | $149,900$135/sqft |
Source: LMLS #341201 Report a problem | ||
| 10/28/2022 | Listed for sale | $149,900+15.4%$135/sqft |
Source: LMLS #341201 Report a problem | ||
| 10/13/2020 | Sold | $129,900$117/sqft |
Source: Public Record Report a problem | ||
| 9/9/2020 | Pending sale | $129,900$117/sqft |
Source: Keller Williams Realty Lynchburg Metro #326049 Report a problem | ||
| 9/2/2020 | Listed for sale | $129,900$117/sqft |
Source: Keller Williams #326049 Report a problem | ||
| 7/24/2020 | Listing removed | $129,900$117/sqft |
Source: Keller Williams #326049 Report a problem | ||
| 7/16/2020 | Listed for sale | $129,900+188.7%$117/sqft |
Source: Keller Williams #326049 Report a problem | ||
| 2/10/2017 | Sold | $45,000-11.8%$41/sqft |
Source: Public Record Report a problem | ||
| 12/14/2016 | Listed for sale | $51,000-31.7%$46/sqft |
Source: Dawson Ford Garbee #302569 Report a problem | ||
| 11/17/2016 | Sold | $74,715-3.3%$67/sqft |
Source: Public Record Report a problem | ||
| 2/4/2011 | Sold | $77,250-0.3%$70/sqft |
Source: Public Record Report a problem | ||
| 4/26/2010 | Sold | $77,500$70/sqft |
Source: Public Record Report a problem | ||
Public tax history
| Year | Property taxes | Tax assessment |
|---|---|---|
| 2024 | $626 | $102,700 |
| 2023 | $626 | $102,700 |
| 2022 | $626 | $102,700 |
| 2021 | $626 +3.9% | $102,700 +3.9% |
| 2020 | $603 -1% | $98,800 -1% |
| 2018 | $609 | $99,800 |
| 2017 | $609 | $99,800 |
| 2016 | $609 +8.9% | $99,800 |
| 2015 | $559 | $99,800 |
| 2014 | $559 +6% | $99,800 -1.6% |
| 2013 | $527 | $101,400 |
| 2012 | $527 | $101,400 |
| 2011 | $527 +1.1% | $101,400 +1.1% |
| 2010 | $522 | $100,300 |
| 2009 | $522 -20% | $100,300 |
| 2008 | $652 +67.3% | $100,300 +57% |
| 2007 | $390 | $63,900 |
| 2006 | $390 | $63,900 |
| 2005 | $390 +3.4% | $63,900 |
| 2004 | $377 +5.4% | $63,900 |
| 2003 | $358 | $63,900 |
| 2002 | $358 +2.4% | $63,900 +28.1% |
| 2001 | $349 | $49,900 |
Find assessor info on the county website
Monthly payment
Est. payment
Payment breakdown
Explore the cost of this home by adjusting the details. Changes won't be saved.Climate risks
Neighborhood: 24574
Nearby schools
Schools provided by the listing agent
- Elementary: Amelon Elem
- Middle: Monelison Midl
- High: Amherst High
Source: LMLS. This data may not be complete. We recommend contacting the local school district to confirm school assignments for this home.

Similar homes
- $231,9163 bd2 ba1k sqft542 Dixie Airport Rd, Madison Heights, VA 24572For Sale
 MLS ID #369643, Noah Peter Gatto, Keller Williams. LMLS
 - $215,0003 bd1 ba960 sqft120 Willow Ln, Madison Heights, VA 24572For Sale
 MLS ID #369210, Denise Lyons, Century 21 ALL-SERVICE-BED. LMLS
 - $215,0003 bd1 ba960 sqft120 Willow Ln, Madison Heights, VA 24572For Sale
 MLS ID #931384, DENISE MAULE LYONS. RVAR
 - $259,0003 bd2 ba1.1k sqft145 Winesap Rd, Madison Heights, VA 24572For Sale
 MLS ID #368227, Billy Morris, John Stewart Walker, Inc. LMLS
