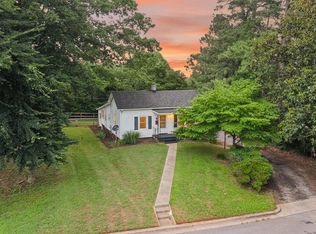
Welcome home! This charming 4-bedroom, 2-bath home offers the perfect combination of space, comfort, and convenience in a desirable Lynchburg location just off Windsor Avenue. Inside, you'll find a flexible floor plan featuring a spacious den, a large dining room that can also serve as a living area, two main-level bedrooms and two full baths, plus beautiful hardwood floors in the main-level bedrooms. Upstairs offers two additional bedrooms with brand new carpet. The utility room includes a dedicated laundry area with extra storage. Outside, enjoy the convenience of off-street parking. Whether you're a first-time homebuyer, downsizing, or investing, this move-in-ready home is one you won't want to miss!
For sale
$224,900
4818 Windsor Ave, Lynchburg, VA 24502
4beds
1,582sqft
:
Get pre-qualified$1,425/mo
Single Family Residence
Built in 1949
7,614 Square Feet Lot
$-- Zestimate®
$142/sqft
$-- HOA
What's special
Off-street parkingFlexible floor planSpacious denTwo main-level bedrooms
- 4 days |
- 537 |
- 20 |
Likely to sell faster than
Zillow last checked:
Listing updated:
Listed by:
Schyler Coleman Higgins 434-485-9527 schyler@thecornerstonerealty.com,
Cornerstone Realty Group Inc. 434-810-6732
Source: LMLS,MLS#: 367525 Originating MLS: Lynchburg Board of Realtors
Originating MLS: Lynchburg Board of RealtorsFacts & features
Interior
Bedrooms & bathrooms
- Bedrooms: 4
- Bathrooms: 2
- Full bathrooms: 2
Primary bedroom
- Level: First
- Area: 144
- Dimensions: 12 x 12
Bedroom
- Dimensions: 0 x 0
Bedroom 2
- Level: First
- Area: 108
- Dimensions: 9 x 12
Bedroom 3
- Level: Second
- Area: 156
- Dimensions: 13 x 12
Bedroom 4
- Level: Second
- Area: 84
- Dimensions: 12 x 7
Bedroom 5
- Area: 0
- Dimensions: 0 x 0
Dining room
- Area: 0
- Dimensions: 0 x 0
Family room
- Area: 0
- Dimensions: 0 x 0
Great room
- Area: 0
- Dimensions: 0 x 0
Kitchen
- Level: First
- Area: 110
- Dimensions: 10 x 11
Living room
- Level: First
- Area: 165
- Dimensions: 15 x 11
Office
- Area: 0
- Dimensions: 0 x 0
Heating
- Heat Pump
Cooling
- Heat Pump
Appliances
- Included: Electric Range, Refrigerator, Electric Water Heater
- Laundry: Dryer Hookup, Laundry Room, Washer Hookup
Features
- Ceiling Fan(s), Drywall, High Speed Internet, Main Level Bedroom, Main Level Den
- Flooring: Hardwood
- Basement: Crawl Space
- Attic: Finished,Walk-up,Windows
Interior area
- Total structure area: 1,582
- Total interior livable area: 1,582 sqft
- Finished area above ground: 1,582
- Finished area below ground: 0
Property
Parking
- Parking features: Off Street, Concrete Drive
- Has uncovered spaces: Yes
Features
- Levels: One and One Half
Lot
- Size: 7,614 Square Feet
- Features: Landscaped
Details
- Parcel number: 05503011
Construction
Type & style
- Home type: SingleFamily
- Architectural style: Cape Cod
- Property subtype: Single Family Residence
Materials
- Vinyl Siding
- Roof: Shingle
Condition
- Year built: 1949
Utilities & green energy
- Electric: AEP/Appalachian Powr
- Sewer: City
- Water: City
- Utilities for property: Cable Available, Cable Connections
Community & HOA
Community
- Subdivision: Fort Hill - West
Location
- Region: Lynchburg
Financial & listing details
- Price per square foot: $142/sqft
- Tax assessed value: $167,900
- Annual tax amount: $1,410
- Date on market: 8/1/2026
- Cumulative days on market: 5 days
Estimated market value
Not available
Estimated sales range
Not available
Not available
Price history
| Date | Event | Price |
|---|---|---|
| 8/1/2026 | Listed for sale | $224,900+57.3%$142/sqft |
Source:  LMLS #367525 Report a problem LMLS #367525 Report a problem | ||
| 10/12/2024 | Listing removed | $1,695$1/sqft |
Source: Zillow Rentals Report a problem | ||
| 7/26/2024 | Listed for rent | $1,695$1/sqft |
Source: Zillow Rentals Report a problem | ||
| 6/25/2021 | Sold | $143,000+2.2%$90/sqft |
Source: LMLS #331031 Report a problem | ||
| 4/23/2021 | Pending sale | $139,900$88/sqft |
Source: LMLS #331031 Report a problem | ||
| 4/21/2021 | Listed for sale | $139,900+27.3%$88/sqft |
Source:  LMLS #331031 Report a problem LMLS #331031 Report a problem | ||
| 5/21/2010 | Sold | $109,900-4.4%$69/sqft |
Source: LMLS #257570 Report a problem | ||
| 2/5/2010 | Listed for sale | $115,000+85.5%$73/sqft |
Source: Professional Realty Group #257570 Report a problem | ||
| 4/25/2002 | Sold | $62,000$39/sqft |
Source: LMLS #133236 Report a problem | ||
Public tax history
| Year | Property taxes | Tax assessment |
|---|---|---|
| 2025 | $1,410 +3.8% | $167,900 +10% |
| 2024 | $1,358 | $152,600 |
| 2023 | $1,358 +11.4% | $152,600 +39% |
| 2022 | $1,219 | $109,800 |
| 2021 | $1,219 +5.3% | $109,800 +5.3% |
| 2020 | $1,158 | $104,300 |
| 2019 | $1,158 +4% | $104,300 +4% |
| 2018 | $1,113 | $100,300 |
| 2017 | $1,113 | $100,300 |
| 2016 | $1,113 | $100,300 |
| 2015 | $1,113 | $100,300 |
| 2014 | $1,113 | $100,300 |
| 2012 | -- | $100,300 |
| 2011 | -- | $100,300 +2.8% |
| 2009 | -- | $97,600 +32.8% |
| 2008 | -- | $73,500 +9.4% |
| 2007 | -- | $67,200 |
| 2006 | -- | $67,200 |
| 2005 | -- | $67,200 +5.8% |
| 2004 | -- | $63,500 |
| 2003 | -- | $63,500 +2.4% |
| 2002 | -- | $62,000 |
| 2001 | -- | $62,000 |
Find assessor info on the county website
Monthly payment
Est. payment
Payment breakdown
Explore the cost of this home by adjusting the details. Changes won't be saved.Climate risks
Neighborhood: 24502
Nearby schools
GreatSchools rating
- 1/10Perrymont Elementary SchoolGrades: PK-5Distance: 0.5 mi
- 3/10Paul Laurence Dunbar Middle School for InnovationGrades: 6-8Distance: 2.8 mi
- 2/10Heritage High SchoolGrades: 9-12Distance: 1.9 mi
- $195,2004 bd1 ba1.3k sqft4820 Windsor Ave, Lynchburg, VA 24502Off Market

- $143,700-- bd1 ba769 sqft4816 Windsor Ave, Lynchburg, VA 24502Off Market
- $--3 bd1 ba1.5k sqft4822 Windsor Ave LOT 19, Lynchburg, VA 24502Off Market

- $205,4003 bd1 ba1.4k sqft4822 Windsor Ave, Lynchburg, VA 24502Off Market

- $176,1002 bd1 ba802 sqft4814 Windsor Ave, Lynchburg, VA 24502Off Market
- $215,900-- bd2 ba917 sqft951 Lindsay St, Lynchburg, VA 24502Off Market
- $164,000-- bd1 ba964 sqft4824 Windsor Ave, Lynchburg, VA 24502Off Market
- $169,9002 bd1 ba922 sqft4812 Windsor Ave, Lynchburg, VA 24502Sold
A local agent can set up tours, give advice and negotiate with sellers.
A local lender can help you make sure your offer is ready when you are.
Similar homes
- $239,9003 bd1 ba1.2k sqft1608 Lynndale Pl, Lynchburg, VA 24502For Sale
 MLS ID #368463, Scott Bonheim Jr, Alliance Realty Group. LMLS
 - $219,0004 bd2 ba1.5k sqft4605 Greenwood Dr, Lynchburg, VA 24502For Sale
 MLS ID #367434, Chris Johnson, Long & Foster-Forest. LMLS
 - $224,9003 bd2 ba1.4k sqft1508 Edley Pl, Lynchburg, VA 24502For Sale
 MLS ID #368043, Heather Watson, Keller Williams. LMLS
 - $255,0003 bd1 ba1.8k sqft432 Savannah Ave, Lynchburg, VA 24502For Sale
 MLS ID #368369, Susie Rowland, Long & Foster-Forest. LMLS
 - $249,9003 bd3 ba1.6k sqft1120 Highland Dr, Lynchburg, VA 24502For SaleMLS ID #368184, Randy Higgins, Cornerstone Realty Group Inc.. LMLS
- $239,9003 bd2 ba1.5k sqft1009 Westview Dr, Lynchburg, VA 24502For SaleMLS ID #366961, Gibson Rufus, eXp Realty LLC-Stafford. LMLS
- $185,0002 bd1 ba1.1k sqft4702 Myrtle St, Lynchburg, VA 24502For SaleMLS ID #368143, Jeremiah Cochenour, Mark A. Dalton & Co., Inc.. LMLS
- $229,9003 bd1 ba1k sqft4627 Fairmont Ave, Lynchburg, VA 24502For SaleMLS ID #367731, Lolly Baker, Mark A. Dalton & Co., Inc.. LMLS
- $199,9003 bd2 ba1.3k sqft1700 Arkansas Ave, Lynchburg, VA 24501For SaleMLS ID #368386, Noah Peter Gatto, Keller Williams. LMLS
- $279,9004 bd2 ba1.8k sqft50 Village Rd, Lynchburg, VA 24502For SaleMLS ID #368397, Jonathan McKinney, BHHS Dawson Ford Garbee-Forest. LMLS
- $225,0003 bd1 ba1.1k sqft616 Sussex St, Lynchburg, VA 24501For SaleMLS ID #367945, Tammi Moore, TMoore Real Estate Group LLC. LMLS
- $225,0003 bd1 ba1.2k sqft5129 Boonsboro Rd, Lynchburg, VA 24503For Sale
 MLS ID #929957, NORM PULLEN. RVAR
 - $233,4303 bd2 ba1.2k sqft412 York St, Lynchburg, VA 24501For SaleMLS ID #368189, Jared D. Anderson, BHHS Dawson Ford Garbee-Forest. LMLS
- $199,9002 bd1 ba991 sqft4517 Myrtle St, Lynchburg, VA 24502For SaleMLS ID #366836, Callie Reyes, Mark A. Dalton & Co., Inc.. LMLS
- $234,9003 bd2 ba1.6k sqft167 Martins Ln, Madison Heights, VA 24572For SaleMLS ID #367010, Schyler Coleman Higgins, Cornerstone Realty Group Inc.. LMLS
- $259,9004 bd2 ba1.6k sqft204 Westover Blvd, Lynchburg, VA 24501For SaleMLS ID #368151, Tracy Ellett, Keller Williams. LMLS
- $179,9003 bd1 ba1.2k sqft5625 White Oak Dr, Lynchburg, VA 24502For SaleMLS ID #367357, Mike Misjuns, Century 21 ALL-SERVICE. LMLS
- $221,5003 bd2 ba1.2k sqft736 Selene St, Lynchburg, VA 24503For SaleMLS ID #367216, Kelly G Eckard, Brownstone Properties. LMLS
- $289,9004 bd2 ba1.5k sqft509 Atlanta Ave, Lynchburg, VA 24502For SaleMLS ID #367905, Jeremiah Cochenour, Mark A. Dalton & Co., Inc.. LMLS
- $289,9004 bd2 ba1.6k sqft634 Thomas Rd, Lynchburg, VA 24502For SaleMLS ID #366786, Schyler Coleman Higgins, Cornerstone Realty Group Inc.. LMLS
