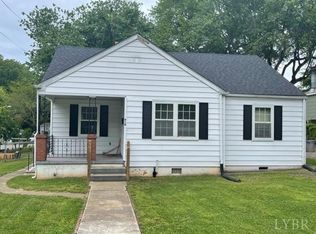
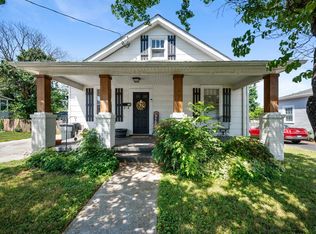
Welcome to this charming one-level home in the heart of Lynchburg! 616 Sussex St features three bedrooms and a den, providing plenty of space for hobbies, work, guests, or whatever you need. Bright kitchen with separate dining room, and inviting living room. Enjoy the lovely summer weather from your covered front porch and fenced backyard. You'll also appreciate the hardwood floors, brand new metal roof, and abundance of basement storage space. Walking distance to University of Lynchburg and only a short drive from Wards Rd, Timberlake Rd, and more!
Pending
$225,000
616 Sussex St, Lynchburg, VA 24501
3beds
1,141sqft
Single Family Residence
Built in 1949
9,234 Square Feet Lot
$222,700 Zestimate®
$197/sqft
$-- HOA
What's special
Fenced backyardSeparate dining roomCovered front porchBright kitchenBrand new metal roofHardwood floors
- 51 days
- 434
- 23
Likely to sell faster than
Zillow last checked:
Listing updated:
Listed by:
Tammi Moore 434-665-1457 tammi@tammimoore.com,
TMoore Real Estate Group LLC 434-616-2686
Source: LMLS,MLS#: 367945 Originating MLS: Lynchburg Board of Realtors
Originating MLS: Lynchburg Board of RealtorsFacts & features
Interior
Bedrooms & bathrooms
- Bedrooms: 3
- Bathrooms: 1
- Full bathrooms: 1
Primary bedroom
- Level: First
- Area: 132
- Dimensions: 12 x 11
Bedroom
- Dimensions: 0 x 0
Bedroom 2
- Level: First
- Area: 120
- Dimensions: 12 x 10
Bedroom 3
- Level: First
- Area: 126
- Dimensions: 14 x 9
Bedroom 4
- Area: 0
- Dimensions: 0 x 0
Bedroom 5
- Area: 0
- Dimensions: 0 x 0
Dining room
- Level: First
- Area: 110
- Dimensions: 11 x 10
Family room
- Area: 0
- Dimensions: 0 x 0
Great room
- Area: 0
- Dimensions: 0 x 0
Kitchen
- Level: First
- Area: 100
- Dimensions: 10 x 10
Living room
- Level: First
- Area: 204
- Dimensions: 17 x 12
Office
- Area: 0
- Dimensions: 0 x 0
Heating
- Forced Warm Air-Gas
Cooling
- Central Air, Heat Pump
Appliances
- Included: Electric Range, Refrigerator, Gas Water Heater
- Laundry: In Basement, Dryer Hookup, Laundry Room, Separate Laundry Rm., Washer Hookup
Features
- Ceiling Fan(s), High Speed Internet, Main Level Bedroom, Main Level Den, Plaster, Separate Dining Room
- Flooring: Carpet, Hardwood, Laminate
- Doors: Storm Door(s)
- Windows: Storm Window(s)
- Basement: Crawl Space,Exterior Entry,Partial,Sump Pump,Workshop
- Attic: Floored,Pull Down Stairs
- Number of fireplaces: 1
- Fireplace features: 1 Fireplace, Den
Interior area
- Total structure area: 1,141
- Total interior livable area: 1,141 sqft
- Finished area above ground: 1,141
- Finished area below ground: 0
Property
Parking
- Parking features: Off Street
Features
- Levels: One
- Patio & porch: Porch, Front Porch
- Exterior features: Garden
- Fencing: Fenced
Lot
- Size: 9,234 Square Feet
- Features: Landscaped
Details
- Parcel number: 03114014
- Zoning: R1
Construction
Type & style
- Home type: SingleFamily
- Architectural style: Ranch
- Property subtype: Single Family Residence
Materials
- Asbestos
- Roof: Metal
Condition
- Year built: 1949
Utilities & green energy
- Electric: AEP/Appalachian Powr
- Sewer: City
- Water: City
- Utilities for property: Cable Available, Cable Connections
Community & HOA
Community
- Subdivision: Fort Hill
Location
- Region: Lynchburg
Financial & listing details
- Price per square foot: $197/sqft
- Tax assessed value: $178,700
- Annual tax amount: $991
- Date on market: 7/10/2026
- Cumulative days on market: 60 days
Estimated market value
$222,700
$212,000 - $234,000
$1,544/mo
Price history
| Date | Event | Price |
|---|---|---|
| 8/10/2026 | Pending sale | $225,000$197/sqft |
Source:  LMLS #367945 Report a problem LMLS #367945 Report a problem | ||
| 7/7/2026 | Listed for sale | $225,000$197/sqft |
Source: LMLS #366821 Report a problem | ||
| 6/24/2026 | Pending sale | $225,000$197/sqft |
Source: LMLS #366821 Report a problem | ||
| 6/17/2026 | Listed for sale | $225,000+28.6%$197/sqft |
Source: LMLS #366821 Report a problem | ||
| 3/14/2024 | Sold | $175,000$153/sqft |
Source: LMLS #350527 Report a problem | ||
| 2/16/2024 | Pending sale | $175,000$153/sqft |
Source: LMLS #350527 Report a problem | ||
| 2/14/2024 | Listed for sale | $175,000$153/sqft |
Source: LMLS #350527 Report a problem | ||
Public tax history
| Year | Property taxes | Tax assessment |
|---|---|---|
| 2025 | $1,501 +51.4% | $178,700 +60.4% |
| 2024 | $991 | $111,400 |
| 2023 | $991 +3.1% | $111,400 +28.6% |
| 2022 | $961 | $86,600 |
| 2021 | $961 +7.4% | $86,600 +7.4% |
| 2020 | $895 | $80,600 |
| 2019 | $895 +5.2% | $80,600 +5.2% |
| 2018 | $850 | $76,600 |
| 2017 | $850 | $76,600 |
| 2016 | $850 | $76,600 |
| 2015 | $850 | $76,600 |
| 2014 | $850 | $76,600 |
| 2012 | -- | $76,600 |
| 2011 | -- | $76,600 +3.5% |
| 2009 | -- | $74,000 +3.8% |
| 2008 | -- | $71,300 +11.1% |
| 2007 | -- | $64,200 |
| 2006 | -- | $64,200 |
| 2005 | -- | $64,200 +4.9% |
| 2004 | -- | $61,200 |
| 2003 | -- | $61,200 +3.7% |
| 2002 | -- | $59,000 |
| 2001 | -- | $59,000 |
Find assessor info on the county website
Monthly payment
Est. payment
Payment breakdown
Explore the cost of this home by adjusting the details. Changes won't be saved.Climate risks
Neighborhood: 24501

Similar homes
- $210,0003 bd2 ba1.2k sqft412 Warren Ave, Lynchburg, VA 24501For Sale
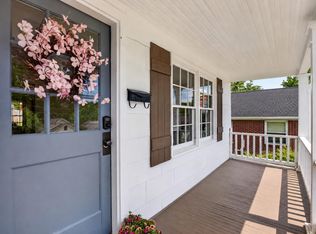 MLS ID #366389, Stacy Littlejohn, Real Broker, LLC. LMLS
 - $249,9004 bd2 ba1.6k sqft204 Westover Blvd, Lynchburg, VA 24501For Sale
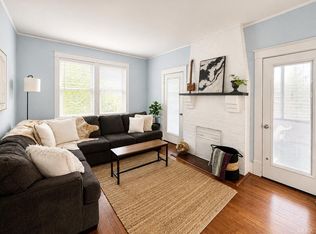 MLS ID #368776, Tracy Ellett, Keller Williams. LMLS
 - $235,0002 bd2 ba1k sqft435 Stafford St, Lynchburg, VA 24501For Sale
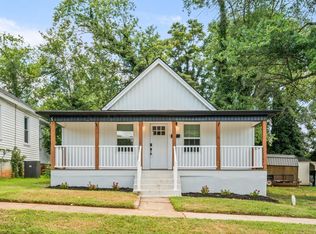 MLS ID #368526, David Scott Miller, Nest Realty-Roanoke. LMLS
 - $229,9002 bd2 ba1.2k sqft527 Eldon St, Lynchburg, VA 24501For Sale
 MLS ID #367407, Luther Maddy, Elite Realty. LMLS
 - $219,0003 bd1 ba1.2k sqft5129 Boonsboro Rd, Lynchburg, VA 24503For Sale
 MLS ID #929957, NORM PULLEN. RVAR
