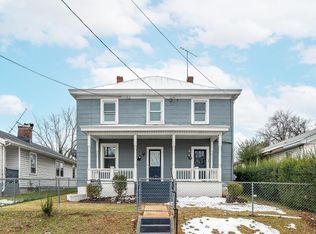
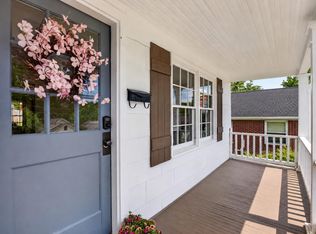
Short Sale! The seller is highly motivated. Priced to sell fast. Listed below market value! This charming home features a rocking chair front porch, 3 bedrooms, 2 full baths, and a detached garage. Recent updates include a heat pump, replacement windows, updated electrical, plumbing, lighting, and fresh paint. Enjoy a gourmet kitchen with modern appliances, formal dining room, main-level laundry with extra storage, and beautifully refinished hardwood floors throughout! The grand foyer with open staircase and cozy wood-burning fireplace add timeless character. Upstairs you'll find a spacious primary suite with walk-in closet and two additional bedrooms. Outside, relax on the oversized grilling deck overlooking the fenced, level backyard. Conveniently located! Come see this home before it is sold!
For sale
$198,000
1219 S Grand Ave, Lynchburg, VA 24501
3beds
1,605sqft
Single Family Residence
Built in 1934
7,492 Square Feet Lot
$200,500 Zestimate®
$123/sqft
$-- HOA
What's special
Cozy wood-burning fireplaceDetached garageFenced level backyardRocking chair front porchRefinished hardwood floorsOpen staircaseFormal dining room
- 324 days |
- 590 |
- 61 |
Zillow last checked:
Listing updated:
Listed by:
Tim Johannsen 434-944-7575 timjohannsenrealtor@gmail.com,
Mark A. Dalton & Co., Inc. 434-841-8405
Source: LMLS,MLS#: 362134 Originating MLS: Lynchburg Board of Realtors
Originating MLS: Lynchburg Board of RealtorsFacts & features
Interior
Bedrooms & bathrooms
- Bedrooms: 3
- Bathrooms: 2
- Full bathrooms: 2
Primary bedroom
- Level: Second
- Area: 182
- Dimensions: 14 x 13
Bedroom
- Dimensions: 0 x 0
Bedroom 2
- Level: Second
- Area: 182
- Dimensions: 14 x 13
Bedroom 3
- Level: Second
- Area: 88
- Dimensions: 11 x 8
Bedroom 4
- Area: 0
- Dimensions: 0 x 0
Bedroom 5
- Area: 0
- Dimensions: 0 x 0
Dining room
- Level: First
- Area: 182
- Dimensions: 14 x 13
Family room
- Area: 0
- Dimensions: 0 x 0
Great room
- Area: 0
- Dimensions: 0 x 0
Kitchen
- Level: First
- Area: 99
- Dimensions: 11 x 9
Living room
- Level: First
- Area: 182
- Dimensions: 14 x 13
Office
- Area: 0
- Dimensions: 0 x 0
Heating
- Heat Pump
Cooling
- Heat Pump
Appliances
- Included: Dishwasher, Electric Range, Refrigerator, Electric Water Heater
- Laundry: Dryer Hookup, Main Level, Separate Laundry Rm., Washer Hookup
Features
- Ceiling Fan(s), High Speed Internet, Pantry, Separate Dining Room, Walk-In Closet(s)
- Flooring: Ceramic Tile, Hardwood
- Basement: Exterior Entry,Full,Interior Entry,Sump Pump
- Attic: Access,Windows
Interior area
- Total structure area: 1,605
- Total interior livable area: 1,605 sqft
- Finished area above ground: 1,605
- Finished area below ground: 0
Property
Parking
- Parking features: Paved Drive
- Has uncovered spaces: Yes
Features
- Levels: Two
- Fencing: Fenced
Lot
- Size: 7,492 Square Feet
- Features: Landscaped
Details
- Parcel number: 03014007
Construction
Type & style
- Home type: SingleFamily
- Architectural style: Bungalow
- Property subtype: Single Family Residence
Materials
- Vinyl Siding
- Roof: Metal
Condition
- Year built: 1934
Utilities & green energy
- Sewer: City
- Water: City
- Utilities for property: Cable Available, Cable Connections
Community & HOA
Community
- Security: Smoke Detector(s)
- Subdivision: West End
Location
- Region: Lynchburg
Financial & listing details
- Price per square foot: $123/sqft
- Tax assessed value: $163,100
- Annual tax amount: $1,450
- Date on market: 9/25/2025
- Cumulative days on market: 335 days
Estimated market value
$200,500
$190,000 - $211,000
$1,582/mo
Price history
| Date | Event | Price |
|---|---|---|
| 6/18/2026 | Price change | $198,000-2.9%$123/sqft |
Source:  LMLS #362134 Report a problem LMLS #362134 Report a problem | ||
| 12/11/2025 | Price change | $204,000+2.1%$127/sqft |
Source: LMLS #362134 Report a problem | ||
| 10/8/2025 | Pending sale | $199,900$125/sqft |
Source: LMLS #362134 Report a problem | ||
| 9/25/2025 | Listed for sale | $199,900-9.1%$125/sqft |
Source: LMLS #362134 Report a problem | ||
| 9/24/2025 | Listing removed | $220,000$137/sqft |
Source: LMLS #360520 Report a problem | ||
| 7/11/2025 | Listed for sale | $220,000+83.3%$137/sqft |
Source: LMLS #360520 Report a problem | ||
| 8/16/2013 | Sold | $120,000+0.1%$75/sqft |
Source: LMLS #277864 Report a problem | ||
| 8/3/2013 | Pending sale | $119,900$75/sqft |
Source: Dawson Ford Garbee & Co #277864 Report a problem | ||
| 5/30/2013 | Price change | $119,900-4%$75/sqft |
Source: Dawson Ford Garbee & Co #277864 Report a problem | ||
| 4/9/2013 | Price change | $124,900-2%$78/sqft |
Source: Dawson Ford Garbee & Co #277864 Report a problem | ||
| 11/15/2012 | Price change | $127,500-1.5%$79/sqft |
Source: Dawson Ford Garbee & Co #273801 Report a problem | ||
| 10/12/2012 | Price change | $129,500-4%$81/sqft |
Source: Dawson Ford Garbee & Co #273801 Report a problem | ||
| 7/26/2012 | Listed for sale | $134,900+9%$84/sqft |
Source: Dawson Ford Garbee & Co #273801 Report a problem | ||
| 11/2/2009 | Sold | $123,750+37.5%$77/sqft |
Source: LMLS #250543 Report a problem | ||
| 12/9/2005 | Sold | $90,000$56/sqft |
Source: LMLS #218737 Report a problem | ||
Public tax history
| Year | Property taxes | Tax assessment |
|---|---|---|
| 2025 | $1,370 +9.2% | $163,100 +15.7% |
| 2024 | $1,255 | $141,000 |
| 2023 | $1,255 -14.7% | $141,000 +6.4% |
| 2022 | $1,471 | $132,500 |
| 2021 | $1,471 | $132,500 +8.2% |
| 2020 | -- | $122,500 |
| 2019 | -- | $122,500 +3.9% |
| 2018 | -- | $117,900 |
| 2017 | -- | $117,900 |
| 2016 | -- | $117,900 |
| 2015 | -- | $117,900 -5% |
| 2014 | $1,309 | $124,100 |
| 2012 | -- | $124,100 |
| 2011 | -- | $124,100 +32.3% |
| 2009 | -- | $93,800 +5.9% |
| 2008 | -- | $88,600 +11.3% |
| 2007 | -- | $79,600 |
| 2006 | -- | $79,600 |
| 2005 | -- | $79,600 +33.1% |
| 2004 | -- | $59,800 |
| 2003 | -- | $59,800 +4.9% |
| 2002 | -- | $57,000 |
| 2001 | -- | $57,000 |
Find assessor info on the county website
Monthly payment
Est. payment
Payment breakdown
Explore the cost of this home by adjusting the details. Changes won't be saved.Climate risks
Neighborhood: 24501
Nearby schools
GreatSchools rating
- 2/10T.C. Miller Elementary for InnovationGrades: PK-5Distance: 0.3 mi
- 3/10Paul Laurence Dunbar Middle School for InnovationGrades: 6-8Distance: 1.6 mi
- 3/10E.C. Glass High SchoolGrades: 9-12Distance: 1 mi
- $115,500-- bd1 ba846 sqft1221 S Grand Ave, Lynchburg, VA 24501Off Market
- $228,6003 bd2 ba1.4k sqft924 Euclid Ave, Lynchburg, VA 24501Off Market

- $232,6003 bd2 ba1.4k sqft924 Euclid Ave LOT 11-12, Lynchburg, VA 24501Off Market

- $240,700-- bd2 ba2.2k sqft1102 S Grand Ave, Lynchburg, VA 24501Off Market
- $24,300-- bd-- ba-- sqft1116 Griffin St, Lynchburg, VA 24501Off Market
- $184,100-- bd1 ba1.4k sqft1207 S Grand Ave, Lynchburg, VA 24501Off Market
- $159,6003 bd1 ba1.6k sqft1101 E Grand Ave, Lynchburg, VA 24501Off Market
- $198,3002 bd1 ba1.1k sqft1100 E Grand Ave, Lynchburg, VA 24501Off Market
A local agent can set up tours, give advice and negotiate with sellers.
A local lender can help you make sure your offer is ready when you are.
Similar homes
- $169,9005 bd2 ba2k sqft307 Saint Augustine St, Lynchburg, VA 24501For Sale
 MLS ID #366244, Lauren Bell, Lauren Bell Real Estate, Inc.. LMLS
 - $199,9003 bd2 ba1.3k sqft1700 Arkansas Ave, Lynchburg, VA 24501For Sale
 MLS ID #368386, Noah Peter Gatto, Keller Williams. LMLS
 - $199,0003 bd2 ba1.2k sqft1830 Memorial Ave, Lynchburg, VA 24501For Sale
 MLS ID #367421, Florence Kilonzo, John Stewart Walker, Inc. LMLS
 - $210,0003 bd2 ba1.2k sqft412 Warren Ave, Lynchburg, VA 24501For Sale
 MLS ID #366389, Stacy Littlejohn, Real Broker, LLC. LMLS
 - $209,9003 bd1 ba1.6k sqft408 Westover Blvd, Lynchburg, VA 24501For SaleMLS ID #367976, Callie Reyes, Mark A. Dalton & Co., Inc.. LMLS
- $184,9003 bd1 ba1.3k sqft313 Euclid Ave, Lynchburg, VA 24501For SaleMLS ID #367467, Jacob S. Byron, Keller Williams. LMLS
- $209,9004 bd3 ba1.6k sqft1418 Garfield Ave, Lynchburg, VA 24501For SaleMLS ID #367442, Heather Watson, Keller Williams. LMLS
- $227,9003 bd3 ba1.6k sqft322 Langhorne Ln, Lynchburg, VA 24501For SaleMLS ID #366039, Charlie Watts, Watts Auction Realty Appra Inc. LMLS
- $199,9002 bd1 ba1k sqft619 Grady St, Lynchburg, VA 24501For SaleMLS ID #368335, Kelly Perdieu, John Stewart Walker, Inc. LMLS
- $164,9004 bd2 ba2.3k sqft3202 Memorial Ave, Lynchburg, VA 24501For SaleMLS ID #366953, Billy Morris, John Stewart Walker, Inc. LMLS
- $199,9003 bd2 ba1.5k sqft1301 Fillmore St, Lynchburg, VA 24501For SaleMLS ID #366072, Ellissa Bowen, Mark A. Dalton & Co., Inc.. LMLS
- $224,9003 bd2 ba1.4k sqft1508 Edley Pl, Lynchburg, VA 24502For SaleMLS ID #368043, Heather Watson, Keller Williams. LMLS
- $174,9003 bd2 ba1.6k sqft1022 Pierce St, Lynchburg, VA 24501For SaleMLS ID #368365, Stephen J Acree, Keller Williams. LMLS
- $259,9004 bd2 ba1.6k sqft204 Westover Blvd, Lynchburg, VA 24501For SaleMLS ID #368475, Tracy Ellett, Keller Williams. LMLS
- $184,5002 bd2 ba1.1k sqft601 Mansfield Ave, Lynchburg, VA 24501For SaleMLS ID #366274, Kaylin N. Moore, Keller Williams. LMLS
- $159,9002 bd1 ba832 sqft1315 Englewood St, Lynchburg, VA 24501For SaleMLS ID #368564, Preston Thomas Davidson, Mark A. Dalton & Co., Inc.. LMLS
- $229,9002 bd2 ba1.2k sqft527 Eldon St, Lynchburg, VA 24501For SaleMLS ID #367407, Luther Maddy, Elite Realty. LMLS
- $233,4303 bd2 ba1.2k sqft412 York St, Lynchburg, VA 24501For SaleMLS ID #368189, Jared D. Anderson, BHHS Dawson Ford Garbee-Forest. LMLS
- $199,5003 bd2 ba1.8k sqft713 Polk St, Lynchburg, VA 24504For SaleMLS ID #367737, Daniel Keeton, Keeton & Co Real Estate. LMLS
- $215,9003 bd1 ba1.3k sqft730 Stuart St, Lynchburg, VA 24501For SaleMLS ID #358981, Mike Misjuns, Century 21 ALL-SERVICE. LMLS
