Recently refreshed ranch-style home with so much to offer! This move-in-ready property features convenient main-level living, beautiful hardwood floors, and an updated kitchen and dining area designed for everyday comfort. Recent improvements include updated electrical, renovated bathrooms, quartz countertops, and newer appliances. Outside, you'll find a fenced backyard perfect for entertaining, pets, or play, along with off-street parking and a concrete driveway. Conveniently located near shopping, restaurants, and downtown Lynchburg, this home combines modern updates with a highly desirable location. A great opportunity for first-time buyers, downsizers, or anyone seeking low-maintenance living close to everything Lynchburg has to offer.
For sale
Price cut: $5K (9/22)
$224,900
527 Eldon St, Lynchburg, VA 24501
2beds
1,236sqft
Single Family Residence
Built in 1929
7,501 Square Feet Lot
$-- Zestimate®
$182/sqft
$-- HOA
What's special
Off-street parkingConvenient main-level livingBeautiful hardwood floorsNewer appliancesQuartz countertops
- 32 days
- 718
- 109
Likely to sell faster than
Zillow last checked:
Listing updated:
Listed by:
Luther Maddy 434-337-0530 luther@luthermaddyrealestate.com,
Elite Realty 434-386-8501
Source: LMLS,MLS#: 369172 Originating MLS: Lynchburg Board of Realtors
Originating MLS: Lynchburg Board of RealtorsFacts & features
Interior
Bedrooms & bathrooms
- Bedrooms: 2
- Bathrooms: 2
- Full bathrooms: 2
Primary bedroom
- Level: First
- Area: 169
- Dimensions: 13 x 13
Bedroom
- Dimensions: 0 x 0
Bedroom 2
- Level: First
- Area: 169
- Dimensions: 13 x 13
Bedroom 3
- Area: 0
- Dimensions: 0 x 0
Bedroom 4
- Area: 0
- Dimensions: 0 x 0
Bedroom 5
- Area: 0
- Dimensions: 0 x 0
Dining room
- Area: 0
- Dimensions: 0 x 0
Family room
- Area: 0
- Dimensions: 0 x 0
Great room
- Area: 0
- Dimensions: 0 x 0
Kitchen
- Area: 0
- Dimensions: 0 x 0
Living room
- Level: First
- Area: 144
- Dimensions: 12 x 12
Office
- Area: 0
- Dimensions: 0 x 0
Heating
- Forced Warm Air-Gas, Heat Pump
Cooling
- Heat Pump
Appliances
- Included: Dishwasher, Electric Range, Refrigerator, Electric Water Heater
- Laundry: Dryer Hookup, Laundry Room, Main Level, Washer Hookup
Features
- Ceiling Fan(s), Drywall, Main Level Bedroom
- Flooring: Hardwood
- Basement: Crawl Space
- Attic: Access
Interior area
- Total structure area: 1,236
- Total interior livable area: 1,236 sqft
- Finished area above ground: 1,236
- Finished area below ground: 0
Property
Parking
- Parking features: Off Street, Paved Drive
- Has uncovered spaces: Yes
Features
- Levels: One
- Patio & porch: Porch
- Exterior features: Garden
Lot
- Size: 7,501 Square Feet
- Features: Landscaped
Details
- Parcel number: 03002010
Construction
Type & style
- Home type: SingleFamily
- Architectural style: Bungalow,Ranch
- Property subtype: Single Family Residence
Materials
- Asbestos
- Roof: Shingle
Condition
- Year built: 1929
Utilities & green energy
- Electric: AEP/Appalachian Powr
- Sewer: City
- Water: City
Community & HOA
Community
- Security: Smoke Detector(s)
- Subdivision: McWane Circle
Location
- Region: Lynchburg
Financial & listing details
- Price per square foot: $182/sqft
- Tax assessed value: $181,800
- Annual tax amount: $1,493
- Date on market: 9/11/2026
- Cumulative days on market: 117 days
Estimated market value
Not available
Estimated sales range
Not available
Not available
Price history
| Date | Event | Price |
|---|---|---|
| 9/22/2026 | Price change | $224,900-2.2%$182/sqft |
Source:  LMLS #369172 Report a problem LMLS #369172 Report a problem | ||
| 9/11/2026 | Listed for sale | $229,900$186/sqft |
Source: LMLS #369172 Report a problem | ||
| 9/10/2026 | Listing removed | $229,900$186/sqft |
Source: LMLS #367407 Report a problem | ||
| 8/5/2026 | Price change | $229,900-2.1%$186/sqft |
Source: LMLS #367407 Report a problem | ||
| 6/17/2026 | Listed for sale | $234,900+8.8%$190/sqft |
Source: LMLS #367407 Report a problem | ||
| 6/12/2025 | Listing removed | $1,800$1/sqft |
Source: Zillow Rentals Report a problem | ||
| 5/29/2025 | Listed for rent | $1,800+5.9%$1/sqft |
Source: Zillow Rentals Report a problem | ||
| 3/18/2024 | Listing removed | -- |
Source: Zillow Rentals Report a problem | ||
| 3/5/2024 | Price change | $1,700-5.6%$1/sqft |
Source: Zillow Rentals Report a problem | ||
| 2/23/2024 | Listed for rent | $1,800$1/sqft |
Source: Zillow Rentals Report a problem | ||
| 1/17/2023 | Sold | $216,000-1.8%$175/sqft |
Source: LMLS #341663 Report a problem | ||
| 12/9/2022 | Pending sale | $219,900$178/sqft |
Source: LMLS #341663 Report a problem | ||
| 12/6/2022 | Listed for sale | $219,900+69.2%$178/sqft |
Source: LMLS #341663 Report a problem | ||
| 5/23/2022 | Sold | $130,000-13%$105/sqft |
Source: LMLS #337868 Report a problem | ||
| 4/30/2022 | Pending sale | $149,500$121/sqft |
Source: LMLS #337868 Report a problem | ||
| 4/30/2022 | Price change | $149,500-6.3%$121/sqft |
Source: LMLS #337868 Report a problem | ||
| 4/26/2022 | Listed for sale | $159,500$129/sqft |
Source: LMLS #337868 Report a problem | ||
Public tax history
| Year | Property taxes | Tax assessment |
|---|---|---|
| 2025 | $1,527 +2.3% | $181,800 +8.4% |
| 2024 | $1,493 | $167,700 |
| 2023 | $1,493 +72.4% | $167,700 +115% |
| 2022 | $866 | $78,000 |
| 2021 | $866 +10.5% | $78,000 +10.5% |
| 2020 | $784 | $70,600 |
| 2019 | $784 +0.6% | $70,600 +0.6% |
| 2018 | $779 | $70,200 |
| 2017 | $779 | $70,200 |
| 2016 | $779 | $70,200 |
| 2015 | $779 | $70,200 |
| 2014 | $779 | $70,200 |
| 2012 | -- | $70,200 |
| 2011 | -- | $70,200 +3.8% |
| 2009 | -- | $67,600 +16.8% |
| 2008 | -- | $57,900 +9.2% |
| 2007 | -- | $53,000 |
| 2006 | -- | $53,000 |
| 2005 | -- | $53,000 +4.5% |
| 2004 | -- | $50,700 |
| 2003 | -- | $50,700 +7.9% |
| 2002 | -- | $47,000 |
| 2001 | -- | $47,000 |
Find assessor info on the county website
Monthly payment
Est. payment
Payment breakdown
Explore the cost of this home by adjusting the details. Changes won't be saved.Climate risks
Neighborhood: 24501

Similar homes
- $230,0002 bd2 ba1k sqft435 Stafford St, Lynchburg, VA 24501For Sale
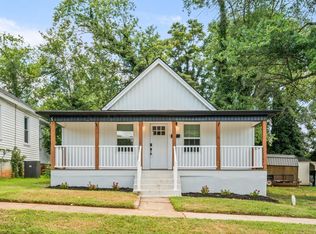 MLS ID #368526, David Scott Miller, Nest Realty-Roanoke. LMLS
 - $199,0003 bd2 ba1.2k sqft316 Newberne St, Lynchburg, VA 24501For Sale
 MLS ID #369714, Lolly Baker, Mark A. Dalton & Co., Inc.. LMLS
 - $229,9003 bd1 ba1.1k sqft3839 Moorman Dr, Lynchburg, VA 24501For Sale
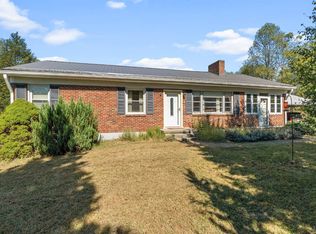 MLS ID #369663, Adam M. Stinespring, Keller Williams. LMLS
 - $242,0003 bd2 ba1.7k sqft2223 Park Pl, Lynchburg, VA 24501For Sale
 MLS ID #368777, Victoria Elise Bartholomew, John Stewart Walker, Inc. LMLS
 - $230,0003 bd3 ba1.5k sqft905 Fillmore St, Lynchburg, VA 24501For Sale
 MLS ID #679358, STEVEN REESE, EXP REALTY LLC - STAFFORD. CAAR
