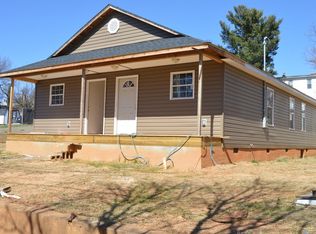
Move-in ready with the major updates already complete! Situated on a spacious corner lot, this 3-bedroom, 1.5-bath home has seen extensive improvements within the last five years, including the roof, HVAC, siding, kitchen cabinets, countertops, appliances, flooring, paint, bathrooms, front porch, 25x12 rear deck, and rear patio. The main level features a generous living room, dining area, updated kitchen, half bath, and convenient laundry space. Upstairs, you'll find three spacious bedrooms with closets and a renovated full bath. Ample off-street parking is located behind the home. Previously used as a student rental, the property offers proven investment potential while also being an excellent option for first-time buyers or owner-occupants. Convenient to universities, downtown Lynchburg, hospitals, shopping, dining, and major highways, this home is ready for its next chapter!
For sale
$174,900
1022 Pierce St, Lynchburg, VA 24501
3beds
1,625sqft
Single Family Residence
Built in 1880
7,135 Square Feet Lot
$-- Zestimate®
$108/sqft
$-- HOA
What's special
Rear patioAmple off-street parkingSpacious corner lotDining areaConvenient laundry spaceUpdated kitchen
- 28 days
- 590
- 64
Zillow last checked:
Listing updated:
Listed by:
Carson Heckman 434-771-1817 carson@acreebrothersrealty.com,
Keller Williams 434-534-9113
Source: LMLS,MLS#: 369285 Originating MLS: Lynchburg Board of Realtors
Originating MLS: Lynchburg Board of RealtorsFacts & features
Interior
Bedrooms & bathrooms
- Bedrooms: 3
- Bathrooms: 2
- Full bathrooms: 1
- 1/2 bathrooms: 1
Primary bedroom
- Level: Second
- Area: 180
- Dimensions: 15 x 12
Bedroom
- Dimensions: 0 x 0
Bedroom 2
- Level: Second
- Area: 196
- Dimensions: 14 x 14
Bedroom 3
- Level: Second
- Area: 130
- Dimensions: 10 x 13
Bedroom 4
- Area: 0
- Dimensions: 0 x 0
Bedroom 5
- Area: 0
- Dimensions: 0 x 0
Dining room
- Area: 0
- Dimensions: 0 x 0
Family room
- Area: 0
- Dimensions: 0 x 0
Great room
- Area: 0
- Dimensions: 0 x 0
Kitchen
- Area: 0
- Dimensions: 0 x 0
Living room
- Area: 0
- Dimensions: 0 x 0
Office
- Area: 0
- Dimensions: 0 x 0
Heating
- Heat Pump
Cooling
- Central Air
Appliances
- Included: Dishwasher, Microwave, Electric Range, Refrigerator, Electric Water Heater
- Laundry: Main Level
Features
- Drywall
- Flooring: Tile, Vinyl Plank
- Basement: Slab
- Attic: Access
Interior area
- Total structure area: 1,625
- Total interior livable area: 1,625 sqft
- Finished area above ground: 1,625
- Finished area below ground: 0
Property
Parking
- Parking features: Off Street
Features
- Levels: Two
- Stories: 2
- Patio & porch: Patio, Porch, Front Porch, Rear Porch
- Has view: Yes
- View description: City
Lot
- Size: 7,135 Square Feet
Details
- Parcel number: 01047006
- Other equipment: Whole House Generator
Construction
Type & style
- Home type: SingleFamily
- Architectural style: Two Story
- Property subtype: Single Family Residence
Materials
- Vinyl Siding
- Roof: Shingle
Condition
- Year built: 1880
Utilities & green energy
- Sewer: City
- Water: City
Community & HOA
Community
- Security: Smoke Detector(s)
- Subdivision: College Hill
Location
- Region: Lynchburg
Financial & listing details
- Price per square foot: $108/sqft
- Tax assessed value: $167,900
- Annual tax amount: $1,348
- Date on market: 9/18/2026
- Cumulative days on market: 109 days
Estimated market value
Not available
Estimated sales range
Not available
Not available
Price history
| Date | Event | Price |
|---|---|---|
| 9/18/2026 | Listed for sale | $174,900$108/sqft |
Source:  LMLS #369285 Report a problem LMLS #369285 Report a problem | ||
| 9/10/2026 | Listing removed | $174,900$108/sqft |
Source: LMLS #368365 Report a problem | ||
| 7/31/2026 | Listed for sale | $174,900-2.8%$108/sqft |
Source: LMLS #368365 Report a problem | ||
| 7/28/2026 | Listing removed | $179,900$111/sqft |
Source: LMLS #367475 Report a problem | ||
| 7/12/2026 | Price change | $179,900-5.3%$111/sqft |
Source: LMLS #367475 Report a problem | ||
| 6/19/2026 | Listed for sale | $189,900+6.1%$117/sqft |
Source: LMLS #367475 Report a problem | ||
| 3/29/2024 | Sold | $179,000$110/sqft |
Source: LMLS #350523 Report a problem | ||
| 2/23/2024 | Pending sale | $179,000$110/sqft |
Source: LMLS #350523 Report a problem | ||
| 2/20/2024 | Price change | $179,000-5.3%$110/sqft |
Source: LMLS #350523 Report a problem | ||
| 2/14/2024 | Listed for sale | $189,000$116/sqft |
Source: LMLS #350523 Report a problem | ||
Public tax history
| Year | Property taxes | Tax assessment |
|---|---|---|
| 2025 | $1,410 +4.6% | $167,900 +10.8% |
| 2024 | $1,348 +122.8% | $151,500 +122.8% |
| 2023 | $605 +2.5% | $68,000 +27.8% |
| 2022 | $591 | $53,200 |
| 2021 | $591 -2% | $53,200 -2% |
| 2020 | $603 | $54,300 |
| 2019 | $603 +1.3% | $54,300 +1.3% |
| 2018 | $595 | $53,600 |
| 2017 | -- | $53,600 |
| 2016 | -- | $53,600 +17.8% |
| 2015 | -- | $45,500 |
| 2014 | -- | $45,500 |
| 2012 | -- | $45,500 |
| 2011 | -- | $45,500 |
| 2009 | -- | $45,500 +3.6% |
| 2008 | -- | $43,900 +5% |
| 2007 | -- | $41,800 |
| 2006 | -- | $41,800 |
| 2005 | -- | $41,800 +89.1% |
| 2004 | -- | $22,100 |
| 2003 | -- | $22,100 +0.2% |
| 2002 | -- | $22,050 |
| 2001 | -- | $22,050 |
Find assessor info on the county website
Monthly payment
Est. payment
Payment breakdown
Explore the cost of this home by adjusting the details. Changes won't be saved.Climate risks
Neighborhood: 24501
Similar homes
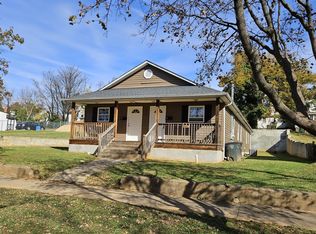
- $185,0003 bd2 ba1.8k sqft713 Polk St, Lynchburg, VA 24504For Sale
 MLS ID #367737, Daniel Keeton, Keeton & Co Real Estate. LMLS
 - $149,9003 bd2 ba1.7k sqft1714 Floyd St, Lynchburg, VA 24501For Sale
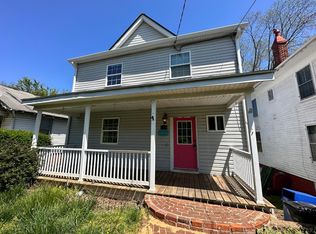 MLS ID #369315, Cody Smith, Keller Williams. LMLS
 - $147,0002 bd2 ba1k sqft1618 Buchanan St, Lynchburg, VA 24501For Sale
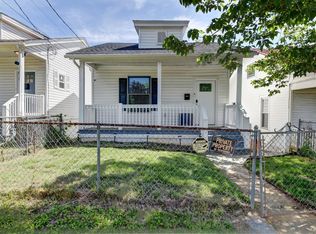 MLS ID #369813, Katrina Fields, eXp Realty LLC-Stafford. LMLS
 - $179,9003 bd1 ba1.3k sqft313 Euclid Ave, Lynchburg, VA 24501For Sale
 MLS ID #367467, Jacob S. Byron, Keller Williams. LMLS
 - $230,0003 bd3 ba1.5k sqft905 Fillmore St, Lynchburg, VA 24501For Sale
 MLS ID #679358, STEVEN REESE, EXP REALTY LLC - STAFFORD. CAAR
