Enjoy privacy, space, and outdoor living in this 3-bedroom, 1-bath Lynchburg home tucked away at the end of a dead-end street yet conveniently located just minutes from Route 29. The fenced yard offers plenty of room for pets, gardening, play, and entertaining, with an oversized back deck, fire pit, and covered front porch. Detached garage with electricity provides excellent workshop, hobby, or storage space. Inside, refinished floors, a spacious main-level primary bedroom with private entrance, and a bright oversized upstairs bedroom add to the appeal. Recent updates include ductless mini-splits for heating and cooling and roof updates.
For sale
Price increase: $40K (10/13)
$190,000
2256 Palm St, Lynchburg, VA 24501
3beds
1,435sqft
Single Family Residence
Built in 1900
7,187 Square Feet Lot
$-- Zestimate®
$132/sqft
$-- HOA
What's special
Refinished floorsDetached garage with electricityOversized back deckFire pitCovered front porchRoof updatesBright oversized upstairs bedroom
- 56 days
- 815
- 96
Zillow last checked:
Listing updated:
Listed by:
Melissa Lynn Hill 434-592-8940 melissahill1132@gmail.com,
Keller Williams 434-534-9113
Source: LMLS,MLS#: 368794 Originating MLS: Lynchburg Board of Realtors
Originating MLS: Lynchburg Board of RealtorsFacts & features
Interior
Bedrooms & bathrooms
- Bedrooms: 3
- Bathrooms: 1
- Full bathrooms: 1
Primary bedroom
- Level: First
- Area: 234
- Dimensions: 18 x 13
Bedroom
- Dimensions: 0 x 0
Bedroom 2
- Level: Second
- Area: 192
- Dimensions: 12 x 16
Bedroom 3
- Level: Second
- Area: 130
- Dimensions: 13 x 10
Bedroom 4
- Area: 0
- Dimensions: 0 x 0
Bedroom 5
- Area: 0
- Dimensions: 0 x 0
Dining room
- Level: First
- Area: 132
- Dimensions: 12 x 11
Family room
- Area: 0
- Dimensions: 0 x 0
Great room
- Area: 0
- Dimensions: 0 x 0
Kitchen
- Level: First
- Area: 243
- Dimensions: 18 x 13.5
Living room
- Level: First
- Area: 234
- Dimensions: 18 x 13
Office
- Area: 0
- Dimensions: 0 x 0
Heating
- Electric Baseboard
Cooling
- Mini-Split
Appliances
- Included: Dryer, Electric Range, Refrigerator, Washer, Electric Water Heater
- Laundry: Laundry Room, Main Level
Features
- Ceiling Fan(s), Main Level Bedroom, Separate Dining Room
- Flooring: Vinyl, Wood
- Windows: Storm Window(s)
- Basement: Crawl Space
- Attic: Scuttle
Interior area
- Total structure area: 1,435
- Total interior livable area: 1,435 sqft
- Finished area above ground: 1,435
- Finished area below ground: 0
Property
Parking
- Total spaces: 1
- Parking features: Concrete Drive, 1 Car Detached Garage
- Garage spaces: 1
- Has uncovered spaces: Yes
Features
- Levels: Two
- Stories: 2
- Patio & porch: Porch, Front Porch, Rear Porch, Side Porch
- Exterior features: Garden
- Fencing: Fenced,Privacy
Lot
- Size: 7,187 Square Feet
Details
- Parcel number: 02735011
Construction
Type & style
- Home type: SingleFamily
- Architectural style: Two Story
- Property subtype: Single Family Residence
Materials
- Vinyl Siding
- Roof: Metal,Shingle
Condition
- Year built: 1900
Utilities & green energy
- Electric: AEP/Appalachian Powr
- Sewer: City
- Water: City
Community & HOA
Location
- Region: Lynchburg
Financial & listing details
- Price per square foot: $132/sqft
- Tax assessed value: $115,900
- Annual tax amount: $458
- Date on market: 8/25/2026
- Cumulative days on market: 194 days
Estimated market value
Not available
Estimated sales range
Not available
Not available
Price history
| Date | Event | Price |
|---|---|---|
| 10/13/2026 | Price change | $190,000+26.7%$132/sqft |
Source:  LMLS #368794 Report a problem LMLS #368794 Report a problem | ||
| 9/14/2026 | Price change | $150,000-25%$105/sqft |
Source: LMLS #368794 Report a problem | ||
| 8/25/2026 | Listed for sale | $199,900-9.1%$139/sqft |
Source: LMLS #368794 Report a problem | ||
| 8/21/2026 | Listing removed | $220,000$153/sqft |
Source: LMLS #365561 Report a problem | ||
| 6/23/2026 | Price change | $220,000-2.2%$153/sqft |
Source: LMLS #365561 Report a problem | ||
| 4/4/2026 | Listed for sale | $225,000+226.1%$157/sqft |
Source: LMLS #365561 Report a problem | ||
| 6/2/2017 | Listing removed | $69,000$48/sqft |
Source: Mark A. Dalton & Co., Inc. #304518 Report a problem | ||
| 5/25/2017 | Price change | $69,000-5.3%$48/sqft |
Source: Mark A. Dalton & Co., Inc. #304518 Report a problem | ||
| 4/7/2017 | Listed for sale | $72,900+386%$51/sqft |
Source: Mark A. Dalton & Co., Inc. #304518 Report a problem | ||
| 4/26/2013 | Listing removed | $15,000$10/sqft |
Source: Owner Report a problem | ||
| 3/15/2013 | Listed for sale | $15,000-25%$10/sqft |
Source: Owner Report a problem | ||
| 1/1/2013 | Listing removed | $20,000$14/sqft |
Source: The Realty Group Lynchburg dba Keller Williams #274149 Report a problem | ||
| 9/18/2012 | Listed for sale | $20,000+81.8%$14/sqft |
Source: The Realty Group Lynchburg dba Keller Williams #274149 Report a problem | ||
| 7/10/2012 | Sold | $11,000-57.7%$8/sqft |
Source: Public Record Report a problem | ||
| 6/17/2012 | Listed for sale | $26,000$18/sqft |
Source: Vflyer Homes Report a problem | ||
Public tax history
| Year | Property taxes | Tax assessment |
|---|---|---|
| 2025 | $974 +112.4% | $115,900 +125% |
| 2024 | $458 | $51,500 |
| 2023 | $458 +7% | $51,500 +33.4% |
| 2022 | $428 | $38,600 |
| 2021 | $428 | $38,600 |
| 2020 | $428 | $38,600 |
| 2019 | $428 | $38,600 |
| 2018 | $428 | $38,600 |
| 2017 | $428 | $38,600 |
| 2016 | $428 | $38,600 +93% |
| 2015 | $428 +93% | $20,000 -39% |
| 2014 | $222 | $32,800 |
| 2012 | -- | $32,800 |
| 2011 | -- | $32,800 |
| 2009 | -- | $32,800 +10.1% |
| 2008 | -- | $29,800 +8.8% |
| 2007 | -- | $27,400 |
| 2006 | -- | $27,400 |
| 2005 | -- | $27,400 +15.1% |
| 2004 | -- | $23,800 |
| 2003 | -- | $23,800 +5.1% |
| 2002 | -- | $22,650 |
| 2001 | -- | $22,650 |
Find assessor info on the county website
Monthly payment
Est. payment
Payment breakdown
Explore the cost of this home by adjusting the details. Changes won't be saved.Climate risks
Neighborhood: 24501

Similar homes
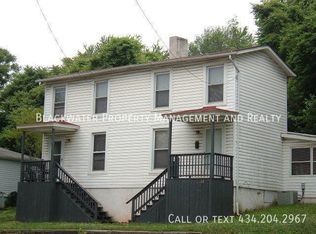
- $185,0003 bd1 ba1.3k sqft1913 Florida Ave, Lynchburg, VA 24501For Sale
 MLS ID #368844, Trevor Reed Gillispie, Elite Realty. LMLS
 - $190,0003 bd2 ba1.3k sqft707 Jackson St, Lynchburg, VA 24504For Sale
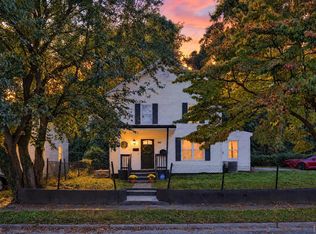 MLS ID #369919, Victoria L. Watts, Real Broker, LLC. LMLS
 - $194,0003 bd2 ba1.2k sqft1830 Memorial Ave, Lynchburg, VA 24501For Sale
 MLS ID #367421, Florence Kilonzo, John Stewart Walker, Inc. LMLS
 - $199,0003 bd2 ba1.2k sqft316 Newberne St, Lynchburg, VA 24501For Sale
 MLS ID #369714, Lolly Baker, Mark A. Dalton & Co., Inc.. LMLS
