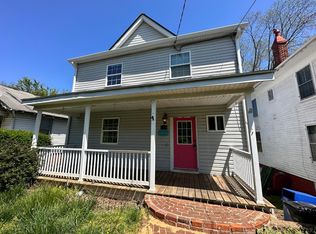
120 Bright Star Court a spacious, well-maintained home offering comfort, practicality and a host of recent updates. Tucked away on a quiet cul-de-sac, this 4-bedroom, 2-full bath home is truly move-in ready. Recent improvements include a brand-new roof (4/26), fresh interior paint throughout (6/26), and new flooring and carpet (526), giving the home a clean, refreshed feel that's ready for its next owner. Combined with its spacious layout and functional design, this home offers plenty of room to relax, enjoy, and grow. Located minutes from the revitalized lower basin of downtown Lynchburg, you'll have convenient access to local restaurants, shopping, entertainment and community events. Commuters will also appreciate the home's close proximity to major highways and travel routes, while nearby colleges and universities add even more convenience. Whether you're searching for your first home or just looking for more space, 120 Bright Star Court is an opportunity you won't want to miss!
For sale
$179,900
120 Bright Star Ct, Lynchburg, VA 24501
4beds
1,376sqft
:
Get pre-qualified$1,175/mo
Single Family Residence
Built in 1995
0.27 Acres Lot
$-- Zestimate®
$131/sqft
$-- HOA
What's special
Fresh interior paint throughoutBrand-new roofQuiet cul-de-sacSpacious well-maintained homeNew flooring and carpet
- 20 days |
- 1,814 |
- 139 |
Zillow last checked:
Listing updated:
Listed by:
Jared D. Anderson 434-942-0261 jared.anderson@bhhsdfg.com,
BHHS Dawson Ford Garbee-Forest 434-455-4777
Source: LMLS,MLS#: 367915 Originating MLS: Lynchburg Board of Realtors
Originating MLS: Lynchburg Board of RealtorsFacts & features
Interior
Bedrooms & bathrooms
- Bedrooms: 4
- Bathrooms: 2
- Full bathrooms: 2
Primary bedroom
- Level: First
- Area: 120
- Dimensions: 12 x 10
Bedroom
- Dimensions: 0 x 0
Bedroom 2
- Level: Below Grade
- Area: 88
- Dimensions: 11 x 8
Bedroom 3
- Level: Below Grade
- Area: 117
- Dimensions: 13 x 9
Bedroom 4
- Level: Below Grade
- Area: 99
- Dimensions: 11 x 9
Bedroom 5
- Area: 0
- Dimensions: 0 x 0
Dining room
- Area: 0
- Dimensions: 0 x 0
Family room
- Area: 0
- Dimensions: 0 x 0
Great room
- Area: 0
- Dimensions: 0 x 0
Kitchen
- Level: First
- Area: 77
- Dimensions: 11 x 7
Living room
- Level: First
- Area: 285
- Dimensions: 19 x 15
Office
- Area: 0
- Dimensions: 0 x 0
Heating
- Heat Pump
Cooling
- Heat Pump
Appliances
- Included: Electric Range, Refrigerator, Electric Water Heater
- Laundry: In Basement, Dryer Hookup, Laundry Room, Washer Hookup
Features
- Ceiling Fan(s), Drywall, Main Level Bedroom, Pantry
- Flooring: Carpet, Vinyl Plank
- Doors: Storm Door(s)
- Basement: Exterior Entry,Finished,Heated,Interior Entry,Walk-Out Access
- Attic: None
Interior area
- Total structure area: 1,376
- Total interior livable area: 1,376 sqft
- Finished area above ground: 728
- Finished area below ground: 648
Property
Features
- Levels: One
Lot
- Size: 0.27 Acres
- Features: Landscaped
Details
- Parcel number: 10904014
- Zoning: B-3
Construction
Type & style
- Home type: SingleFamily
- Architectural style: Ranch
- Property subtype: Single Family Residence
Materials
- Vinyl Siding
- Roof: Shingle
Condition
- Year built: 1995
Utilities & green energy
- Electric: AEP/Appalachian Powr
- Sewer: City
- Water: City
- Utilities for property: Cable Available, Cable Connections
Community & HOA
Location
- Region: Lynchburg
Financial & listing details
- Price per square foot: $131/sqft
- Tax assessed value: $143,100
- Annual tax amount: $1,202
- Date on market: 7/10/2026
Estimated market value
Not available
Estimated sales range
Not available
Not available
Price history
| Date | Event | Price |
|---|---|---|
| 7/10/2026 | Listed for sale | $179,900$131/sqft |
Source:  LMLS #367915 Report a problem LMLS #367915 Report a problem | ||
Public tax history
| Year | Property taxes | Tax assessment |
|---|---|---|
| 2025 | $1,202 +42.5% | $143,100 +50.9% |
| 2024 | $844 | $94,800 |
| 2023 | $844 -5.5% | $94,800 +17.9% |
| 2022 | $892 | $80,400 |
| 2021 | $892 | $80,400 |
| 2020 | $892 | $80,400 |
| 2019 | $892 | $80,400 |
| 2018 | $892 | $80,400 |
| 2017 | $892 | $80,400 |
| 2016 | $892 | $80,400 |
| 2015 | $892 | $80,400 |
| 2014 | $892 | $80,400 |
| 2012 | -- | $80,400 |
| 2011 | -- | $80,400 |
| 2009 | -- | $80,400 +9.5% |
| 2008 | -- | $73,400 +3.2% |
| 2007 | -- | $71,100 |
| 2006 | -- | $71,100 |
| 2005 | -- | $71,100 |
| 2004 | -- | $71,100 |
| 2003 | -- | $71,100 +30.5% |
| 2002 | -- | $54,500 |
| 2001 | -- | $54,500 |
Find assessor info on the county website
Monthly payment
Est. payment
Payment breakdown
Explore the cost of this home by adjusting the details. Changes won't be saved.Climate risks
Neighborhood: 24501
Nearby schools
GreatSchools rating
- 2/10Heritage Elementary SchoolGrades: PK-5Distance: 4.6 mi
- 1/10Sandusky Middle SchoolGrades: 6-8Distance: 4 mi
- 2/10Heritage High SchoolGrades: 9-12Distance: 4.6 mi
- $142,200-- bd1 ba960 sqft124 Bright Star Ct, Lynchburg, VA 24501Off Market
- $160,1003 bd1 ba960 sqft116 Bright Star Ct, Lynchburg, VA 24501Off Market
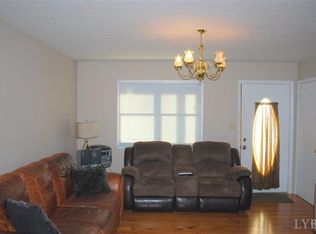
- $125,800-- bd1 ba768 sqft117 Bright Star Ct, Lynchburg, VA 24501Off Market
- $130,6002 bd1 ba768 sqft113 Bright Star Ct, Lynchburg, VA 24501Off Market
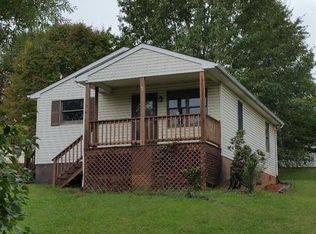
- $126,100-- bd1 ba768 sqft121 Bright Star Ct, Lynchburg, VA 24501Off Market
- $142,300-- bd1 ba960 sqft128 Bright Star Ct, Lynchburg, VA 24501Off Market
- $161,0003 bd1 ba960 sqft109 Bright Star Ct, Lynchburg, VA 24501Off Market
- $143,100-- bd1 ba960 sqft125 Bright Star Ct, Lynchburg, VA 24501Off Market
A local agent can set up tours, give advice and negotiate with sellers.
A local lender can help you make sure your offer is ready when you are.
Similar homes
- $179,9003 bd2 ba1.4k sqft3498 Powhatan St, Lynchburg, VA 24501For Sale
 MLS ID #367701, Karl Miller, Karl Miller Realty LLC. LMLS
 - $175,0003 bd1 ba1.7k sqft305 Roberts Ave, Lynchburg, VA 24501For Sale
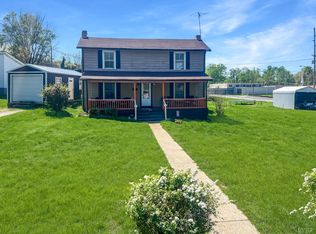 MLS ID #367174, Tim Johannsen, Mark A. Dalton & Co., Inc.. LMLS
 - $169,0004 bd2 ba1.7k sqft1401 Garfield Ave, Lynchburg, VA 24501For Sale
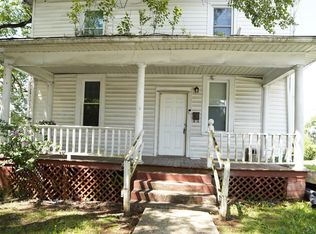 MLS ID #368239, Stephen J Acree, Keller Williams. LMLS
 - $160,0003 bd2 ba1.7k sqft1714 Floyd St, Lynchburg, VA 24501For Sale
 MLS ID #364901, Tim Bushnell, Keller Williams. LMLS
 - $209,9004 bd3 ba1.6k sqft1418 Garfield Ave, Lynchburg, VA 24501For SaleMLS ID #367442, Heather Watson, Keller Williams. LMLS
- $199,9003 bd2 ba1.5k sqft1301 Fillmore St, Lynchburg, VA 24501For SaleMLS ID #366072, Ellissa Bowen, Mark A. Dalton & Co., Inc.. LMLS
- $169,9002 bd1 ba1.1k sqft2225 Sabine Ave, Lynchburg, VA 24501For SaleMLS ID #361454, Jennifer Pardee, Nest Realty-Roanoke. LMLS
- $233,4303 bd2 ba1.2k sqft412 York St, Lynchburg, VA 24501For SaleMLS ID #368189, Jared D. Anderson, BHHS Dawson Ford Garbee-Forest. LMLS
- $145,0003 bd1 ba1.4k sqft2354 Garfield Ave, Lynchburg, VA 24501For SaleMLS ID #366941, Glenn Whorley, Century 21 ALL-SERVICE. LMLS
- $245,0003 bd2 ba1.3k sqft3010 Hillview St, Lynchburg, VA 24501For SaleMLS ID #367565, Cody Smith, Keller Williams. LMLS
- $198,0003 bd2 ba1.6k sqft1219 S Grand Ave, Lynchburg, VA 24501For SaleMLS ID #362134, Tim Johannsen, Mark A. Dalton & Co., Inc.. LMLS
- $215,0003 bd2 ba1.2k sqft1830 Memorial Ave, Lynchburg, VA 24501For SaleMLS ID #367421, Florence Kilonzo, John Stewart Walker, Inc. LMLS
- $199,9004 bd4 ba1.7k sqft1612 Union St, Lynchburg, VA 24504For SaleMLS ID #367207, Cody Smith, Keller Williams. LMLS
- $184,9002 bd2 ba830 sqft197 Tyree Cir, Madison Heights, VA 24572For SaleMLS ID #367954, Chris Stokes, Alliance Realty Group. LMLS
- $199,5003 bd2 ba1.8k sqft713 Polk St, Lynchburg, VA 24504For SaleMLS ID #367737, Daniel Keeton, Keeton & Co Real Estate. LMLS
- $184,9002 bd1 ba1.5k sqft1725 Wards Ferry Rd, Lynchburg, VA 24502For SaleMLS ID #366946, Stephen Garrett Mock, John Stewart Walker, Inc. LMLS
- $220,0003 bd1 ba1.4k sqft2256 Palm St, Lynchburg, VA 24501For SaleMLS ID #365561, Melissa Lynn Hill, Keller Williams. LMLS
- $215,0003 bd2 ba1.2k sqft412 Warren Ave, Lynchburg, VA 24501For SaleMLS ID #366389, Stacy Littlejohn, Real Broker, LLC. LMLS
- $194,9002 bd1 ba1.1k sqft383 Pinecrest Dr, Madison Heights, VA 24572For SaleMLS ID #367822, Stephanie Cheatham, Property Mgmt. Specialists. LMLS
- $227,9003 bd3 ba1.6k sqft322 Langhorne Ln, Lynchburg, VA 24501For SaleMLS ID #366039, Charlie Watts, Watts Auction Realty Appra Inc. LMLS
