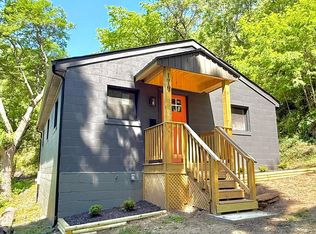
Cute cottage that was once a barn! This adorable home features a great room with a gas fireplace and open dining/kitchen area. There is a main-level bedroom and laundry/utility room. Upstairs loft features the primary bedroom with wide-plank wood floors and bath. Bedroom walks out onto the deck overlooking the gardens. There is also a fenced area for pets and a storage building.
For sale
Price cut: $4.1K (7/24)
$194,900
383 Pinecrest Dr, Madison Heights, VA 24572
2beds
1,152sqft
:
Get pre-qualified$1,189/mo
Single Family Residence
Built in 1959
0.6 Acres Lot
$-- Zestimate®
$169/sqft
$-- HOA
What's special
Upstairs loftMain-level bedroomStorage buildingFenced area for petsDeck overlooking the gardens
- 25 days |
- 1,533 |
- 92 |
Likely to sell faster than
Zillow last checked:
Listing updated:
Listed by:
Stephanie Cheatham 434-660-4820 stephanie.cheatham@yahoo.com,
Property Mgmt. Specialists 434-849-8693
Source: LMLS,MLS#: 367822 Originating MLS: Lynchburg Board of Realtors
Originating MLS: Lynchburg Board of RealtorsFacts & features
Interior
Bedrooms & bathrooms
- Bedrooms: 2
- Bathrooms: 1
- Full bathrooms: 1
Primary bedroom
- Level: Second
- Area: 169
- Dimensions: 13 x 13
Bedroom
- Dimensions: 0 x 0
Bedroom 2
- Level: First
- Area: 143
- Dimensions: 13 x 11
Bedroom 3
- Area: 0
- Dimensions: 0 x 0
Bedroom 4
- Area: 0
- Dimensions: 0 x 0
Bedroom 5
- Area: 0
- Dimensions: 0 x 0
Dining room
- Area: 0
- Dimensions: 0 x 0
Family room
- Area: 0
- Dimensions: 0 x 0
Great room
- Level: First
- Area: 216
- Dimensions: 18 x 12
Kitchen
- Level: First
- Area: 88
- Dimensions: 11 x 8
Living room
- Area: 0
- Dimensions: 0 x 0
Office
- Area: 0
- Dimensions: 0 x 0
Heating
- Electric Baseboard, Propane
Cooling
- Mini-Split
Appliances
- Included: Dishwasher, Dryer, Microwave, Electric Range, Refrigerator, Washer, Electric Water Heater
- Laundry: Laundry Room, Main Level
Features
- Ceiling Fan(s), High Speed Internet, Main Level Den, Primary Bed w/Bath
- Flooring: Carpet, Concrete, Hardwood, Laminate
- Basement: Slab
- Attic: None
- Number of fireplaces: 1
- Fireplace features: 1 Fireplace, Great Room, Leased Propane Tank
Interior area
- Total structure area: 1,152
- Total interior livable area: 1,152 sqft
- Finished area above ground: 1,152
- Finished area below ground: 0
Property
Features
- Levels: Two
- Exterior features: Balcony, Garden
- Fencing: Fenced
Lot
- Size: 0.6 Acres
- Features: Landscaped, Secluded
Details
- Additional structures: Storage
- Parcel number: 161A57A
- Zoning: R-1
Construction
Type & style
- Home type: SingleFamily
- Architectural style: Bungalow
- Property subtype: Single Family Residence
Materials
- Block, Vinyl Siding
- Roof: Cement Composite,Other
Condition
- Year built: 1959
Utilities & green energy
- Electric: AEP/Appalachian Powr
- Sewer: Septic Tank
- Water: County
Community & HOA
Location
- Region: Madison Heights
Financial & listing details
- Price per square foot: $169/sqft
- Tax assessed value: $66,100
- Annual tax amount: $631
- Date on market: 7/7/2026
- Cumulative days on market: 26 days
Estimated market value
Not available
Estimated sales range
Not available
Not available
Price history
| Date | Event | Price |
|---|---|---|
| 7/24/2026 | Price change | $194,900-2.1%$169/sqft |
Source:  LMLS #367822 Report a problem LMLS #367822 Report a problem | ||
| 7/7/2026 | Listed for sale | $199,000+99.2%$173/sqft |
Source: LMLS #367822 Report a problem | ||
| 11/1/2019 | Listing removed | $99,900$87/sqft |
Source: Berkshire Hathaway Home Services Dawson Ford Garbee & Co., REALTORS� #320285 Report a problem | ||
| 10/30/2019 | Pending sale | $99,900$87/sqft |
Source: Berkshire Hathaway Home Services Dawson Ford Garbee & Co., REALTORS� #320285 Report a problem | ||
| 10/30/2019 | Listed for sale | $99,900+1.2%$87/sqft |
Source: Berkshire Hathaway Home Services Dawson Ford Garbee & Co., REALTORS� #320285 Report a problem | ||
| 9/9/2019 | Sold | $98,700-1.2%$86/sqft |
Source: LMLS #320285 Report a problem | ||
| 8/10/2019 | Pending sale | $99,900$87/sqft |
Source: BHHS Dawson Ford Garbee #320285 Report a problem | ||
| 8/10/2019 | Listed for sale | $99,900$87/sqft |
Source: BHHS Dawson Ford Garbee #320285 Report a problem | ||
Public tax history
| Year | Property taxes | Tax assessment |
|---|---|---|
| 2024 | $403 | $66,100 |
| 2023 | $403 | $66,100 |
| 2022 | $403 | $66,100 |
| 2021 | $403 | $66,100 |
| 2020 | $403 -0.8% | $66,100 -0.8% |
| 2018 | $406 +93.5% | $66,600 |
| 2017 | $210 | $66,600 |
| 2016 | $210 +8.9% | $66,600 |
| 2015 | $193 | $66,600 |
| 2014 | $193 -37.3% | $66,600 +12.7% |
| 2013 | $307 | $59,100 |
| 2012 | $307 | $59,100 |
| 2011 | $307 | $59,100 |
| 2010 | $307 | $59,100 |
| 2009 | $307 -20% | $59,100 |
| 2008 | $384 +24.2% | $59,100 +16.6% |
| 2007 | $309 | $50,700 |
| 2006 | $309 | $50,700 |
| 2005 | $309 +3.4% | $50,700 |
| 2004 | $299 +5.4% | $50,700 |
| 2003 | $284 | $50,700 |
| 2002 | $284 +14.6% | $50,700 +43.2% |
| 2001 | $248 | $35,400 |
Find assessor info on the county website
Monthly payment
Est. payment
Payment breakdown
Explore the cost of this home by adjusting the details. Changes won't be saved.Climate risks
Neighborhood: 24572
Nearby schools
GreatSchools rating
- 3/10Madison Heights Elementary SchoolGrades: PK-5Distance: 1.8 mi
- 4/10Monelison Middle SchoolGrades: 6-8Distance: 2.6 mi
- 3/10Amherst County High SchoolGrades: 9-12Distance: 10.9 mi
Schools provided by the listing agent
- Elementary: Madison Heights Elem
- Middle: Monelison Midl
- High: Amherst High
Source: LMLS. This data may not be complete. We recommend contacting the local school district to confirm school assignments for this home.
- $154,5002 bd1 ba1.1k sqft401 Pinecrest Dr, Madison Heights, VA 24572Off Market
- $387,5003 bd3 ba3.4k sqft379 Pinecrest Dr, Madison Heights, VA 24572Off Market

- $283,7003 bd2 ba2k sqft337 Pinecrest Dr, Madison Heights, VA 24572Off Market

- $290,5003 bd2 ba768 sqft301 Pinecrest Dr, Madison Heights, VA 24572Off Market
- $33,200-- bd-- ba-- sqft299 Pinecrest Dr, Madison Heights, VA 24572Off Market
- $204,1003 bd2 ba1.1k sqft265 Pinecrest Dr, Madison Heights, VA 24572Off Market
- $198,8002 bd1 ba1.4k sqft296 Pinecrest Dr, Madison Heights, VA 24572Off Market
- $177,7003 bd1 ba1.3k sqft255 Pinecrest Dr, Madison Heights, VA 24572Off Market
A local agent can set up tours, give advice and negotiate with sellers.
A local lender can help you make sure your offer is ready when you are.
Similar homes
- $184,9002 bd2 ba830 sqft197 Tyree Cir, Madison Heights, VA 24572For Sale
 MLS ID #367954, Chris Stokes, Alliance Realty Group. LMLS
 - $179,9002 bd1 ba720 sqft179 Rocky Hill Rd, Madison Heights, VA 24572For Sale
 MLS ID #366688, Jason C. Hinds, DeWitt Real Estate & Auctions. LMLS
 - $199,9002 bd1 ba1k sqft619 Grady St, Lynchburg, VA 24501For Sale
 MLS ID #368335, Kelly Perdieu, John Stewart Walker, Inc. LMLS
 - $229,9003 bd2 ba1.2k sqft120 Jabo Ln, Madison Heights, VA 24572For Sale
 MLS ID #365605, Phyllis Brown, Four Rivers Realty Group, Inc.. LMLS
 - $174,9003 bd1 ba1k sqft1608 Callaham St, Lynchburg, VA 24501For SaleMLS ID #368348, Schyler Coleman Higgins, Cornerstone Realty Group Inc.. LMLS
- $259,0003 bd2 ba1.1k sqft145 Winesap Rd, Madison Heights, VA 24572For SaleMLS ID #368227, Billy Morris, John Stewart Walker, Inc. LMLS
- $185,0002 bd1 ba1.1k sqft4702 Myrtle St, Lynchburg, VA 24502For SaleMLS ID #368143, Jeremiah Cochenour, Mark A. Dalton & Co., Inc.. LMLS
- $239,9003 bd2 ba1.1k sqft118 York Dr, Madison Heights, VA 24572For SaleMLS ID #368221, Carson Heckman, Keller Williams. LMLS
- $199,9002 bd1 ba1.1k sqft216 Crescent Ln, Monroe, VA 24574For SaleMLS ID #367095, Bre Campbell, Keller Williams. LMLS
- $285,9003 bd2 ba1.2k sqft150 Wright Shop Rd, Madison Heights, VA 24572For SaleMLS ID #368246, Kimberly Carter Yeatts, Mark A. Dalton & Co., Inc.. LMLS
- $179,9004 bd2 ba1.3k sqft120 Bright Star Ct, Lynchburg, VA 24501For SaleMLS ID #367915, Jared D. Anderson, BHHS Dawson Ford Garbee-Forest. LMLS
- $279,9003 bd2 ba1.1k sqft103 Idlebrook Dr, Madison Heights, VA 24572For SaleMLS ID #367382, Kevin Cash, Re/Max 1st Olympic. LMLS
- $179,9003 bd2 ba1.4k sqft3498 Powhatan St, Lynchburg, VA 24501For SaleMLS ID #367701, Karl Miller, Karl Miller Realty LLC. LMLS
- $225,0002 bd2 ba1.3k sqft401 Royal Gardens Ct, Madison Heights, VA 24572For SaleMLS ID #367838, Tuck Johnson, Elite Realty. LMLS
- $150,0003 bd2 ba1.1k sqft134 Johns Creek Rd, Madison Heights, VA 24572For SaleMLS ID #367919, Trevor Reed Gillispie, Elite Realty. LMLS
- $184,9002 bd1 ba1.5k sqft1725 Wards Ferry Rd, Lynchburg, VA 24502For SaleMLS ID #366946, Stephen Garrett Mock, John Stewart Walker, Inc. LMLS
- $233,4303 bd2 ba1.2k sqft412 York St, Lynchburg, VA 24501For SaleMLS ID #368189, Jared D. Anderson, BHHS Dawson Ford Garbee-Forest. LMLS
- $214,9002 bd1 ba1k sqft1743 Police Tower Rd, Appomattox, VA 24522For SaleMLS ID #368163, Michael Bartolino, Evolution Realty Partners LLC. LMLS
- $215,0003 bd2 ba1.2k sqft1830 Memorial Ave, Lynchburg, VA 24501For SaleMLS ID #367421, Florence Kilonzo, John Stewart Walker, Inc. LMLS
- $189,9004 bd2 ba1.3k sqft307 F St, Lynchburg, VA 24504For SaleMLS ID #365682, Jeremy Bruce Phillips Sr., BHHS Dawson Ford Garbee-Forest. LMLS
