Move-in ready with room to build equity! Nestled at the end of a quiet cul-de-sac in one of Madison Heights' most established neighborhoods, this well-maintained brick ranch sits on nearly an acre with mountain views as you arrive. Enjoy the back porch overlooking a fenced backyard with plenty of cleared yard space and a private wooded backdrop. An updated HVAC adds even more peace of mind. Inside, you'll find hardwood floors and an updated kitchen with granite countertops, tile backsplash, stainless steel appliances, refinished cabinets, and new flooring. The primary bedroom features a refinished half bath. Downstairs, the walkout basement is already framed, wired, ducted, and insulated, with a functional bedroom and bathroom already in place. Finish the remaining space to create approximately 2,200 finished square feet with 4 bedrooms, 2.5 baths, and even more value for years to come!
For sale
$239,900
118 York Dr, Madison Heights, VA 24572
3beds
1,100sqft
:
Get pre-qualified$1,463/mo
Single Family Residence
Built in 1979
0.91 Acres Lot
$-- Zestimate®
$218/sqft
$-- HOA
What's special
Mountain viewsWell-maintained brick ranchRefinished cabinetsPrivate wooded backdropGranite countertopsNearly an acreQuiet cul-de-sac
- 12 days |
- 1,480 |
- 131 |
Likely to sell faster than
Zillow last checked:
Listing updated:
Listed by:
Carson Heckman 434-771-1817 carson@acreebrothersrealty.com,
Keller Williams 434-534-9113
Source: LMLS,MLS#: 368221 Originating MLS: Lynchburg Board of Realtors
Originating MLS: Lynchburg Board of RealtorsFacts & features
Interior
Bedrooms & bathrooms
- Bedrooms: 3
- Bathrooms: 2
- Full bathrooms: 1
- 1/2 bathrooms: 1
Primary bedroom
- Level: First
- Area: 192
- Dimensions: 16 x 12
Bedroom
- Dimensions: 0 x 0
Bedroom 2
- Level: First
- Area: 132
- Dimensions: 11 x 12
Bedroom 3
- Level: First
- Area: 108
- Dimensions: 12 x 9
Bedroom 4
- Area: 0
- Dimensions: 0 x 0
Bedroom 5
- Area: 0
- Dimensions: 0 x 0
Dining room
- Level: First
- Area: 96
- Dimensions: 8 x 12
Family room
- Area: 0
- Dimensions: 0 x 0
Great room
- Area: 0
- Dimensions: 0 x 0
Kitchen
- Level: First
- Area: 120
- Dimensions: 10 x 12
Living room
- Area: 204
- Dimensions: 17 x 12
Office
- Area: 0
- Dimensions: 0 x 0
Heating
- Heat Pump
Cooling
- Central Air
Appliances
- Included: Microwave, Electric Range, Refrigerator, Electric Water Heater
- Laundry: In Basement, Dryer Hookup, Laundry Room, Separate Laundry Rm., Washer Hookup
Features
- Ceiling Fan(s), Drywall, Main Level Bedroom, Primary Bed w/Bath
- Flooring: Hardwood, Vinyl Plank
- Basement: Concrete,Bath/Stubbed,Walk-Out Access
- Attic: Access
- Number of fireplaces: 1
- Fireplace features: 1 Fireplace
Interior area
- Total structure area: 1,100
- Total interior livable area: 1,100 sqft
- Finished area above ground: 1,100
- Finished area below ground: 0
Property
Parking
- Parking features: Off Street
Features
- Levels: Two
- Patio & porch: Porch, Rear Porch, Side Porch
- Fencing: Fenced
- Has view: Yes
- View description: Mountain(s)
Lot
- Size: 0.91 Acres
- Features: Secluded
Details
- Parcel number: 137E154
Construction
Type & style
- Home type: SingleFamily
- Architectural style: Ranch
- Property subtype: Single Family Residence
Materials
- Brick
- Roof: Shingle
Condition
- Year built: 1979
Utilities & green energy
- Electric: AEP/Appalachian Powr
- Sewer: Septic Tank
- Water: County
- Utilities for property: Cable Connections
Community & HOA
Location
- Region: Madison Heights
Financial & listing details
- Price per square foot: $218/sqft
- Tax assessed value: $141,600
- Annual tax amount: $1,200
- Date on market: 7/24/2026
- Cumulative days on market: 12 days
Estimated market value
Not available
Estimated sales range
Not available
Not available
Price history
| Date | Event | Price |
|---|---|---|
| 7/24/2026 | Listed for sale | $239,900+68.9%$218/sqft |
Source:  LMLS #368221 Report a problem LMLS #368221 Report a problem | ||
| 11/28/2018 | Sold | $142,000-5.3%$129/sqft |
Source: LMLS #314629 Report a problem | ||
| 9/29/2018 | Listed for sale | $149,900+16.2%$136/sqft |
Source: Montague Miller & Co. Realtors #314629 Report a problem | ||
| 6/5/2017 | Sold | $129,000-2.9%$117/sqft |
Source: LMLS #304350 Report a problem | ||
| 3/31/2017 | Listed for sale | $132,900-1.6%$121/sqft |
Source: Montague Miller And Co.-Amher #304350 Report a problem | ||
| 8/16/2014 | Listing removed | $135,000$123/sqft |
Source: Owner Report a problem | ||
| 7/20/2014 | Price change | $135,000-6.9%$123/sqft |
Source: Owner Report a problem | ||
| 5/18/2014 | Listed for sale | $145,000$132/sqft |
Source: Owner Report a problem | ||
Public tax history
| Year | Property taxes | Tax assessment |
|---|---|---|
| 2024 | $864 | $141,600 |
| 2023 | $864 | $141,600 |
| 2022 | $864 | $141,600 |
| 2021 | $864 | $141,600 |
| 2020 | $864 +0.8% | $141,600 +0.8% |
| 2018 | $857 0% | $140,500 |
| 2017 | $857 | $140,500 |
| 2016 | $857 +8.9% | $140,500 |
| 2015 | $787 | $140,500 |
| 2014 | $787 +4.6% | $140,500 -2.8% |
| 2013 | $752 | $144,600 |
| 2012 | $752 | $144,600 |
| 2011 | $752 | $144,600 |
| 2010 | $752 | $144,600 |
| 2009 | $752 -20% | $144,600 |
| 2008 | $940 +68.6% | $144,600 +58.2% |
| 2007 | $558 | $91,400 |
| 2006 | $558 | $91,400 |
| 2005 | $558 +3.4% | $91,400 |
| 2004 | $539 +5.4% | $91,400 |
| 2003 | $512 | $91,400 |
| 2002 | $512 | $91,400 |
Find assessor info on the county website
Monthly payment
Est. payment
Payment breakdown
Explore the cost of this home by adjusting the details. Changes won't be saved.Climate risks
Neighborhood: 24572
Getting around
0 / 100
Car-DependentNearby schools
GreatSchools rating
- 6/10Elon Elementary SchoolGrades: PK-5Distance: 2.8 mi
- 4/10Monelison Middle SchoolGrades: 6-8Distance: 3.3 mi
- 3/10Amherst County High SchoolGrades: 9-12Distance: 7.6 mi
Schools provided by the listing agent
- Elementary: Elon Elem
- Middle: Monelison Midl
- High: Amherst High
Source: LMLS. This data may not be complete. We recommend contacting the local school district to confirm school assignments for this home.
- $302,8004 bd2 ba1.9k sqft114 York Dr, Madison Heights, VA 24572Off Market
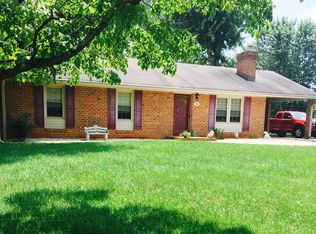
- $258,3003 bd2 ba1.3k sqft119 York Dr, Madison Heights, VA 24572Off Market
- $250,6003 bd2 ba918 sqft106 York Dr, Madison Heights, VA 24572Off Market
- $263,6003 bd2 ba1.2k sqft196 Apple Way, Madison Heights, VA 24572Off Market
- $252,4003 bd1 ba1.1k sqft240 Apple Way, Madison Heights, VA 24572Off Market
- $262,2004 bd2 ba900 sqft235 Apple Way, Madison Heights, VA 24572Off Market
- $301,8003 bd2 ba1.2k sqft221 Apple Way, Madison Heights, VA 24572Off Market
- $281,3003 bd2 ba1.1k sqft117 York Dr, Madison Heights, VA 24572Sold
A local agent can set up tours, give advice and negotiate with sellers.
A local lender can help you make sure your offer is ready when you are.
Similar homes
- $259,0003 bd2 ba1.1k sqft145 Winesap Rd, Madison Heights, VA 24572For Sale
 MLS ID #368227, Billy Morris, John Stewart Walker, Inc. LMLS
 - $289,9003 bd3 ba1.6k sqft134 Hunt Club Dr, Madison Heights, VA 24572For Sale
 MLS ID #365310, Mary C Snow, Mary Snow Realty. LMLS
 - $214,9003 bd2 ba1.1k sqft588 Old Wright Shop Rd, Madison Heights, VA 24572For Sale
 MLS ID #367750, Joseph Ruck, Mark A. Dalton & Co., Inc.. LMLS
 - $225,0003 bd1 ba1.2k sqft5129 Boonsboro Rd, Lynchburg, VA 24503For Sale
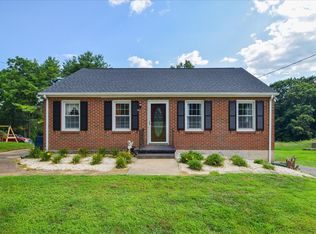
 MLS ID #929957, NORM PULLEN. RVAR
 - $233,4303 bd2 ba1.2k sqft412 York St, Lynchburg, VA 24501For SaleMLS ID #368189, Jared D. Anderson, BHHS Dawson Ford Garbee-Forest. LMLS
- $302,9003 bd2 ba1.1k sqft122 Gouyer Dr, Madison Heights, VA 24572For SaleMLS ID #365270, Daniel Keeton, Keeton & Co Real Estate. LMLS
- $221,5003 bd2 ba1.2k sqft736 Selene St, Lynchburg, VA 24503For SaleMLS ID #367216, Kelly G Eckard, Brownstone Properties. LMLS
- $264,9003 bd2 ba1.1k sqft502 Brookneal Hwy, Rustburg, VA 24588For SaleMLS ID #368355, Luther Maddy, Elite Realty. LMLS
- $245,0003 bd2 ba1.3k sqft3010 Hillview St, Lynchburg, VA 24501For SaleMLS ID #367565, Cody Smith, Keller Williams. LMLS
- $224,9004 bd2 ba1.5k sqft4818 Windsor Ave, Lynchburg, VA 24502For SaleMLS ID #367525, Schyler Coleman Higgins, Cornerstone Realty Group Inc.. LMLS
- $224,9003 bd2 ba1.4k sqft1508 Edley Pl, Lynchburg, VA 24502For SaleMLS ID #368043, Heather Watson, Keller Williams. LMLS
- $225,0002 bd2 ba1.3k sqft401 Royal Gardens Ct, Madison Heights, VA 24572For SaleMLS ID #367838, Tuck Johnson, Elite Realty. LMLS
- $199,9003 bd2 ba1.3k sqft1700 Arkansas Ave, Lynchburg, VA 24501For SaleMLS ID #368386, Noah Peter Gatto, Keller Williams. LMLS
- $199,9002 bd1 ba1.1k sqft216 Crescent Ln, Monroe, VA 24574For SaleMLS ID #367095, Bre Campbell, Keller Williams. LMLS
- $194,9002 bd1 ba1.1k sqft383 Pinecrest Dr, Madison Heights, VA 24572For SaleMLS ID #367822, Stephanie Cheatham, Property Mgmt. Specialists. LMLS
- $225,0003 bd1 ba1.1k sqft616 Sussex St, Lynchburg, VA 24501For SaleMLS ID #367945, Tammi Moore, TMoore Real Estate Group LLC. LMLS
- $295,0002 bd1 ba928 sqft296 Hawks Nest Rd, Monroe, VA 24574For SaleMLS ID #368259, Sue Harvey, Montague Miller And Co.-Amher. LMLS
- $239,9003 bd2 ba1.5k sqft1009 Westview Dr, Lynchburg, VA 24502For SaleMLS ID #366961, Gibson Rufus, eXp Realty LLC-Stafford. LMLS
- $229,9003 bd1 ba1k sqft4627 Fairmont Ave, Lynchburg, VA 24502For SaleMLS ID #367731, Lolly Baker, Mark A. Dalton & Co., Inc.. LMLS
- $199,9002 bd1 ba1k sqft619 Grady St, Lynchburg, VA 24501For SaleMLS ID #368335, Kelly Perdieu, John Stewart Walker, Inc. LMLS
