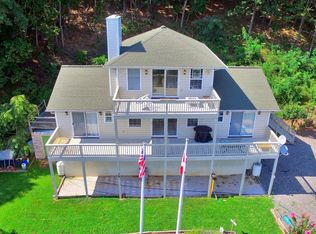
Aptly named Hawks Nest! Views from this top of Tobacco Row Mountain retreat looking Southward with the Village of Elon in the foreground and Lynchburg in the background. From birdwatching to bear watching, this is a playground for hunters and enthusiasts alike. 928 sqft of living space with 2 BD 1 BTH and 540 sqft of deck and covered porch on almost 20ac. Attached garage in the basement for ATVs, kayaks/canoes and gear with adjacent unfinished space below living area for hobbies and storage, Woodstove in basement is connected to the home ductwork. New roof 2026. Wired for a generator hook up too.
For sale
$295,000
296 Hawks Nest Rd, Monroe, VA 24574
2beds
928sqft
Single Family Residence
Built in 2004
19.81 Acres Lot
$289,300 Zestimate®
$318/sqft
$33/mo HOA
What's special
- 45 days
- 1,080
- 89
Likely to sell faster than
Zillow last checked:
Listing updated:
Listed by:
Sue Harvey 434-426-3755 SUECHARVEY@HOTMAIL.COM,
Montague Miller And Co.-Amher 434-946-5522
Source: LMLS,MLS#: 368259 Originating MLS: Lynchburg Board of Realtors
Originating MLS: Lynchburg Board of RealtorsFacts & features
Interior
Bedrooms & bathrooms
- Bedrooms: 2
- Bathrooms: 1
- Full bathrooms: 1
Primary bedroom
- Level: First
- Area: 210
- Dimensions: 15 x 14
Bedroom
- Dimensions: 0 x 0
Bedroom 2
- Level: First
- Area: 144
- Dimensions: 12 x 12
Bedroom 3
- Area: 0
- Dimensions: 0 x 0
Bedroom 4
- Area: 0
- Dimensions: 0 x 0
Bedroom 5
- Area: 0
- Dimensions: 0 x 0
Dining room
- Area: 0
- Dimensions: 0 x 0
Family room
- Area: 0
- Dimensions: 0 x 0
Great room
- Area: 0
- Dimensions: 0 x 0
Kitchen
- Level: First
- Area: 0
- Dimensions: 0 x 0
Living room
- Level: First
- Area: 0
- Dimensions: 0 x 0
Office
- Area: 0
- Dimensions: 0 x 0
Heating
- Propane, Wood Stove
Cooling
- Heat Pump
Appliances
- Included: Dryer, Microwave, Electric Range, Refrigerator, Washer, Electric Water Heater
- Laundry: Dryer Hookup, Laundry Closet, Main Level, Washer Hookup
Features
- Ceiling Fan(s), Drywall, Main Level Bedroom, Primary Bed w/Bath, Pantry, Walk-In Closet(s)
- Flooring: Carpet, Ceramic Tile
- Windows: Insulated Windows
- Basement: Exterior Entry,Full,Interior Entry,Concrete,Walk-Out Access,Workshop
- Attic: Access
Interior area
- Total structure area: 928
- Total interior livable area: 928 sqft
- Finished area above ground: 928
- Finished area below ground: 0
Property
Features
- Levels: One
- Patio & porch: Front Porch
- Has view: Yes
- View description: Mountain(s)
Lot
- Size: 19.81 Acres
- Features: Secluded
Details
- Parcel number: 106114
- Zoning: A1
Construction
Type & style
- Home type: SingleFamily
- Architectural style: Ranch
- Property subtype: Single Family Residence
Materials
- Vinyl Siding
- Roof: Shingle
Condition
- Year built: 2004
Utilities & green energy
- Electric: AEP/Appalachian Powr
- Sewer: Septic Tank
- Water: Well
Community & HOA
Community
- Subdivision: Tobacco Row Estates
HOA
- Has HOA: Yes
- Services included: Road Maintenance
- HOA fee: $400 annually
Location
- Region: Monroe
Financial & listing details
- Price per square foot: $318/sqft
- Tax assessed value: $168,500
- Annual tax amount: $1,569
- Date on market: 8/3/2026
- Cumulative days on market: 45 days
Estimated market value
$289,300
$275,000 - $304,000
$1,064/mo
Price history
| Date | Event | Price |
|---|---|---|
| 8/3/2026 | Listed for sale | $295,000+98.1%$318/sqft |
Source:  LMLS #368259 Report a problem LMLS #368259 Report a problem | ||
| 7/14/2016 | Sold | $148,900$160/sqft |
Source: LMLS #291704 Report a problem | ||
Public tax history
| Year | Property taxes | Tax assessment |
|---|---|---|
| 2024 | $1,028 | $168,500 |
| 2023 | $1,028 | $168,500 |
| 2022 | $1,028 | $168,500 |
| 2021 | $1,028 | $168,500 |
| 2020 | $1,028 +0.5% | $168,500 +0.5% |
| 2018 | $1,023 +100% | $167,700 |
| 2017 | $511 | $167,700 |
| 2016 | $511 +8.9% | $167,700 |
| 2015 | $470 | $167,700 |
| 2014 | $470 -47.6% | $167,700 -2.7% |
| 2013 | $896 | $172,400 |
| 2012 | $896 | $172,400 |
| 2011 | $896 | $172,400 |
| 2010 | $896 | $172,400 |
| 2009 | $896 -20% | $172,400 |
| 2008 | $1,121 +53.7% | $172,400 +44.3% |
| 2007 | $729 +57% | $119,500 +57% |
| 2006 | $464 | $76,100 |
| 2005 | $464 +120.4% | $76,100 +113.2% |
| 2004 | $211 +5.4% | $35,700 |
| 2003 | $200 | $35,700 |
| 2002 | $200 -3.8% | $35,700 +20.2% |
| 2001 | $208 | $29,700 |
Find assessor info on the county website
Monthly payment
Est. payment
Payment breakdown
Explore the cost of this home by adjusting the details. Changes won't be saved.Climate risks
Neighborhood: 24574
Nearby schools
Schools provided by the listing agent
- Elementary: Elon Elem
- Middle: Monelison Midl
- High: Amherst High
Source: LMLS. This data may not be complete. We recommend contacting the local school district to confirm school assignments for this home.
Similar homes
- $239,9003 bd1 ba1.1k sqft126 Rothwood Rd, Monroe, VA 24574For Sale
 MLS ID #368842, Trevor Reed Gillispie, Elite Realty. LMLS
 - $259,0003 bd2 ba1.1k sqft145 Winesap Rd, Madison Heights, VA 24572For Sale
 MLS ID #368227, Billy Morris, John Stewart Walker, Inc. LMLS
 - $307,0003 bd2 ba1.1k sqft131 Northridge Pl, Madison Heights, VA 24572For Sale
 MLS ID #368912, Gary McCullough, Lynchburg's Finest Team LLC. LMLS
 - $199,9002 bd1 ba1.1k sqft216 Crescent Ln, Monroe, VA 24574For Sale
 MLS ID #367095, Bre Campbell, Keller Williams. LMLS
 - $229,0003 bd2 ba1.3k sqft1062 Medina Ln, Lynchburg, VA 24503For Sale
 MLS ID #930022, ROBERT HENRY KERN. RVAR
