Classic 1960s brick ranch home with an attached carport located at the end of Vista Dr in the Town of Amherst. Hardwood floors in main living space and BRs, Vinyl in the kitchen and baths. Full unfinished basement with a Woodstove for additional heat. There is a nice level backyard with a newer shed that backs up to large 9ac field.
For sale
$229,900
163 Vista Dr, Amherst, VA 24521
3beds
1,269sqft
Single Family Residence
Built in 1965
0.46 Acres Lot
$227,000 Zestimate®
$181/sqft
$-- HOA
What's special
Attached carportNewer shedNice level backyardFull unfinished basementWoodstove for additional heat
- 12 days
- 663
- 38
Likely to sell faster than
Zillow last checked:
Listing updated:
Listed by:
Sue Harvey 434-426-3755 SUECHARVEY@HOTMAIL.COM,
Montague Miller And Co.-Amher 434-946-5522
Source: LMLS,MLS#: 370087 Originating MLS: Lynchburg Board of Realtors
Facts & features
Interior
Bedrooms & bathrooms
- Bedrooms: 3
- Bathrooms: 2
- Full bathrooms: 1
- 1/2 bathrooms: 1
Primary bedroom
- Level: First
- Area: 144
- Dimensions: 12 x 12
Bedroom
- Dimensions: 0 x 0
Bedroom 2
- Level: First
- Area: 120
- Dimensions: 12 x 10
Bedroom 3
- Level: First
- Area: 100
- Dimensions: 10 x 10
Bedroom 4
- Area: 0
- Dimensions: 0 x 0
Bedroom 5
- Area: 0
- Dimensions: 0 x 0
Dining room
- Area: 0
- Dimensions: 0 x 0
Family room
- Area: 0
- Dimensions: 0 x 0
Great room
- Area: 0
- Dimensions: 0 x 0
Kitchen
- Level: First
- Area: 120
- Dimensions: 12 x 10
Living room
- Level: First
- Area: 240
- Dimensions: 12 x 20
Office
- Area: 0
- Dimensions: 0 x 0
Heating
- Radiant, Wood Stove
Cooling
- None
Appliances
- Included: Cooktop, Dryer, Refrigerator, Wall Oven, Washer, Electric Water Heater
- Laundry: In Basement, Dryer Hookup, Washer Hookup
Features
- Main Level Bedroom
- Flooring: Hardwood, Vinyl
- Doors: Storm Door(s)
- Windows: Storm Window(s)
- Basement: Full
- Attic: Access
- Number of fireplaces: 2
- Fireplace features: 2 Fireplaces, Living Room, Other, Basement
Interior area
- Total structure area: 1,269
- Total interior livable area: 1,269 sqft
- Finished area above ground: 1,269
- Finished area below ground: 0
Property
Parking
- Total spaces: 1
- Parking features: Paved Drive, Carport Parking (1 Car)
- Carport spaces: 1
- Has uncovered spaces: Yes
Features
- Levels: One
- Has view: Yes
- View description: Mountain(s)
Lot
- Size: 0.46 Acres
Details
- Additional structures: Storage
- Parcel number: 96A11A1821
- Zoning: R1
Construction
Type & style
- Home type: SingleFamily
- Architectural style: Ranch
- Property subtype: Single Family Residence
Materials
- Brick
- Roof: Shingle
Condition
- Year built: 1965
Utilities & green energy
- Electric: AEP/Appalachian Powr
- Sewer: Septic Tank
- Water: City
Community & HOA
Community
- Subdivision: Ridgeview
Location
- Region: Amherst
Financial & listing details
- Price per square foot: $181/sqft
- Tax assessed value: $135,600
- Annual tax amount: $1,455
- Date on market: 10/30/2026
- Cumulative days on market: 13 days
Estimated market value
$227,000
$216,000 - $238,000
$1,275/mo
Price history
| Date | Event | Price |
|---|---|---|
| 10/30/2026 | Listed for sale | $229,900$181/sqft |
Source:  LMLS #370087 Report a problem | ||
Public tax history
| Year | Property taxes | Tax assessment |
|---|---|---|
| 2025 | $827 | $135,600 |
| 2024 | $827 | $135,600 |
| 2023 | $827 | $135,600 |
| 2022 | $827 | $135,600 |
| 2021 | $827 | $135,600 |
| 2020 | $827 +0.4% | $135,600 +0.4% |
| 2018 | $824 | $135,000 |
| 2017 | $824 | $135,000 |
| 2016 | $824 +8.9% | $135,000 |
| 2015 | $756 | $135,000 |
| 2014 | $756 +14% | $135,000 +5.9% |
| 2013 | $663 | $127,500 |
| 2012 | $663 | $127,500 |
| 2011 | $663 | $127,500 |
| 2010 | $663 | $127,500 |
| 2009 | $663 -20% | $127,500 |
| 2008 | $829 +49% | $127,500 +39.8% |
| 2007 | $556 | $91,200 |
| 2006 | $556 | $91,200 |
| 2005 | $556 +1029.6% | $91,200 |
| 2004 | $49 | $91,200 |
| 2003 | $49 -90.4% | $91,200 |
| 2002 | $511 -6.3% | $91,200 +17.1% |
| 2001 | $545 | $77,900 |
Find assessor info on the county website
Monthly payment
Est. payment
Payment breakdown
Explore the cost of this home by adjusting the details. Changes won't be saved.Climate risks
Neighborhood: 24521
Nearby schools
Schools provided by the listing agent
- Elementary: Amherst Elem
- Middle: Amherst Midl
- High: Amherst High
Source: LMLS. This data may not be complete. We recommend contacting the local school district to confirm school assignments for this home.
Similar homes
- $219,0003 bd1 ba1.1k sqft144 Maple Ln, Amherst, VA 24521For Sale
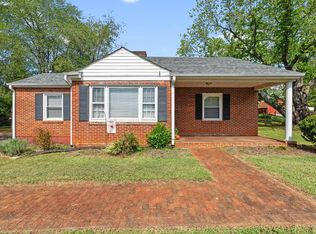 MLS ID #369293, Nicole Williams, Keller Williams. LMLS
- $279,9003 bd1 ba1.4k sqft(Undisclosed Address), Amherst, VA 24521For Sale
 MLS ID #367393, Phyllis Brown, Four Rivers Realty Group, Inc.. LMLS
- $185,0003 bd2 ba1.8k sqft380 Toytown Rd, Amherst, VA 24521For Sale
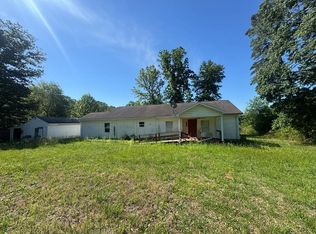 MLS ID #59730, Parker Lamb. South Central AOR VA
- $314,9003 bd3 ba1.6k sqft108 Dogwood St, Amherst, VA 24521For Sale
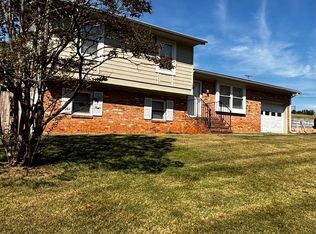 MLS ID #369693, Tuck Johnson, Four Rivers Realty Group, Inc.. LMLS
- $224,9953 bd2 ba1.3k sqft1062 Medina Ln, Lynchburg, VA 24503For Sale
 MLS ID #930022, ROBERT HENRY KERN. RVAR
- $224,9003 bd3 ba1.2k sqft2221 Crabtree Falls Hwy, Massies Mill, VA 22967For Sale
 MLS ID #678592, MYRA BEAMS, REAL BROKER LLC. CAAR
