Opportunity awaits at 542 Dixie Airport Rd! Whether you're an investor searching for your next project or a buyer ready to bring your vision to life, this property offers plenty of space and potential. The property features three outbuildings in varying condition. Detached garage offers additional finished living space with its own HVAC system; condition and functionality are unknown. The rear outbuilding is in disrepair, with a portion of the ceiling visibly deteriorated/falling through. The main home is also in need of repairs and updates, with known mold in the basement and occasional water intrusion. Property is being sold As-Is and is not expected to qualify for government-backed financing in its current condition. Cash or conventional financing may be most appropriate. Bring your ideas and take advantage of the opportunity to renovate and add value!
For sale
$231,916
542 Dixie Airport Rd, Madison Heights, VA 24572
3beds
1,050sqft
Single Family Residence
Built in 1956
0.7 Acres Lot
$-- Zestimate®
$221/sqft
$-- HOA
What's special
Three outbuildings
- 27 days
- 879
- 36
Likely to sell faster than
Zillow last checked:
Listing updated:
Listed by:
Noah Peter Gatto 434-771-3514 ngatto@acreebrothersrealty.com,
Keller Williams 434-534-9113
Source: LMLS,MLS#: 369643 Originating MLS: Lynchburg Board of Realtors
Facts & features
Interior
Bedrooms & bathrooms
- Bedrooms: 3
- Bathrooms: 2
- Full bathrooms: 1
- 1/2 bathrooms: 1
Primary bedroom
- Level: First
- Area: 132.31
- Dimensions: 13.1 x 10.1
Bedroom
- Dimensions: 0 x 0
Bedroom 2
- Level: First
- Area: 107.67
- Dimensions: 9.7 x 11.1
Bedroom 3
- Level: First
- Area: 78.81
- Dimensions: 11.1 x 7.1
Bedroom 4
- Area: 0
- Dimensions: 0 x 0
Bedroom 5
- Area: 0
- Dimensions: 0 x 0
Dining room
- Area: 0
- Dimensions: 0 x 0
Family room
- Area: 0
- Dimensions: 0 x 0
Great room
- Area: 0
- Dimensions: 0 x 0
Kitchen
- Level: First
- Area: 92.01
- Dimensions: 9.11 x 10.1
Living room
- Level: First
- Area: 167.72
- Dimensions: 15.11 x 11.1
Office
- Area: 0
- Dimensions: 0 x 0
Heating
- Heat Pump
Cooling
- Heat Pump
Appliances
- Included: Dryer, Electric Range, Refrigerator, Washer, Electric Water Heater
- Laundry: Dryer Hookup, Washer Hookup
Features
- Drywall, Main Level Bedroom, Primary Bed w/Bath
- Flooring: Wood
- Basement: Full,Interior Entry,Walk-Out Access
- Attic: Scuttle
- Number of fireplaces: 1
- Fireplace features: 1 Fireplace, Living Room
Interior area
- Total structure area: 1,050
- Total interior livable area: 1,050 sqft
- Finished area above ground: 1,050
- Finished area below ground: 0
Property
Parking
- Total spaces: 1
- Parking features: Off Street, Carport Parking (1 Car)
- Carport spaces: 1
Features
- Levels: One
Lot
- Size: 0.7 Acres
Details
- Additional structures: Storage, Workshop
- Parcel number: 148E1111415A17A
Construction
Type & style
- Home type: SingleFamily
- Architectural style: Ranch
- Property subtype: Single Family Residence
Materials
- Brick
- Roof: Shingle
Condition
- Year built: 1956
Utilities & green energy
- Sewer: Septic Tank
- Water: County
Community & HOA
Location
- Region: Madison Heights
Financial & listing details
- Price per square foot: $221/sqft
- Tax assessed value: $141,200
- Annual tax amount: $1,415
- Date on market: 10/2/2026
Estimated market value
Not available
Estimated sales range
Not available
Not available
Price history
| Date | Event | Price |
|---|---|---|
| 10/2/2026 | Listed for sale | $231,916$221/sqft |
Source:  LMLS #369643 Report a problem | ||
Public tax history
| Year | Property taxes | Tax assessment |
|---|---|---|
| 2025 | $861 | $141,200 |
| 2024 | $861 | $141,200 |
| 2023 | $861 | $141,200 |
| 2022 | $861 | $141,200 |
| 2021 | $861 | $141,200 |
| 2020 | $861 -7.5% | $141,200 -7.5% |
| 2018 | $931 0% | $152,700 |
| 2017 | $931 | $152,700 |
| 2016 | $931 +8.9% | $152,700 |
| 2015 | $855 | $152,700 |
| 2014 | $855 +17.1% | $152,700 +8.8% |
| 2013 | $730 | $140,400 |
| 2012 | $730 | $140,400 |
| 2011 | $730 | $140,400 |
| 2010 | $730 | $140,400 |
| 2009 | $730 -20% | $140,400 |
| 2008 | $913 +31.8% | $140,400 +23.7% |
| 2007 | $692 | $113,500 |
| 2006 | $692 | $113,500 |
| 2005 | $692 +3.4% | $113,500 |
| 2004 | $670 +24.2% | $113,500 |
| 2003 | $539 | $113,500 +17.9% |
| 2002 | $539 -1.5% | $96,300 +23.1% |
| 2001 | $547 | $78,200 |
Find assessor info on the county website
Monthly payment
Est. payment
Payment breakdown
Explore the cost of this home by adjusting the details. Changes won't be saved.Climate risks
Neighborhood: 24572
Nearby schools
Schools provided by the listing agent
- Elementary: Amelon Elem
- Middle: Monelison Midl
- High: Amherst High
Source: LMLS. This data may not be complete. We recommend contacting the local school district to confirm school assignments for this home.
- $219,4004 bd2 ba1k sqft562 Dixie Airport Rd, Madison Heights, VA 24572Off Market
- $238,6003 bd1 ba1.3k sqft554 Dixie Airport Rd, Madison Heights, VA 24572Off Market
- $229,4003 bd1 ba1.4k sqft534 Dixie Airport Rd, Madison Heights, VA 24572Off Market
- $135,1004 bd1 ba1.4k sqft529 Dixie Airport Rd, Madison Heights, VA 24572Off Market
Similar homes
- $215,0003 bd1 ba1k sqft603 Dixie Airport Rd, Madison Heights, VA 24572For Sale
 MLS ID #370008, Kevin Cash, Re/Max 1st Olympic. LMLS
- $229,9003 bd2 ba1.2k sqft120 Jabo Ln, Madison Heights, VA 24572For Sale
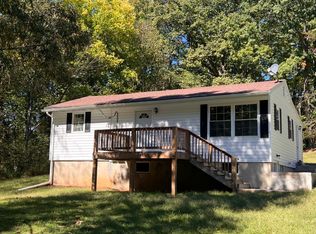 MLS ID #365605, Phyllis Brown, Four Rivers Realty Group, Inc.. LMLS
- $215,0003 bd1 ba1.1k sqft162 Woodland Dr, Madison Heights, VA 24572For Sale
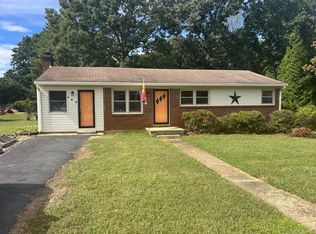 MLS ID #369504, Troy Cash, Cash Bros Real Estate, Inc.. LMLS
- $259,0003 bd2 ba1.1k sqft145 Winesap Rd, Madison Heights, VA 24572For Sale
 MLS ID #368227, Billy Morris, John Stewart Walker, Inc. LMLS
- $209,0003 bd1 ba960 sqft120 Willow Ln, Madison Heights, VA 24572For Sale
 MLS ID #931384, DENISE MAULE LYONS. RVAR
- $225,0003 bd2 ba1.3k sqft1062 Medina Ln, Lynchburg, VA 24503For SaleMLS ID #930022, ROBERT HENRY KERN. RVAR
