Nice solid Brick Ranch in Madison Heights. Home offers 3 bedrooms and 1 bath, central air, hardwood floors, updated bath, replacement windows, full unfinished basement, carport,2 storage buildings, detached carport.
For sale
$215,000
603 Dixie Airport Rd, Madison Heights, VA 24572
3beds
1,029sqft
Single Family Residence
Built in 1968
0.5 Acres Lot
$210,700 Zestimate®
$209/sqft
$-- HOA
What's special
Brick ranchDetached carportUpdated bathReplacement windowsHardwood floorsFull unfinished basementCentral air
- 23 days
- 662
- 34
Zillow last checked:
Listing updated:
Listed by:
Kevin Cash 434-941-3109 JKCCASH@AOL.COM,
Re/Max 1st Olympic 434-832-1100
Source: LMLS,MLS#: 370008 Originating MLS: Lynchburg Board of Realtors
Facts & features
Interior
Bedrooms & bathrooms
- Bedrooms: 3
- Bathrooms: 1
- Full bathrooms: 1
Primary bedroom
- Level: First
- Area: 121
- Dimensions: 11 x 11
Bedroom
- Dimensions: 0 x 0
Bedroom 2
- Level: First
- Area: 132
- Dimensions: 11 x 12
Bedroom 3
- Level: First
- Area: 110
- Dimensions: 11 x 10
Bedroom 4
- Area: 0
- Dimensions: 0 x 0
Bedroom 5
- Area: 0
- Dimensions: 0 x 0
Dining room
- Area: 0
- Dimensions: 0 x 0
Family room
- Area: 0
- Dimensions: 0 x 0
Great room
- Area: 0
- Dimensions: 0 x 0
Kitchen
- Level: First
- Area: 96
- Dimensions: 8 x 12
Living room
- Level: First
- Area: 192
- Dimensions: 12 x 16
Office
- Area: 0
- Dimensions: 0 x 0
Heating
- Forced Warm Air-Oil
Cooling
- Central Air
Appliances
- Included: Electric Range, Refrigerator, Electric Water Heater
- Laundry: In Basement, Dryer Hookup, Washer Hookup
Features
- Ceiling Fan(s), Drywall, High Speed Internet, Main Level Bedroom
- Flooring: Hardwood, Vinyl, Vinyl Plank
- Windows: Insulated Windows
- Basement: Exterior Entry,Full,Interior Entry,Sump Pump
- Attic: Access,Scuttle,Storage Only
Interior area
- Total structure area: 1,029
- Total interior livable area: 1,029 sqft
- Finished area above ground: 1,029
- Finished area below ground: 0
Property
Parking
- Total spaces: 1
- Parking features: Off Street, Paved Drive, Carport Parking (1 Car)
- Carport spaces: 1
- Has uncovered spaces: Yes
Features
- Levels: One
- Patio & porch: Porch, Front Porch
Lot
- Size: 0.5 Acres
- Features: Landscaped
Details
- Additional structures: Storage
- Parcel number: 148D14043
- Zoning: R1
Construction
Type & style
- Home type: SingleFamily
- Architectural style: Ranch
- Property subtype: Single Family Residence
Materials
- Block, Brick
- Roof: Shingle
Condition
- Year built: 1968
Utilities & green energy
- Electric: AEP/Appalachian Powr
- Sewer: Septic Tank
- Water: County
- Utilities for property: Cable Available
Community & HOA
Location
- Region: Madison Heights
Financial & listing details
- Price per square foot: $209/sqft
- Tax assessed value: $99,300
- Annual tax amount: $946
- Date on market: 10/22/2026
Estimated market value
$210,700
$200,000 - $221,000
$1,239/mo
Price history
| Date | Event | Price |
|---|---|---|
| 10/22/2026 | Listed for sale | $215,000$209/sqft |
Source:  LMLS #370008 Report a problem | ||
Public tax history
| Year | Property taxes | Tax assessment |
|---|---|---|
| 2025 | $606 | $99,300 |
| 2024 | $606 | $99,300 |
| 2023 | $606 | $99,300 |
| 2022 | $606 | $99,300 |
| 2021 | $606 | $99,300 |
| 2020 | $606 -3.9% | $99,300 -3.9% |
| 2018 | $630 0% | $103,300 |
| 2017 | $630 | $103,300 |
| 2016 | $630 +117.9% | $103,300 |
| 2015 | $289 -50% | $103,300 |
| 2014 | $578 +3.2% | $103,300 -4.2% |
| 2013 | $561 | $107,800 |
| 2012 | $561 | $107,800 |
| 2011 | $561 | $107,800 |
| 2010 | $561 | $107,800 |
| 2009 | $561 -20% | $107,800 |
| 2008 | $701 +47.1% | $107,800 +38% |
| 2007 | $476 | $78,100 |
| 2006 | $476 | $78,100 |
| 2005 | $476 +3.4% | $78,100 |
| 2004 | $461 +5.4% | $78,100 |
| 2003 | $437 | $78,100 |
| 2002 | $437 -3.3% | $78,100 +20.9% |
| 2001 | $452 | $64,600 |
Find assessor info on the county website
Monthly payment
Est. payment
Payment breakdown
Explore the cost of this home by adjusting the details. Changes won't be saved.Climate risks
Neighborhood: 24572
Nearby schools
Schools provided by the listing agent
- Elementary: Amelon Elem
- Middle: Monelison Midl
- High: Amherst High
Source: LMLS. This data may not be complete. We recommend contacting the local school district to confirm school assignments for this home.
- $235,1003 bd1 ba1.2k sqft595 Dixie Airport Rd, Madison Heights, VA 24572Off Market
- $235,3005 bd3 ba2.3k sqft587 Dixie Airport Rd, Madison Heights, VA 24572Off Market

- $246,8003 bd1 ba1.4k sqft610 Dixie Airport Rd, Madison Heights, VA 24572Off Market
- $260,7003 bd3 ba1.9k sqft594 Dixie Airport Rd, Madison Heights, VA 24572Off Market

Similar homes
- $231,9163 bd2 ba1k sqft542 Dixie Airport Rd, Madison Heights, VA 24572For Sale
 MLS ID #369643, Noah Peter Gatto, Keller Williams. LMLS
- $215,0003 bd1 ba1.1k sqft162 Woodland Dr, Madison Heights, VA 24572For Sale
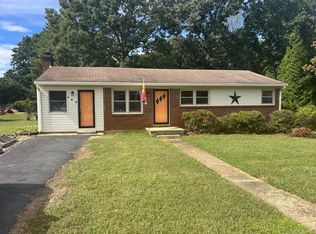 MLS ID #369504, Troy Cash, Cash Bros Real Estate, Inc.. LMLS
- $214,9002 bd2 ba1.2k sqft156 Moorman Dr, Madison Heights, VA 24572For Sale
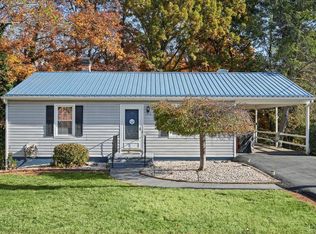 MLS ID #370260, Alissa Williams, eXp Realty LLC-Lynchburg. LMLS
- $199,5003 bd1 ba960 sqft120 Willow Ln, Madison Heights, VA 24572For Sale
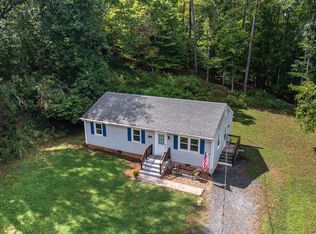
 MLS ID #931384, DENISE MAULE LYONS. RVAR
- $224,9953 bd2 ba1.3k sqft1062 Medina Ln, Lynchburg, VA 24503For SaleMLS ID #930022, ROBERT HENRY KERN. RVAR
