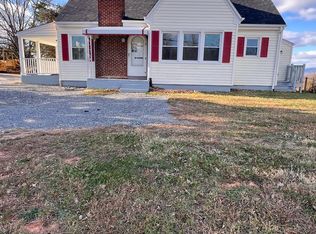
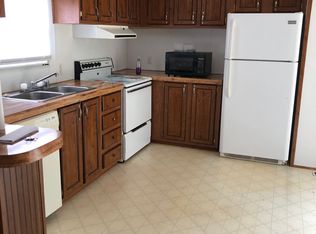
Well maintained Brick Ranch with 3Br's and 1.5 baths. New roof, heat pump, hot water tank, new refrigerator. New vinyl plank flooring in the kitchen and hallway, updated bathroom with Quartz counter top. Vinyl replacement windows. All appliances stay. Gas log fireplace in the LR, full basement. Level fenced in backyard with mountain views and storage shed.
For sale
$269,900
130 Wright Shop Rd, Madison Heights, VA 24572
3beds
1,021sqft
Single Family Residence
Built in 1962
0.51 Acres Lot
$264,400 Zestimate®
$264/sqft
$-- HOA
What's special
All appliances stayHot water tankStorage shedHeat pumpNew roofNew refrigeratorFull basement
- 38 days
- 283
- 12
Zillow last checked:
Listing updated:
Listed by:
Kevin Cash 434-941-3109 JKCCASH@AOL.COM,
Re/Max 1st Olympic 434-832-1100
Source: LMLS,MLS#: 368909 Originating MLS: Lynchburg Board of Realtors
Originating MLS: Lynchburg Board of RealtorsFacts & features
Interior
Bedrooms & bathrooms
- Bedrooms: 3
- Bathrooms: 2
- Full bathrooms: 1
- 1/2 bathrooms: 1
Primary bedroom
- Level: First
- Area: 132
- Dimensions: 11 x 12
Bedroom
- Dimensions: 0 x 0
Bedroom 2
- Level: First
- Area: 110
- Dimensions: 11 x 10
Bedroom 3
- Level: First
- Area: 110
- Dimensions: 11 x 10
Bedroom 4
- Area: 0
- Dimensions: 0 x 0
Bedroom 5
- Area: 0
- Dimensions: 0 x 0
Dining room
- Area: 0
- Dimensions: 0 x 0
Family room
- Area: 0
- Dimensions: 0 x 0
Great room
- Area: 0
- Dimensions: 0 x 0
Kitchen
- Level: First
- Area: 169
- Dimensions: 13 x 13
Living room
- Level: First
- Area: 176
- Dimensions: 11 x 16
Office
- Area: 0
- Dimensions: 0 x 0
Heating
- Heat Pump, Wood Stove
Cooling
- Heat Pump
Appliances
- Included: Dishwasher, Dryer, Electric Range, Self Cleaning Oven, Washer, Electric Water Heater
- Laundry: In Basement, Dryer Hookup, Washer Hookup
Features
- Ceiling Fan(s), Drywall, High Speed Internet, Main Level Bedroom, Primary Bed w/Bath, Tile Bath(s)
- Flooring: Carpet, Laminate, Vinyl Plank
- Windows: Insulated Windows
- Basement: Exterior Entry,Full,Interior Entry,Sump Pump
- Attic: Access,Scuttle,Storage Only
- Number of fireplaces: 1
- Fireplace features: 1 Fireplace, Gas Log, Living Room
Interior area
- Total structure area: 1,021
- Total interior livable area: 1,021 sqft
- Finished area above ground: 1,021
- Finished area below ground: 0
Property
Parking
- Total spaces: 1
- Parking features: Concrete Drive, Carport Parking (1 Car)
- Carport spaces: 1
- Has uncovered spaces: Yes
Accessibility
- Accessibility features: Grab Bar(s)
Features
- Levels: One
- Exterior features: Garden
- Fencing: Fenced
Lot
- Size: 0.51 Acres
- Features: Landscaped
Details
- Additional structures: Storage
- Parcel number: 156CA5
- Zoning: R1
Construction
Type & style
- Home type: SingleFamily
- Architectural style: Ranch
- Property subtype: Single Family Residence
Materials
- Block, Brick
- Roof: Shingle
Condition
- Year built: 1962
Utilities & green energy
- Electric: AEP/Appalachian Powr
- Sewer: County
- Water: County
- Utilities for property: Cable Available, Cable Connections
Community & HOA
Community
- Security: Smoke Detector(s)
Location
- Region: Madison Heights
Financial & listing details
- Price per square foot: $264/sqft
- Tax assessed value: $89,600
- Annual tax amount: $902
- Date on market: 8/28/2026
- Cumulative days on market: 40 days
Estimated market value
$264,400
$251,000 - $278,000
$1,059/mo
Price history
| Date | Event | Price |
|---|---|---|
| 8/28/2026 | Listed for sale | $269,900$264/sqft |
Source:  LMLS #368909 Report a problem LMLS #368909 Report a problem | ||
Public tax history
| Year | Property taxes | Tax assessment |
|---|---|---|
| 2024 | $547 | $89,600 |
| 2023 | $547 | $89,600 |
| 2022 | $547 | $89,600 |
| 2021 | $547 | $89,600 |
| 2020 | $547 -9.9% | $89,600 -9.9% |
| 2018 | $606 | $99,400 |
| 2017 | $606 | $99,400 |
| 2016 | $606 +117.9% | $99,400 |
| 2015 | $278 -50% | $99,400 |
| 2014 | $557 +2.4% | $99,400 -4.9% |
| 2013 | $543 | $104,500 |
| 2012 | $543 | $104,500 |
| 2011 | $543 | $104,500 |
| 2010 | $543 | $104,500 |
| 2009 | $543 -20% | $104,500 |
| 2008 | $679 +56.6% | $104,500 +47% |
| 2007 | $434 | $71,100 |
| 2006 | $434 | $71,100 |
| 2005 | $434 +3.4% | $71,100 |
| 2004 | $420 +5.4% | $71,100 |
| 2003 | $398 | $71,100 |
| 2002 | $398 +1.9% | $71,100 +27.4% |
| 2001 | $391 | $55,800 |
Find assessor info on the county website
Monthly payment
Est. payment
Payment breakdown
Explore the cost of this home by adjusting the details. Changes won't be saved.Climate risks
Neighborhood: 24572
Nearby schools
Schools provided by the listing agent
- Elementary: Madison Heights Elem
- Middle: Monelison Midl
- High: Amherst High
Source: LMLS. This data may not be complete. We recommend contacting the local school district to confirm school assignments for this home.
- $254,9003 bd1 ba1.5k sqft136 Wright Shop Rd, Madison Heights, VA 24572Sold
- $223,8003 bd2 ba1.6k sqft138 Wright Shop Rd, Madison Heights, VA 24572Off Market
- $17,5002 bd2 ba900 sqft150 Bryant Rd, Madison Heights, VA 24572Off Market
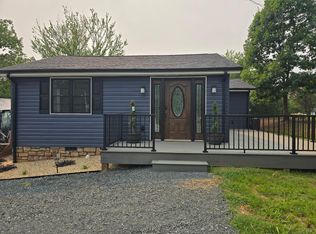
- $279,9003 bd2 ba1.2k sqft150 Wright Shop Rd, Madison Heights, VA 24572For Sale
Similar homes
- $279,9003 bd2 ba1.1k sqft179 Todd Ln, Madison Heights, VA 24572For Sale
 MLS ID #369658, Trevor Reed Gillispie, Elite Realty. LMLS
 - $274,9003 bd2 ba1.1k sqft103 Idlebrook Dr, Madison Heights, VA 24572For Sale
 MLS ID #367382, Kevin Cash, Re/Max 1st Olympic. LMLS
 - $279,9003 bd2 ba1.2k sqft150 Wright Shop Rd, Madison Heights, VA 24572For SaleMLS ID #368246, Kimberly Carter Yeatts, Mark A. Dalton & Co., Inc.. LMLS
- $231,9163 bd2 ba1k sqft542 Dixie Airport Rd, Madison Heights, VA 24572For Sale
 MLS ID #369643, Noah Peter Gatto, Keller Williams. LMLS
 - $215,0003 bd1 ba960 sqft120 Willow Ln, Madison Heights, VA 24572For Sale
 MLS ID #931384, DENISE MAULE LYONS. RVAR
