Updated better than most new construction. This is no standard build. Everything is upgraded. Light fixtures, built-ins, bathroom fixtures, hardware, tile work, wood floors...AMAZING. Abundance of electrical outlets. Extra wall support for hanging large TV. Deep seated windows. Oversized Trex wrap around porch/deck. Every closet has a light. Master closet is custom with drawers. Located right across from the Amherst County Sheriff's sub-station. Quick access to Charlottesville and Lynchburg. All new stainless appliances, new Smart water heater. Privacy fence built with Cypress! Outside landscape is fresh, but will fill in quickly. This is a MUST SEE.
For sale
$285,900
150 Wright Shop Rd, Madison Heights, VA 24572
3beds
1,265sqft
Single Family Residence
Built in 1949
0.39 Acres Lot
$-- Zestimate®
$226/sqft
$-- HOA
What's special
Abundance of electrical outletsWood floorsDeep seated windowsNew smart water heaterAll new stainless appliances
- 49 days
- 470
- 23
Likely to sell faster than
Zillow last checked:
Listing updated:
Listed by:
Kimberly Carter Yeatts 434-610-6047 kimyeatts@outlook.com,
Mark A. Dalton & Co., Inc. 434-841-8405
Source: LMLS,MLS#: 368246 Originating MLS: Lynchburg Board of Realtors
Originating MLS: Lynchburg Board of RealtorsFacts & features
Interior
Bedrooms & bathrooms
- Bedrooms: 3
- Bathrooms: 2
- Full bathrooms: 2
Primary bedroom
- Level: First
- Area: 216
- Dimensions: 18 x 12
Bedroom
- Dimensions: 0 x 0
Bedroom 2
- Level: First
- Area: 196
- Dimensions: 14 x 14
Bedroom 3
- Level: First
- Area: 90
- Dimensions: 10 x 9
Bedroom 4
- Area: 0
- Dimensions: 0 x 0
Bedroom 5
- Area: 0
- Dimensions: 0 x 0
Dining room
- Area: 0
- Dimensions: 0 x 0
Family room
- Area: 0
- Dimensions: 0 x 0
Great room
- Area: 0
- Dimensions: 0 x 0
Kitchen
- Area: 144
- Dimensions: 16 x 9
Living room
- Level: First
- Area: 144
- Dimensions: 12 x 12
Office
- Area: 0
- Dimensions: 0 x 0
Heating
- Heat Pump
Cooling
- Heat Pump
Appliances
- Included: Cooktop, Dishwasher, Microwave, Refrigerator, Self Cleaning Oven, Electric Water Heater
- Laundry: Main Level, Separate Laundry Rm.
Features
- Ceiling Fan(s), Great Room, Main Level Bedroom, Pantry, Tile Bath(s), Walk-In Closet(s)
- Flooring: Hardwood, Tile
- Basement: Crawl Space
- Attic: Scuttle
Interior area
- Total structure area: 1,265
- Total interior livable area: 1,265 sqft
- Finished area above ground: 1,265
- Finished area below ground: 0
Property
Accessibility
- Accessibility features: Accessible Doors
Features
- Levels: One
- Patio & porch: Porch
- Exterior features: Garden
- Fencing: Privacy
Lot
- Size: 0.39 Acres
- Features: Landscaped, Undergrnd Utilities
Details
- Parcel number: 156CA7
- Zoning: R2
Construction
Type & style
- Home type: SingleFamily
- Property subtype: Single Family Residence
Materials
- Stone, Vinyl Siding
- Roof: Shingle
Condition
- Year built: 1949
Utilities & green energy
- Electric: AEP/Appalachian Powr
- Sewer: County
- Water: County
- Utilities for property: Cable Available, Cable Connections
Community & HOA
Location
- Region: Madison Heights
Financial & listing details
- Price per square foot: $226/sqft
- Annual tax amount: $800
- Date on market: 7/26/2026
- Cumulative days on market: 50 days
Estimated market value
Not available
Estimated sales range
Not available
Not available
Price history
| Date | Event | Price |
|---|---|---|
| 7/26/2026 | Listed for sale | $285,900$226/sqft |
Source:  LMLS #368246 Report a problem LMLS #368246 Report a problem | ||
Public tax history
Tax history is unavailable.
Monthly payment
Est. payment
Payment breakdown
Explore the cost of this home by adjusting the details. Changes won't be saved.Climate risks
Neighborhood: 24572
Nearby schools
Schools provided by the listing agent
- Elementary: Madison Heights Elem
- Middle: Monelison Midl
- High: Amherst High
Source: LMLS. This data may not be complete. We recommend contacting the local school district to confirm school assignments for this home.
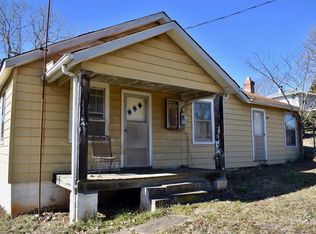
- $108,5003 bd1 ba1k sqft112 Bryant Rd, Madison Heights, VA 24572Off Market
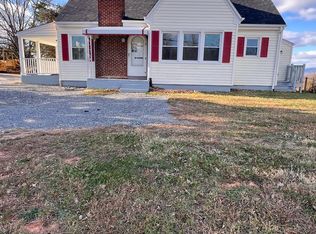
- $225,1003 bd2 ba1.6k sqft138 Wright Shop Rd, Madison Heights, VA 24572Off Market
- $357,7003 bd2 ba1.9k sqft150 Bryant Rd, Madison Heights, VA 24572Off Market
- $254,9003 bd1 ba1.5k sqft136 Wright Shop Rd, Madison Heights, VA 24572Sold
Similar homes
- $259,0003 bd2 ba1.1k sqft145 Winesap Rd, Madison Heights, VA 24572For Sale
 MLS ID #368227, Billy Morris, John Stewart Walker, Inc. LMLS
 - $319,9003 bd2 ba1.8k sqft158 Woodvue Dr, Madison Heights, VA 24572For Sale
 MLS ID #366926, Trevor Reed Gillispie, Elite Realty. LMLS
 - $309,0003 bd3 ba1.5k sqft157 Safeway Dr, Madison Heights, VA 24572New Construction
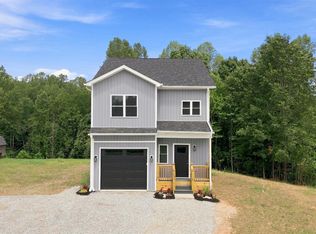 MLS ID #367912, Asia Watson, Keller Williams. LMLS
 - $214,9003 bd2 ba1.1k sqft588 Old Wright Shop Rd, Madison Heights, VA 24572For Sale
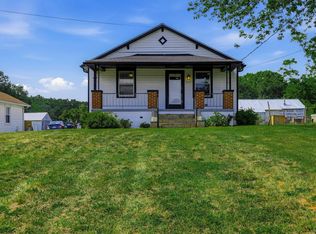 MLS ID #367750, Joseph Ruck, Mark A. Dalton & Co., Inc.. LMLS
