Welcome to your next home or investment gem! Offered at $269,900 and spanning a generous 1,830 square feet, this flexible 3-4 bedroom, 2-bath property delivers exceptional convenience and value right in the heart of the Lynchburg area. The home boasts a smart floor plan featuring a welcoming layout, a functional kitchen, and well-sized bedrooms with ample storage. The family room below comes equipped with functional built-ins, adding excellent storage potential and the hardwood flooring adds character to the lower level. The location is excellent...situated less than 10 minutes from Liberty University, you will enjoy the absolute convenience of being minutes away from campus events, nearby local amenities, and the bustling Wards Road shopping and dining corridor. Whether you are looking for a rental property with great potential or a spacious home of your own, this property checks every box at an attractive price point. Schedule your showing today!
For sale
$269,900
2500 Sunnymeade Rd, Rustburg, VA 24588
3beds
1,830sqft
Single Family Residence
Built in 1977
0.72 Acres Lot
$269,200 Zestimate®
$147/sqft
$-- HOA
What's special
Welcoming layoutSmart floor planFunctional kitchen
- 11 hours
- 158
- 10
Zillow last checked:
Listing updated:
Listed by:
Darnell Martin 434-610-7200 Darnell.RedDoorVA@gmail.com,
Red Door Realty LLC 434-609-7200
Source: LMLS,MLS#: 369372 Originating MLS: Lynchburg Board of Realtors
Originating MLS: Lynchburg Board of RealtorsFacts & features
Interior
Bedrooms & bathrooms
- Bedrooms: 3
- Bathrooms: 2
- Full bathrooms: 2
Primary bedroom
- Level: First
- Area: 170.5
- Dimensions: 15.5 x 11
Bedroom
- Dimensions: 0 x 0
Bedroom 2
- Level: First
- Area: 110
- Dimensions: 11 x 10
Bedroom 3
- Level: First
- Area: 80
- Dimensions: 8 x 10
Bedroom 4
- Area: 0
- Dimensions: 0 x 0
Bedroom 5
- Area: 0
- Dimensions: 0 x 0
Dining room
- Level: First
- Area: 138
- Dimensions: 12 x 11.5
Family room
- Level: Below Grade
- Area: 336
- Dimensions: 16 x 21
Great room
- Area: 0
- Dimensions: 0 x 0
Kitchen
- Level: First
- Area: 114
- Dimensions: 9.5 x 12
Living room
- Level: First
- Area: 187
- Dimensions: 17 x 11
Office
- Level: Below Grade
- Area: 160
- Dimensions: 16 x 10
Heating
- Electric Baseboard, Propane
Cooling
- Window Unit(s)
Appliances
- Included: Dishwasher, Dryer, Electric Range, Refrigerator, Washer, Electric Water Heater
- Laundry: In Basement, Dryer Hookup, Laundry Room, Washer Hookup
Features
- Ceiling Fan(s), Main Level Bedroom, Primary Bed w/Bath, Paneling, Separate Dining Room
- Flooring: Hardwood, Vinyl Plank
- Basement: Exterior Entry,Full,Heated,Interior Entry,Walk-Out Access
- Attic: Scuttle
Interior area
- Total structure area: 1,830
- Total interior livable area: 1,830 sqft
- Finished area above ground: 1,058
- Finished area below ground: 772
Property
Parking
- Parking features: Off Street
Features
- Levels: One
- Patio & porch: Patio
- Exterior features: Garden
Lot
- Size: 0.72 Acres
- Features: Secluded
Details
- Additional structures: Workshop
- Parcel number: 1622600
- Zoning: AG
Construction
Type & style
- Home type: SingleFamily
- Architectural style: Split Foyer
- Property subtype: Single Family Residence
Materials
- Brick, Stucco
- Roof: Shingle
Condition
- Year built: 1977
Utilities & green energy
- Electric: AEP/Appalachian Powr
- Sewer: Septic Tank
- Water: Well
Community & HOA
Community
- Security: Smoke Detector(s)
Location
- Region: Rustburg
Financial & listing details
- Price per square foot: $147/sqft
- Tax assessed value: $187,000
- Annual tax amount: $420
- Date on market: 9/28/2026
- Cumulative days on market: 103 days
Estimated market value
$269,200
$256,000 - $283,000
$1,677/mo
Price history
| Date | Event | Price |
|---|---|---|
| 9/28/2026 | Listed for sale | $269,900$147/sqft |
Source:  LMLS #369372 Report a problem LMLS #369372 Report a problem | ||
| 9/1/2026 | Listing removed | $269,900$147/sqft |
Source:  RVAR #927822 Report a problem RVAR #927822 Report a problem | ||
| 8/3/2026 | Price change | $269,900-1.9%$147/sqft |
Source: RVAR #927822 Report a problem | ||
| 6/14/2026 | Price change | $275,000-1.8%$150/sqft |
Source: RVAR #927822 Report a problem | ||
| 5/22/2026 | Listed for sale | $279,900$153/sqft |
Source: LMLS #366777 Report a problem | ||
Public tax history
| Year | Property taxes | Tax assessment |
|---|---|---|
| 2024 | $842 | $187,000 |
| 2023 | $842 +25.6% | $187,000 +45.2% |
| 2022 | $670 | $128,800 |
| 2021 | $670 | -- |
| 2020 | -- | -- |
| 2019 | $647 | $128,800 +3.5% |
| 2018 | $647 | $124,400 |
| 2017 | -- | $124,400 |
| 2016 | -- | $124,400 |
| 2015 | -- | $124,400 +1% |
| 2014 | -- | $123,200 |
| 2013 | -- | $123,200 |
| 2012 | -- | $123,200 |
| 2011 | -- | $123,200 +2.7% |
| 2010 | -- | $120,000 |
| 2009 | -- | $120,000 |
| 2008 | -- | $120,000 |
| 2007 | -- | $120,000 +25.9% |
| 2006 | -- | $95,300 |
| 2005 | -- | $95,300 |
| 2004 | -- | $95,300 |
| 2003 | -- | $95,300 +31.9% |
| 2002 | $412 | $72,260 |
| 2001 | $412 | $72,260 |
| 2000 | $412 | $72,260 |
Find assessor info on the county website
Monthly payment
Est. payment
Payment breakdown
Explore the cost of this home by adjusting the details. Changes won't be saved.Climate risks
Neighborhood: 24588
Similar homes
- $269,9003 bd2 ba1.5k sqft1008 Moreview Dr, Lynchburg, VA 24502For Sale
 MLS ID #368275, Tammy Marsh, Long & Foster-Forest. LMLS
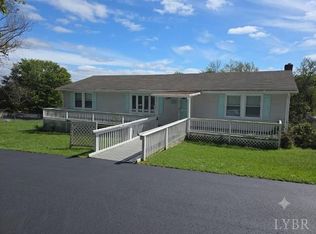
 - $319,9003 bd2 ba1.5k sqft198 Deer Path, Rustburg, VA 24588For Sale
 MLS ID #367429, Stephanie Cheatham, Property Mgmt. Specialists. LMLS
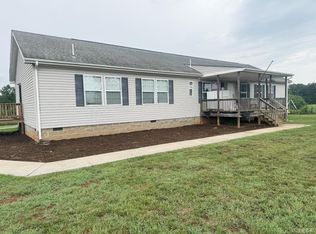
 - $285,0004 bd3 ba2.2k sqft1113 Carwile Rd, Rustburg, VA 24588For Sale
 MLS ID #368149, Daniel Kellett, Re/Max 1st Olympic. LMLS
 - $299,0004 bd3 ba2k sqft87 Edgewood Dr, Lynchburg, VA 24502For Sale
 MLS ID #369152, Martin Donovan, Lauren Bell Real Estate, Inc.. LMLS
 - $265,0003 bd1 ba1.6k sqft14691 Leesville Rd, Evington, VA 24550For Sale
 MLS ID #931133, BENNY HAGY. RVAR
