Welcome home to this exceptional, one-owner property nestled on a quiet cul-de-sac in a sweet neighborhood. This home is only moments from town, with quick access to all the local colleges and amenities. Featuring three spacious bedrooms and two full bathrooms upstairs, the freshly painted interior showcases a bright, welcoming space. Downstairs, you will find a full bathroom and a large basement bonus room ready to serve as a media room, playroom, or home gym, accompanied by incredible storage space to keep everything organized. The basement flows seamlessly, leading out to a truly beautiful, secluded backyard that serves as a private outdoor oasis for relaxing or entertaining. Complete with a functional garage for parking and a great shed, this move-in-ready gem delivers comfort, space, and a stellar location. Schedule your tour today!
For sale
Price cut: $10K (9/19)
$359,900
662 Addie Way, Lynchburg, VA 24501
3beds
2,086sqft
Single Family Residence
Built in 2005
0.75 Acres Lot
$-- Zestimate®
$173/sqft
$-- HOA
What's special
Large basement bonus roomGreat shedBright welcoming spaceQuiet cul-de-sacBeautiful secluded backyardThree spacious bedroomsIncredible storage space
- 71 days
- 669
- 40
Likely to sell faster than
Zillow last checked:
Listing updated:
Listed by:
Addison Brafford 434-420-9626 abraffordsells@gmail.com,
Elite Realty 434-386-8501
Source: LMLS,MLS#: 368296 Originating MLS: Lynchburg Board of Realtors
Originating MLS: Lynchburg Board of RealtorsFacts & features
Interior
Bedrooms & bathrooms
- Bedrooms: 3
- Bathrooms: 3
- Full bathrooms: 3
Primary bedroom
- Level: First
- Area: 210
- Dimensions: 15 x 14
Bedroom
- Dimensions: 0 x 0
Bedroom 2
- Level: First
- Area: 156
- Dimensions: 13 x 12
Bedroom 3
- Level: First
- Area: 156
- Dimensions: 13 x 12
Bedroom 4
- Area: 0
- Dimensions: 0 x 0
Bedroom 5
- Area: 0
- Dimensions: 0 x 0
Dining room
- Area: 0
- Dimensions: 0 x 0
Family room
- Level: Below Grade
- Area: 504
- Dimensions: 18 x 28
Great room
- Area: 0
- Dimensions: 0 x 0
Kitchen
- Level: First
- Area: 75
- Dimensions: 15 x 5
Living room
- Level: First
- Area: 270
- Dimensions: 18 x 15
Office
- Area: 0
- Dimensions: 0 x 0
Heating
- Heat Pump
Cooling
- Heat Pump
Appliances
- Included: Dishwasher, Microwave, Gas Range, Refrigerator, Washer, Electric Water Heater
- Laundry: Dryer Hookup, Laundry Closet, Main Level, Separate Laundry Rm., Washer Hookup
Features
- Ceiling Fan(s), High Speed Internet, Main Level Bedroom, Main Level Den, Primary Bed w/Bath, Walk-In Closet(s)
- Flooring: Carpet, Hardwood, Tile
- Basement: Exterior Entry,Finished,Game Room,Heated,Partial,Walk-Out Access
- Attic: Scuttle
- Number of fireplaces: 1
- Fireplace features: 1 Fireplace, Living Room
Interior area
- Total structure area: 2,086
- Total interior livable area: 2,086 sqft
- Finished area above ground: 1,396
- Finished area below ground: 690
Property
Parking
- Parking features: Off Street, Paved Drive
- Has uncovered spaces: Yes
Features
- Levels: One
Lot
- Size: 0.75 Acres
- Features: Landscaped, Secluded
Details
- Parcel number: 22G810
Construction
Type & style
- Home type: SingleFamily
- Architectural style: Ranch
- Property subtype: Single Family Residence
Materials
- Vinyl Siding
- Roof: Shingle
Condition
- Year built: 2005
Utilities & green energy
- Sewer: County
- Water: County
Community & HOA
Location
- Region: Lynchburg
Financial & listing details
- Price per square foot: $173/sqft
- Tax assessed value: $284,200
- Annual tax amount: $1,280
- Date on market: 7/28/2026
- Cumulative days on market: 72 days
Estimated market value
Not available
Estimated sales range
Not available
Not available
Price history
| Date | Event | Price |
|---|---|---|
| 9/19/2026 | Price change | $359,900-2.7%$173/sqft |
Source:  LMLS #368296 Report a problem LMLS #368296 Report a problem | ||
| 7/28/2026 | Listed for sale | $369,900+92.2%$177/sqft |
Source: LMLS #368296 Report a problem | ||
| 4/26/2006 | Sold | $192,500$92/sqft |
Source: LMLS #219067 Report a problem | ||
Public tax history
| Year | Property taxes | Tax assessment |
|---|---|---|
| 2024 | $1,279 | $284,200 |
| 2023 | $1,279 +25.5% | $284,200 +45% |
| 2022 | $1,019 | $196,000 |
| 2021 | $1,019 | -- |
| 2020 | -- | -- |
| 2019 | $1,150 | $196,000 -11.4% |
| 2018 | $1,150 | $221,100 |
| 2017 | -- | $221,100 |
| 2016 | -- | $221,100 |
| 2015 | -- | $221,100 +3.7% |
| 2014 | -- | $213,200 |
| 2013 | -- | $213,200 |
| 2012 | -- | $213,200 |
| 2011 | -- | $213,200 +6.8% |
| 2010 | -- | $199,700 |
| 2009 | -- | $199,700 |
| 2008 | -- | $199,700 |
| 2007 | -- | $199,700 +9.2% |
| 2006 | -- | $182,900 +439.5% |
| 2005 | -- | $33,900 |
| 2004 | -- | $33,900 |
Find assessor info on the county website
Monthly payment
Est. payment
Payment breakdown
Explore the cost of this home by adjusting the details. Changes won't be saved.Climate risks
Neighborhood: 24501
Similar homes
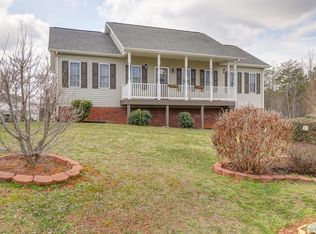
- $359,9003 bd2 ba2.5k sqft91 Spring Oaks Dr, Lynchburg, VA 24501For Sale
 MLS ID #368699, Ted Jordan, Realty ONE Group Leading Edge. LMLS
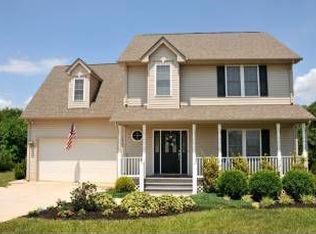
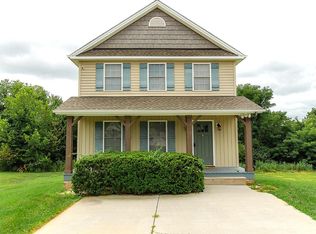
 - $347,9003 bd4 ba2.2k sqft133 Bennett Dr, Lynchburg, VA 24501For Sale
 MLS ID #368497, Gary McCullough, Lynchburg's Finest Team LLC. LMLS
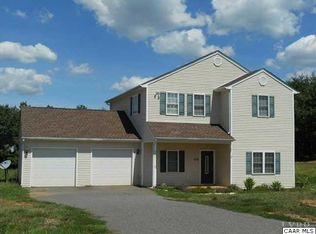
 - $324,9003 bd2 ba1.8k sqft218 Patricia Dr, Lynchburg, VA 24501For Sale
 MLS ID #369283, Rick Boyer, Divine Fog Realty Company LLC. LMLS
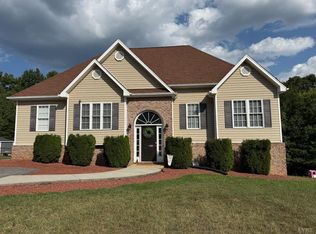
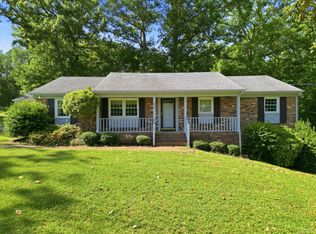
 - $394,9003 bd2 ba2.3k sqft324 Charldon Rd, Lynchburg, VA 24501For Sale
 MLS ID #367337, Lynne Creasy, Karl Miller Realty LLC. LMLS
