This home literally feels like a treehouse in the woods - yet it is centrally located to everything in town! You would never know this home was down a long gravel drive in the heart of Sandusky. As you walk onto the huge front/side deck, you'll wonder at the peace and tranquility all around you. The main level is so spacious; it has multiple common areas: a living room and a separate office along the front, a second family room/living room, a breakfast area and open kitchen along the back half, and a second entrance, half bath, and laundry room ALL on the main level! Upstairs are four large bedrooms, including a 22x13 master suite with a walk-in closet and private bath. The other three bedrooms share a hall bath. The lower level is mostly unfinished and is ideal for storage or future expansion - but already has a 5th bedroom and 3rd full bath! With a separate entrance and a walkway to the driveway. All on a 1.6-acre lot, this is a rare opportunity to own your dream home!
For sale
Price cut: $10.1K (10/21)
$379,900
825 Mohawk Dr, Lynchburg, VA 24502
5beds
3,050sqft
Single Family Residence
Built in 1990
1.6 Acres Lot
$-- Zestimate®
$125/sqft
$-- HOA
What's special
Separate officeOpen kitchenBreakfast areaMultiple common areas
- 38 days
- 956
- 104
Likely to sell faster than
Zillow last checked:
Listing updated:
Listed by:
Dan Vollmer 434-420-1238 dan@danvollmer.com,
Dwell 434-420-1238
Source: LMLS,MLS#: 369648 Originating MLS: Lynchburg Board of Realtors
Facts & features
Interior
Bedrooms & bathrooms
- Bedrooms: 5
- Bathrooms: 4
- Full bathrooms: 3
- 1/2 bathrooms: 1
Primary bedroom
- Level: Second
- Area: 286
- Dimensions: 22 x 13
Bedroom
- Dimensions: 0 x 0
Bedroom 2
- Level: Second
- Area: 143
- Dimensions: 13 x 11
Bedroom 3
- Level: Second
- Area: 168.75
- Dimensions: 13.5 x 12.5
Bedroom 4
- Level: Second
- Area: 143.75
- Dimensions: 12.5 x 11.5
Bedroom 5
- Level: Below Grade
- Area: 187
- Dimensions: 17 x 11
Dining room
- Area: 0
- Dimensions: 0 x 0
Family room
- Level: First
- Area: 312
- Dimensions: 24 x 13
Great room
- Area: 0
- Dimensions: 0 x 0
Kitchen
- Level: First
- Area: 175.5
- Dimensions: 13.5 x 13
Living room
- Level: First
- Area: 229.5
- Dimensions: 17 x 13.5
Office
- Level: First
- Area: 143
- Dimensions: 13 x 11
Heating
- Heat Pump, Two-Zone
Cooling
- Heat Pump, Two-Zone
Appliances
- Included: Dishwasher, Microwave, Electric Range, Refrigerator, Electric Water Heater
- Laundry: Dryer Hookup, Laundry Room, Main Level, Washer Hookup
Features
- Drywall, Soaking Tub, Main Level Den, Primary Bed w/Bath, Pantry, Tile Bath(s), Walk-In Closet(s)
- Flooring: Carpet, Ceramic Tile, Laminate
- Windows: Insulated Windows
- Basement: Exterior Entry,Finished,Full,Heated,Interior Entry,Walk-Out Access,Workshop
- Attic: Access,Storage Only
Interior area
- Total structure area: 3,050
- Total interior livable area: 3,050 sqft
- Finished area above ground: 2,618
- Finished area below ground: 432
Property
Parking
- Parking features: Off Street
Features
- Levels: Two
- Stories: 2
- Patio & porch: Front Porch, Rear Porch, Side Porch
Lot
- Size: 1.6 Acres
- Features: Secluded
Details
- Parcel number: 15802009
- Zoning: R1
Construction
Type & style
- Home type: SingleFamily
- Architectural style: Two Story
- Property subtype: Single Family Residence
Materials
- Vinyl Siding
- Roof: Shingle
Condition
- Year built: 1990
Utilities & green energy
- Electric: AEP/Appalachian Powr
- Sewer: City
- Water: City
- Utilities for property: Cable Available, Cable Connections
Community & HOA
Community
- Subdivision: Old Sandusky
Location
- Region: Lynchburg
Financial & listing details
- Price per square foot: $125/sqft
- Tax assessed value: $341,200
- Annual tax amount: $2,866
- Date on market: 10/2/2026
- Cumulative days on market: 38 days
Estimated market value
Not available
Estimated sales range
Not available
Not available
Price history
| Date | Event | Price |
|---|---|---|
| 10/21/2026 | Price change | $379,900-2.6%$125/sqft |
Source:  LMLS #369648 Report a problem | ||
| 10/2/2026 | Listed for sale | $390,000+105.3%$128/sqft |
Source: LMLS #369648 Report a problem | ||
| 4/28/2013 | Listing removed | $189,999$62/sqft |
Source: Dewitt Real Estate Report a problem | ||
| 2/27/2013 | Listed for sale | $189,999-11.6%$62/sqft |
Source: Dewitt Real Estate Report a problem | ||
| 12/1/2012 | Listing removed | $214,900$70/sqft |
Source: DeWitt Real Estate & Auctions Report a problem | ||
| 10/2/2012 | Listed for sale | $214,900$70/sqft |
Source: DeWitt Real Estate & Auctions Report a problem | ||
Public tax history
| Year | Property taxes | Tax assessment |
|---|---|---|
| 2025 | $2,866 +17.6% | $341,200 +24.6% |
| 2024 | $2,438 | $273,900 |
| 2023 | $2,438 -2.7% | $273,900 +21.4% |
| 2022 | $2,504 | $225,600 |
| 2021 | $2,504 +12.2% | $225,600 +12.2% |
| 2020 | $2,231 | $201,000 |
| 2019 | $2,231 +4.3% | $201,000 +4.3% |
| 2018 | $2,139 +300% | $192,700 |
| 2017 | $535 | $192,700 |
| 2016 | $535 | $192,700 |
| 2015 | $535 | $192,700 -3.2% |
| 2014 | $535 | $199,000 |
| 2012 | -- | $199,000 |
| 2011 | -- | $199,000 -4.5% |
| 2009 | -- | $208,300 +4.4% |
| 2008 | -- | $199,500 +26.3% |
| 2007 | -- | $158,000 |
| 2006 | -- | $158,000 |
| 2005 | -- | $158,000 +18.7% |
| 2004 | -- | $133,100 |
| 2003 | -- | $133,100 +7.3% |
| 2002 | -- | $124,000 |
| 2001 | -- | $124,000 |
Find assessor info on the county website
Monthly payment
Est. payment
Payment breakdown
Explore the cost of this home by adjusting the details. Changes won't be saved.Climate risks
Neighborhood: 24502

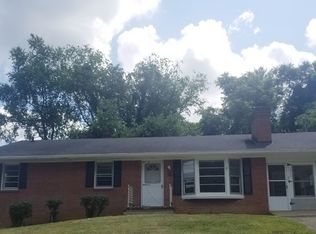
Similar homes
- $372,0005 bd3 ba2.4k sqft118 Wooldridge Cir, Lynchburg, VA 24502For Sale
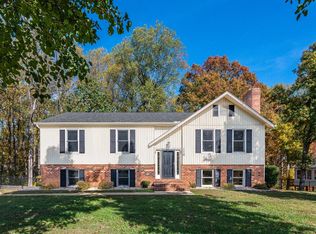 MLS ID #370244, Mason A. Kiffmeyer, LPT Realty, Inc. LMLS
- $372,5005 bd4 ba3.8k sqft711 Chinook Pl, Lynchburg, VA 24502For Sale
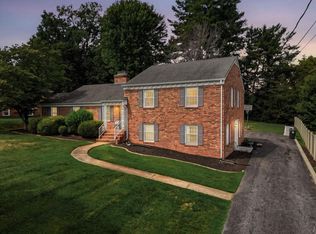 MLS ID #368482, William Matthew Barrett IV, Elite Realty. LMLS
- $384,9005 bd3 ba3k sqft115 Stonehouse Dr, Lynchburg, VA 24502For Sale
 MLS ID #368508, Kari Lynn Carlile, NextHome TwoFourFive. LMLS
- $350,0004 bd2 ba2.6k sqft204 Hook Dr, Lynchburg, VA 24502For Sale
 MLS ID #369737, Robert Dawson, BHHS Dawson Ford Garbee. LMLS
