Welcome to this beautifully maintained split foyer brick home, perfectly situated in a truly priceless neighborhood! This home offers a spacious and inviting layout, featuring a large kitchen complete with a unique indoor grill perfect for year-round cooking and entertaining. The primary en suite is a private retreat, offering direct access to the deck where you can enjoy your morning coffee or unwind in the evenings. A separate dining room provides the perfect space for gatherings, while the oversized garage offers plenty of room for vehicles, storage, or a workshop. Thoughtful updates in 2022 include a new hot water tank, tub liner, gutter covers, stylish laminate flooring in the kitchen, and fresh interior paint giving you peace of mind and a move-in ready feel. This home combines comfort, character, and convenience in an unbeatable location don't miss your chance to make it yours!
For sale
Price cut: $3.1K (7/28)
$399,900
3700 Otter Pl, Lynchburg, VA 24503
4beds
2,724sqft
:
Get pre-qualified$2,480/mo
Single Family Residence
Built in 1962
0.75 Acres Lot
$-- Zestimate®
$147/sqft
$-- HOA
What's special
Fresh interior paintSpacious and inviting layoutSeparate dining roomUnique indoor grillLarge kitchen
- 104 days |
- 373 |
- 9 |
Zillow last checked:
Listing updated:
Listed by:
Hope Davis Metzger 434-238-0149 hope@mmr.homes,
Magnolia Mountain Realty 540-586-0920
Source: LMLS,MLS#: 366141 Originating MLS: Lynchburg Board of Realtors
Originating MLS: Lynchburg Board of RealtorsFacts & features
Interior
Bedrooms & bathrooms
- Bedrooms: 4
- Bathrooms: 3
- Full bathrooms: 3
Primary bedroom
- Level: First
- Area: 180
- Dimensions: 15 x 12
Bedroom
- Dimensions: 0 x 0
Bedroom 2
- Level: First
- Area: 121
- Dimensions: 11 x 11
Bedroom 3
- Level: First
- Area: 117
- Dimensions: 13 x 9
Bedroom 4
- Level: Below Grade
- Area: 117
- Dimensions: 13 x 9
Bedroom 5
- Area: 0
- Dimensions: 0 x 0
Dining room
- Level: First
- Area: 140
- Dimensions: 14 x 10
Family room
- Area: 0
- Dimensions: 0 x 0
Great room
- Area: 0
- Dimensions: 0 x 0
Kitchen
- Level: First
- Area: 108
- Dimensions: 12 x 9
Living room
- Level: First
- Area: 266
- Dimensions: 19 x 14
Office
- Area: 0
- Dimensions: 0 x 0
Heating
- Heat Pump
Cooling
- Heat Pump
Appliances
- Included: Electric Range, Refrigerator, Electric Water Heater
- Laundry: In Basement, Dryer Hookup, Washer Hookup
Features
- Ceiling Fan(s), Main Level Bedroom, Primary Bed w/Bath, Separate Dining Room, Tile Bath(s)
- Flooring: Ceramic Tile
- Basement: Exterior Entry,Finished,Interior Entry,Walk-Out Access
- Attic: Pull Down Stairs
- Number of fireplaces: 2
- Fireplace features: 2 Fireplaces, Den, Living Room
Interior area
- Total structure area: 2,724
- Total interior livable area: 2,724 sqft
- Finished area above ground: 1,773
- Finished area below ground: 951
Property
Features
- Levels: Multi/Split
- Patio & porch: Front Porch
- Exterior features: Garden
Lot
- Size: 0.75 Acres
- Features: Landscaped
Details
- Parcel number: 06504012
Construction
Type & style
- Home type: SingleFamily
- Architectural style: Split Foyer
- Property subtype: Single Family Residence
Materials
- Brick
- Roof: Shingle
Condition
- Year built: 1962
Utilities & green energy
- Electric: AEP/Appalachian Powr
- Sewer: City
- Water: City
- Utilities for property: Cable Available, Cable Connections
Community & HOA
Community
- Subdivision: Indian Hill Area
Location
- Region: Lynchburg
Financial & listing details
- Price per square foot: $147/sqft
- Tax assessed value: $345,300
- Annual tax amount: $2,454
- Date on market: 4/27/2026
- Cumulative days on market: 105 days
Estimated market value
Not available
Estimated sales range
Not available
Not available
Price history
| Date | Event | Price |
|---|---|---|
| 7/28/2026 | Price change | $399,900-0.8%$147/sqft |
Source:  LMLS #366141 Report a problem LMLS #366141 Report a problem | ||
| 7/3/2026 | Price change | $403,000-1%$148/sqft |
Source: LMLS #366141 Report a problem | ||
| 6/18/2026 | Price change | $407,000-0.7%$149/sqft |
Source: LMLS #366141 Report a problem | ||
| 5/27/2026 | Price change | $410,000-0.6%$151/sqft |
Source: LMLS #366141 Report a problem | ||
| 5/14/2026 | Price change | $412,500-0.6%$151/sqft |
Source: LMLS #366141 Report a problem | ||
| 4/27/2026 | Listed for sale | $415,000+43.2%$152/sqft |
Source: LMLS #366141 Report a problem | ||
| 6/16/2021 | Sold | $289,900$106/sqft |
Source: LMLS #330397 Report a problem | ||
| 3/29/2021 | Pending sale | $289,900$106/sqft |
Source: LMLS #330397 Report a problem | ||
| 3/23/2021 | Listed for sale | $289,900+28.9%$106/sqft |
Source:  LMLS #330397 Report a problem LMLS #330397 Report a problem | ||
| 7/2/2008 | Sold | $224,900$83/sqft |
Source: LMLS #237872 Report a problem | ||
| 4/23/2008 | Listed for sale | $224,900+20.3%$83/sqft |
Source: NCI Report a problem | ||
| 9/21/2005 | Sold | $187,000+10%$69/sqft |
Source: LMLS #217497 Report a problem | ||
| 9/29/2003 | Sold | $170,000$62/sqft |
Source: LMLS #205493 Report a problem | ||
Public tax history
| Year | Property taxes | Tax assessment |
|---|---|---|
| 2025 | $2,901 +18.2% | $345,300 +25.2% |
| 2024 | $2,454 | $275,700 |
| 2023 | $2,454 -4.8% | $275,700 +18.8% |
| 2022 | $2,576 | $232,100 |
| 2021 | $2,576 +5.1% | $232,100 +5.1% |
| 2020 | $2,452 | $220,900 |
| 2019 | $2,452 +4.6% | $220,900 +4.6% |
| 2018 | $2,344 +33.3% | $211,200 |
| 2017 | $1,758 | $211,200 |
| 2016 | $1,758 | $211,200 +1.4% |
| 2015 | $1,758 -24% | $208,300 |
| 2014 | $2,312 | $208,300 |
| 2012 | -- | $208,300 |
| 2011 | -- | $208,300 -3.7% |
| 2009 | -- | $216,200 +15.9% |
| 2008 | -- | $186,500 +14% |
| 2007 | -- | $163,600 |
| 2006 | -- | $163,600 |
| 2005 | -- | $163,600 +9.8% |
| 2004 | -- | $149,000 |
| 2003 | -- | $149,000 |
| 2002 | -- | $149,000 |
| 2001 | -- | $149,000 |
Find assessor info on the county website
Monthly payment
Est. payment
Payment breakdown
Explore the cost of this home by adjusting the details. Changes won't be saved.Climate risks
Neighborhood: 24503
Nearby schools
GreatSchools rating
- 4/10Bedford Hills Elementary SchoolGrades: PK-5Distance: 0.9 mi
- 2/10Linkhorne Middle SchoolGrades: 6-8Distance: 1.1 mi
- 3/10E.C. Glass High SchoolGrades: 9-12Distance: 2.6 mi
- $449,7005 bd3 ba3.2k sqft3704 Otter Pl, Lynchburg, VA 24503Off Market

- $368,300-- bd3 ba2k sqft2804 Evergreen Rd, Lynchburg, VA 24503Off Market
- $493,2003 bd2 ba2.7k sqft3708 Otter Pl, Lynchburg, VA 24503Off Market
- $383,1005 bd3 ba3.3k sqft3701 Otter Pl, Lynchburg, VA 24503Off Market

- $523,8005 bd4 ba4k sqft3705 Otter Pl, Lynchburg, VA 24503Off Market
- $45,600-- bd-- ba-- sqft2808 Evergreen Rd, Lynchburg, VA 24503Off Market
- $1,200-- bd-- ba-- sqft2801 Evergreen Rd, Lynchburg, VA 24503Off Market
- $404,700-- bd3 ba2.7k sqft2812 Evergreen Rd, Lynchburg, VA 24503Off Market
A local agent can set up tours, give advice and negotiate with sellers.
Similar homes
- $369,9004 bd3 ba2.9k sqft2305 Hawthorne Rd, Lynchburg, VA 24503For Sale
 MLS ID #368252, Sky N. Pacot, LPT Realty, Inc. LMLS
 - $399,9005 bd4 ba3.8k sqft711 Chinook Pl, Lynchburg, VA 24502For Sale
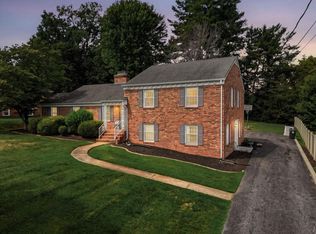 MLS ID #368482, William Matthew Barrett IV, Elite Realty. LMLS
 - $459,9004 bd3 ba3k sqft3605 Willow Lawn Dr, Lynchburg, VA 24503For Sale
 MLS ID #367151, Cindy Kavana, Lauren Bell Real Estate, Inc.. LMLS
 - $399,9005 bd3 ba3k sqft115 Stonehouse Dr, Lynchburg, VA 24502For Sale
 MLS ID #368508, Kari Lynn Carlile, NextHome TwoFourFive. LMLS
 - $369,9003 bd3 ba1.9k sqft933 Rothowood Rd, Lynchburg, VA 24503For SaleMLS ID #368160, Matthew Gene Durand, Mark A. Dalton & Co., Inc.. LMLS
- $352,0003 bd4 ba2.2k sqft133 Bennett Dr, Lynchburg, VA 24501For SaleMLS ID #368497, Gary McCullough, Lynchburg's Finest Team LLC. LMLS
- $385,0003 bd3 ba2.7k sqft101 Cambridge Dr, Lynchburg, VA 24502For SaleMLS ID #368316, Melissa Lynn Hill, Keller Williams. LMLS
- $499,9005 bd3 ba2.8k sqft3609 Tanglewood Ln, Lynchburg, VA 24503For SaleMLS ID #368363, Sky N. Pacot, LPT Realty, Inc. LMLS
- $350,0004 bd3 ba2k sqft308 Rowland Dr, Lynchburg, VA 24503For SaleMLS ID #367205, Amy B. Scott, John Stewart Walker, Inc. LMLS
- $359,9005 bd5 ba3.6k sqft2311 Rivermont Ave, Lynchburg, VA 24503For SaleMLS ID #368370, Adam C. Hopkins, Virginia Homes & Land Realty. LMLS
- $364,9004 bd3 ba2.4k sqft1002 Oxford Point Rd, Lynchburg, VA 24502For SaleMLS ID #367745, Matt Coleman, eXp Realty LLC-Stafford. LMLS
- $389,9005 bd3 ba3k sqft72 S Lake Dr, Lynchburg, VA 24502For SaleMLS ID #367794, Sterling Stroud, Keller Williams. LMLS
- $419,0004 bd3 ba2.8k sqft480 Greenwell Ct, Lynchburg, VA 24502For SaleMLS ID #368395, Alison Pettit, Mark A. Dalton & Co., Inc.. LMLS
- $364,9954 bd3 ba2.5k sqft205 Robin Dr, Lynchburg, VA 24502For SaleMLS ID #365678, Sarah Rauf, Stacey Angel Real Estate LLC. LMLS
- $309,9004 bd3 ba2.3k sqft7128 Meadowbrook Rd, Lynchburg, VA 24502For SaleMLS ID #368090, Adam M. Stinespring, Keller Williams. LMLS
- $376,1534 bd4 ba2.4k sqft312 Wessex Rd, Lynchburg, VA 24501For SaleMLS ID #367740, Darius Mahdavi, Samson Properties. LMLS
- $339,9004 bd3 ba2.2k sqft634 Hayes Dr, Lynchburg, VA 24502For SaleMLS ID #367474, Teresa Grant, Keller Williams. LMLS
- $435,0003 bd2 ba2.2k sqft18697 Forest Rd, Lynchburg, VA 24502For SaleMLS ID #366436, David Russell Evans, Mark A. Dalton & Co., Inc.. LMLS
- $499,9004 bd3 ba2.2k sqft115 Meadowridge Dr, Lynchburg, VA 24503For SaleMLS ID #366775, Jeremiah Cochenour, Mark A. Dalton & Co., Inc.. LMLS
- $499,9005 bd5 ba3.4k sqft189 Irvington Springs Rd, Lynchburg, VA 24503For SaleMLS ID #367626, Chase Vaden, Key to Your Heart Realty. LMLS
