Welcome home to this beautifully updated brick ranch offering the perfect blend of comfort, style, and entertainment! The roof and HVAC were just replace 7/26, among other improvements. The bright, remodeled kitchen features granite countertops, stainless steel appliances, subway tile backsplash, and abundant cabinetry and open to the great room. Downstairs, the incredible recreation space is great for famaily gathering or an ultimate mancave. Outside, enjoy a spacious, level yard with attractive fencing and mature trees providing privacy. This move-in ready home offers timeless curb appeal, modern updates (New roof 7/26, New HVAC 7/26, among other improvements) and flexible living spaces. Conveniently located near shopping, dining, schools, and commuter routes, this is a home you'll be proud to own and love coming home to.
For sale
Price cut: $10K (8/17)
$359,900
2305 Hawthorne Rd, Lynchburg, VA 24503
4beds
2,930sqft
Single Family Residence
Built in 1963
0.56 Acres Lot
$-- Zestimate®
$123/sqft
$-- HOA
What's special
Timeless curb appealAttractive fencingSpacious level yardFlexible living spacesGranite countertopsMature trees providing privacyIncredible recreation space
- 55 days
- 532
- 30
Likely to sell faster than
Zillow last checked:
Listing updated:
Listed by:
Sky N. Pacot 434-941-9497 sky@skypacot.com,
LPT Realty, Inc 267-241-1073
Source: LMLS,MLS#: 368252 Originating MLS: Lynchburg Board of Realtors
Originating MLS: Lynchburg Board of RealtorsFacts & features
Interior
Bedrooms & bathrooms
- Bedrooms: 4
- Bathrooms: 3
- Full bathrooms: 2
- 1/2 bathrooms: 1
Primary bedroom
- Level: First
- Area: 182
- Dimensions: 13 x 14
Bedroom
- Dimensions: 0 x 0
Bedroom 2
- Level: First
- Area: 130
- Dimensions: 10 x 13
Bedroom 3
- Level: First
- Area: 100
- Dimensions: 10 x 10
Bedroom 4
- Level: First
- Area: 143
- Dimensions: 11 x 13
Bedroom 5
- Area: 0
- Dimensions: 0 x 0
Dining room
- Area: 0
- Dimensions: 0 x 0
Family room
- Level: Below Grade
- Area: 910
- Dimensions: 26 x 35
Great room
- Level: First
- Area: 187
- Dimensions: 11 x 17
Kitchen
- Level: First
- Area: 144
- Dimensions: 12 x 12
Living room
- Area: 0
- Dimensions: 0 x 0
Office
- Area: 0
- Dimensions: 0 x 0
Heating
- Forced Warm Air-Gas, Heat Pump
Cooling
- Central Air, Heat Pump
Appliances
- Included: Dishwasher, Electric Range, Refrigerator, Electric Water Heater
- Laundry: In Basement, Dryer Hookup, Washer Hookup
Features
- Ceiling Fan(s), Drywall, Main Level Bedroom, Primary Bed w/Bath, Tile Bath(s)
- Flooring: Hardwood, Tile
- Doors: Storm Door(s)
- Windows: Insulated Windows
- Basement: Exterior Entry,Finished,Full,Interior Entry,Walk-Out Access
- Attic: Pull Down Stairs
- Number of fireplaces: 2
- Fireplace features: 2 Fireplaces, Den, Gas Log, Living Room
Interior area
- Total structure area: 2,930
- Total interior livable area: 2,930 sqft
- Finished area above ground: 1,396
- Finished area below ground: 1,534
Property
Parking
- Parking features: Off Street
Features
- Levels: Two
- Patio & porch: Porch, Front Porch, Side Porch, Screened Porch
- Exterior features: Tennis Courts Nearby
- Pool features: Pool Nearby
- Fencing: Fenced
- Has view: Yes
- View description: City
Lot
- Size: 0.56 Acres
- Features: Close to Clubhouse
Details
- Parcel number: 18015020
Construction
Type & style
- Home type: SingleFamily
- Architectural style: Ranch
- Property subtype: Single Family Residence
Materials
- Brick
- Roof: Shingle
Condition
- Year built: 1963
Utilities & green energy
- Electric: AEP/Appalachian Powr
- Sewer: City
- Water: City
- Utilities for property: Cable Available, Cable Connections
Community & HOA
Community
- Subdivision: Bedford Hills
Location
- Region: Lynchburg
Financial & listing details
- Price per square foot: $123/sqft
- Tax assessed value: $316,300
- Annual tax amount: $2,023
- Date on market: 7/28/2026
- Cumulative days on market: 62 days
Estimated market value
Not available
Estimated sales range
Not available
Not available
Price history
| Date | Event | Price |
|---|---|---|
| 8/17/2026 | Price change | $359,900-2.7%$123/sqft |
Source:  LMLS #368252 Report a problem LMLS #368252 Report a problem | ||
| 7/28/2026 | Listed for sale | $369,900+5.7%$126/sqft |
Source: LMLS #368252 Report a problem | ||
| 7/11/2026 | Listing removed | $349,900$119/sqft |
Source: LMLS #367670 Report a problem | ||
| 7/4/2026 | Pending sale | $349,900$119/sqft |
Source: LMLS #367670 Report a problem | ||
| 6/29/2026 | Listed for sale | $349,900+87.2%$119/sqft |
Source: LMLS #367670 Report a problem | ||
| 6/10/2019 | Sold | $186,900$64/sqft |
Source: Public Record Report a problem | ||
Public tax history
| Year | Property taxes | Tax assessment |
|---|---|---|
| 2025 | $2,657 +29.5% | $316,300 +37.2% |
| 2024 | $2,051 | $230,500 |
| 2023 | $2,051 -4.3% | $230,500 +19.3% |
| 2022 | $2,145 | $193,200 |
| 2021 | $2,145 +13.3% | $193,200 +13.3% |
| 2020 | $1,893 | $170,500 |
| 2019 | $1,893 +4.5% | $170,500 +4.5% |
| 2018 | $1,810 +1.4% | $163,100 |
| 2017 | $1,785 | $163,100 +1.4% |
| 2016 | $1,785 | $160,800 -2% |
| 2015 | $1,785 -2% | $164,000 |
| 2014 | $1,820 | $164,000 |
| 2012 | -- | $164,000 |
| 2011 | -- | $164,000 -2.7% |
| 2009 | -- | $168,600 +7.5% |
| 2008 | -- | $156,900 +18.2% |
| 2007 | -- | $132,700 |
| 2006 | -- | $132,700 |
| 2005 | -- | $132,700 +9.9% |
| 2004 | -- | $120,800 |
| 2003 | -- | $120,800 +10.3% |
| 2002 | -- | $109,500 |
| 2001 | -- | $109,500 |
Find assessor info on the county website
Monthly payment
Est. payment
Payment breakdown
Explore the cost of this home by adjusting the details. Changes won't be saved.Climate risks
Neighborhood: 24503
Similar homes
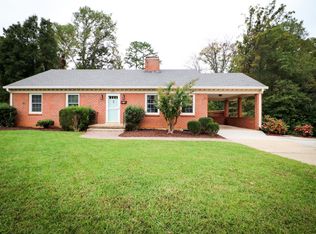
- $354,9005 bd3 ba2k sqft2044 Indian Hill Rd, Lynchburg, VA 24503For Sale
 MLS ID #366676, Jeremy Bruce Phillips Sr., BHHS Dawson Ford Garbee-Forest. LMLS
 - $359,9004 bd3 ba2.7k sqft2935 Ravenwood Dr, Lynchburg, VA 24503For Sale
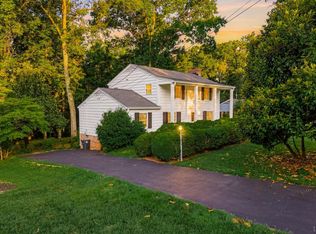 MLS ID #366648, Doris Brammer, John Stewart Walker, Inc. LMLS
 - $395,0004 bd3 ba2.7k sqft3700 Otter Pl, Lynchburg, VA 24503For Sale
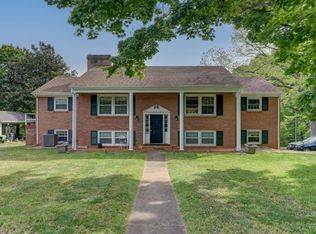 MLS ID #366141, Hope Davis Metzger, Magnolia Mountain Realty. LMLS
 - $397,5003 bd3 ba2.7k sqft2420 Castle Pl, Lynchburg, VA 24503For Sale
 MLS ID #368477, Josh Cline, Keller Williams. LMLS
