Beautifully maintained ranch home offering three main‑level bedrooms with hardwood floors plus a versatile lower‑level office that could easily serve as a fourth bedroom. The main level features an inviting family room with a fireplace, an updated kitchen, dedicated dining room, and a comfortable living roomcreating multiple spaces for gathering and everyday living. A gorgeous, finished sunroom provides year‑round enjoyment and extra flex space. The lower level adds even more function with a cozy den, workshop area, and a one‑car garage. Outdoor living shines with a Trex deck, private backyard, garden space, and a storage shed perfect for relaxing, gardening, or play. Tucked on a quiet cul‑de‑sac street close to everything, this home blends comfort, convenience, and flexibility in all the right ways.
For sale
Price cut: $10K (7/16)
$359,900
204 Hook Dr, Lynchburg, VA 24502
3beds
2,538sqft
:
Get pre-qualified$2,254/mo
Single Family Residence
Built in 1972
0.5 Acres Lot
$-- Zestimate®
$142/sqft
$-- HOA
What's special
Cozy denGarden spacePrivate backyardTrex deckDedicated dining roomUpdated kitchen
- 63 days |
- 717 |
- 32 |
Zillow last checked:
Listing updated:
Listed by:
Michelle Wingo Stebbings 434-258-9998 C21JRASSOC@AOL.COM,
Century 21 ALL-SERVICE-FOR 434-525-1212
Source: LMLS,MLS#: 366918 Originating MLS: Lynchburg Board of Realtors
Originating MLS: Lynchburg Board of RealtorsFacts & features
Interior
Bedrooms & bathrooms
- Bedrooms: 3
- Bathrooms: 2
- Full bathrooms: 2
Primary bedroom
- Level: First
- Area: 168
- Dimensions: 12 x 14
Bedroom
- Dimensions: 0 x 0
Bedroom 2
- Level: First
- Area: 120
- Dimensions: 12 x 10
Bedroom 3
- Level: First
- Area: 120
- Dimensions: 12 x 10
Bedroom 4
- Level: Below Grade
- Area: 169
- Dimensions: 13 x 13
Bedroom 5
- Area: 0
- Dimensions: 0 x 0
Dining room
- Level: First
- Area: 120
- Dimensions: 12 x 10
Family room
- Level: First
- Area: 240
- Dimensions: 16 x 15
Great room
- Area: 0
- Dimensions: 0 x 0
Kitchen
- Level: First
- Area: 150
- Dimensions: 15 x 10
Living room
- Level: First
- Area: 180
- Dimensions: 15 x 12
Office
- Area: 0
- Dimensions: 0 x 0
Heating
- Heat Pump
Cooling
- Heat Pump
Appliances
- Included: Dishwasher, Microwave, Electric Range, Refrigerator, Electric Water Heater
- Laundry: In Basement, Separate Laundry Rm.
Features
- Main Level Bedroom, Main Level Den, Primary Bed w/Bath, Pantry, Separate Dining Room, Workshop
- Flooring: Carpet, Hardwood, Vinyl
- Basement: Exterior Entry,Finished,Full,Game Room,Heated,Interior Entry,Walk-Out Access,Workshop
- Attic: Pull Down Stairs
- Number of fireplaces: 2
- Fireplace features: 2 Fireplaces, Gas Log, Basement
Interior area
- Total structure area: 2,538
- Total interior livable area: 2,538 sqft
- Finished area above ground: 1,892
- Finished area below ground: 646
Video & virtual tour
Property
Parking
- Parking features: Off Street, Paved Drive
- Has uncovered spaces: Yes
Features
- Levels: One
- Exterior features: Garden
Lot
- Size: 0.5 Acres
- Features: Secluded
Details
- Additional structures: Storage
- Parcel number: 24906002
Construction
Type & style
- Home type: SingleFamily
- Architectural style: Ranch
- Property subtype: Single Family Residence
Materials
- Brick
- Roof: Shingle
Condition
- Year built: 1972
Utilities & green energy
- Sewer: Septic Tank
- Water: County
Community & HOA
Location
- Region: Lynchburg
Financial & listing details
- Price per square foot: $142/sqft
- Tax assessed value: $343,900
- Annual tax amount: $2,888
- Date on market: 6/5/2026
- Cumulative days on market: 51 days
Estimated market value
Not available
Estimated sales range
Not available
Not available
Price history
| Date | Event | Price |
|---|---|---|
| 7/16/2026 | Price change | $359,900-2.7%$142/sqft |
Source:  LMLS #366918 Report a problem LMLS #366918 Report a problem | ||
| 7/10/2026 | Listed for sale | $369,900$146/sqft |
Source: LMLS #366918 Report a problem | ||
| 6/28/2026 | Pending sale | $369,900$146/sqft |
Source: LMLS #366918 Report a problem | ||
| 6/5/2026 | Listed for sale | $369,900$146/sqft |
Source: LMLS #366918 Report a problem | ||
Public tax history
Tax history is unavailable.
Find assessor info on the county website
Monthly payment
Est. payment
Payment breakdown
Explore the cost of this home by adjusting the details. Changes won't be saved.Climate risks
Neighborhood: 24502
Nearby schools
GreatSchools rating
- 4/10Sandusky Elementary SchoolGrades: PK-5Distance: 1.9 mi
- 1/10Sandusky Middle SchoolGrades: 6-8Distance: 1.9 mi
- 2/10Heritage High SchoolGrades: 9-12Distance: 1.4 mi
- $303,500-- bd2 ba1.3k sqft202 Hook Dr, Lynchburg, VA 24502Off Market
- $297,800-- bd2 ba1.3k sqft206 Hook Dr, Lynchburg, VA 24502Off Market
- $290,0002 bd2 ba1.2k sqft106 Salisbury Cir, Lynchburg, VA 24502Sold
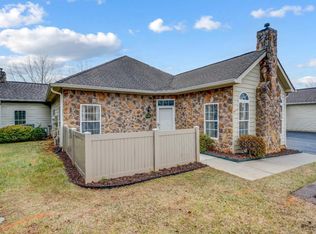
- $397,8004 bd3 ba2.5k sqft200 Hook Dr, Lynchburg, VA 24502Off Market
- $344,100-- bd2 ba1.2k sqft205 Hook Dr, Lynchburg, VA 24502Off Market
- $193,400-- bd2 ba1.5k sqft201 Robin Dr, Lynchburg, VA 24502Sold
- $331,5002 bd2 ba1.5k sqft216 Salisbury Cir, Lynchburg, VA 24502Off Market
- $292,000-- bd2 ba1.6k sqft613 Old Graves Mill Rd, Lynchburg, VA 24502Off Market
A local agent can set up tours, give advice and negotiate with sellers.
A local lender can help you make sure your offer is ready when you are.
Similar homes
- $364,9003 bd3 ba2k sqft135 Cheyenne Dr, Lynchburg, VA 24502For Sale
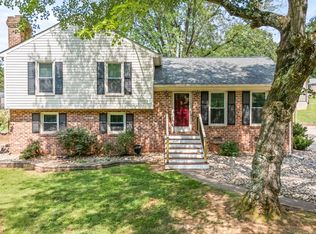 MLS ID #368366, Heather Watson, Keller Williams. LMLS
 - $359,9004 bd3 ba1.9k sqft295 Westridge Cir, Lynchburg, VA 24502For Sale
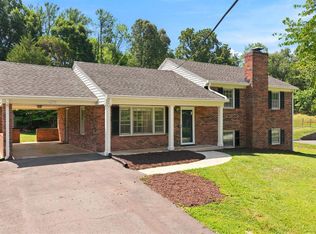 MLS ID #368319, Tracy Ellett, Keller Williams. LMLS
 - $352,0003 bd4 ba2.2k sqft133 Bennett Dr, Lynchburg, VA 24501For Sale
 MLS ID #368497, Gary McCullough, Lynchburg's Finest Team LLC. LMLS
 - $364,9003 bd3 ba2k sqft1191 Rainbow Forest Dr, Lynchburg, VA 24502For Sale
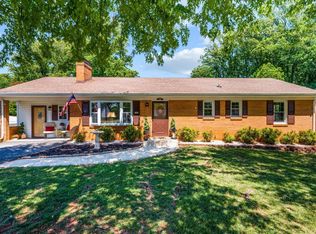 MLS ID #366695, Susan Smith, NextHome TwoFourFive. LMLS
 - $359,9003 bd3 ba1.8k sqft125 Wyndview Dr, Lynchburg, VA 24502For SaleMLS ID #368384, Noah Peter Gatto, Keller Williams. LMLS
- $309,9004 bd3 ba2.3k sqft7128 Meadowbrook Rd, Lynchburg, VA 24502For SaleMLS ID #368090, Adam M. Stinespring, Keller Williams. LMLS
- $385,0003 bd3 ba2.7k sqft101 Cambridge Dr, Lynchburg, VA 24502For SaleMLS ID #368316, Melissa Lynn Hill, Keller Williams. LMLS
- $299,9004 bd4 ba2.1k sqft229 Towne Crier Rd, Lynchburg, VA 24502For SaleMLS ID #368504, Cody Smith, Keller Williams. LMLS
- $339,9004 bd3 ba2.2k sqft634 Hayes Dr, Lynchburg, VA 24502For SaleMLS ID #367474, Teresa Grant, Keller Williams. LMLS
- $364,9004 bd3 ba2.4k sqft1002 Oxford Point Rd, Lynchburg, VA 24502For SaleMLS ID #367745, Matt Coleman, eXp Realty LLC-Stafford. LMLS
- $312,5003 bd4 ba1.8k sqft125 Willard Way, Lynchburg, VA 24502For SaleMLS ID #368213, Tracy Ellett, Keller Williams. LMLS
- $369,9004 bd3 ba2.2k sqft31 Goldfinch Dr, Lynchburg, VA 24502For SaleMLS ID #368144, Teresa Grant, Keller Williams. LMLS
- $314,9003 bd4 ba2.2k sqft133 Willard Way, Lynchburg, VA 24502For SaleMLS ID #366430, Noah Kessler, Keller Williams. LMLS
- $389,9005 bd3 ba3k sqft72 S Lake Dr, Lynchburg, VA 24502For SaleMLS ID #367794, Sterling Stroud, Keller Williams. LMLS
- $419,0004 bd3 ba2.8k sqft480 Greenwell Ct, Lynchburg, VA 24502For SaleMLS ID #368395, Alison Pettit, Mark A. Dalton & Co., Inc.. LMLS
- $359,9003 bd3 ba2.1k sqft201 Forest Dale Dr, Forest, VA 24551For SaleMLS ID #367590, Mary M. Sloan, John Stewart Walker, Inc. LMLS
- $397,5003 bd3 ba2.7k sqft2420 Castle Pl, Lynchburg, VA 24503For SaleMLS ID #368477, Josh Cline, Keller Williams. LMLS
- $369,9004 bd3 ba2.9k sqft2305 Hawthorne Rd, Lynchburg, VA 24503For SaleMLS ID #368252, Sky N. Pacot, LPT Realty, Inc. LMLS
- $359,9004 bd3 ba2.7k sqft2935 Ravenwood Dr, Lynchburg, VA 24503For SaleMLS ID #366648, Doris Brammer, John Stewart Walker, Inc. LMLS
- $300,0003 bd3 ba2.5k sqft155 Laxton Rd, Lynchburg, VA 24502For SaleMLS ID #363239, Teresa Grant, Keller Williams. LMLS
