Beautiful 3-bedroom, 2.5-bath ranch offering comfortable one-level living with great spaces for relaxing and entertaining! Enjoy the bright, inviting sunroom leading to a deck overlooking the backyard and the 36x16 in-ground pool, gas-heated for extended use perfect for summer gatherings. Updated bathrooms add a fresh, modern touch while the functional floor plan provides plenty of room to spread out. Hardwood floors on the first level, 2 brick fireplaces, workshop, two outdoor sheds, and a fenced yard, to name a few amenities. This home combines convenience, charm, and outdoor enjoyment all in one package! This one won't last long! Home is being sold as-is.
For sale
Price cut: $5.1K (7/15)
$364,900
1191 Rainbow Forest Dr, Lynchburg, VA 24502
3beds
2,038sqft
Single Family Residence
Built in 1966
0.84 Acres Lot
$359,400 Zestimate®
$179/sqft
$-- HOA
What's special
Comfortable one-level livingFenced yardBright inviting sunroomDeck overlooking the backyardFunctional floor planUpdated bathroomsTwo outdoor sheds
- 98 days |
- 1,034 |
- 57 |
Likely to sell faster than
Zillow last checked:
Listing updated:
Listed by:
Susan Smith 434-221-4759 suesuejsmith245@gmail.com,
NextHome TwoFourFive 434-382-1828
Source: LMLS,MLS#: 366695 Originating MLS: Lynchburg Board of Realtors
Originating MLS: Lynchburg Board of RealtorsFacts & features
Interior
Bedrooms & bathrooms
- Bedrooms: 3
- Bathrooms: 3
- Full bathrooms: 2
- 1/2 bathrooms: 1
Primary bedroom
- Level: First
- Area: 140
- Dimensions: 14 x 10
Bedroom
- Dimensions: 0 x 0
Bedroom 2
- Level: First
- Area: 132
- Dimensions: 12 x 11
Bedroom 3
- Level: First
- Area: 120
- Dimensions: 12 x 10
Bedroom 4
- Area: 0
- Dimensions: 0 x 0
Bedroom 5
- Area: 0
- Dimensions: 0 x 0
Dining room
- Area: 0
- Dimensions: 0 x 0
Family room
- Level: Below Grade
- Area: 528
- Dimensions: 24 x 22
Great room
- Area: 0
- Dimensions: 0 x 0
Kitchen
- Level: First
- Area: 132
- Dimensions: 11 x 12
Living room
- Level: First
- Area: 168
- Dimensions: 14 x 12
Office
- Area: 0
- Dimensions: 0 x 0
Heating
- Heat Pump
Cooling
- Heat Pump
Appliances
- Included: Dishwasher, Dryer, Microwave, Electric Range, Refrigerator, Washer, Electric Water Heater
- Laundry: In Basement, Dryer Hookup, Washer Hookup
Features
- Ceiling Fan(s), Drywall, Main Level Bedroom, Primary Bed w/Bath, Tile Bath(s), Workshop
- Flooring: Hardwood, Vinyl Plank
- Doors: Storm Door(s)
- Windows: Storm Window(s), Insulated Windows
- Basement: Exterior Entry,Finished,Full,Heated,Interior Entry,Partitioned,Walk-Out Access,Workshop
- Attic: Pull Down Stairs
- Number of fireplaces: 2
- Fireplace features: 2 Fireplaces, Gas Log, Great Room, Living Room, Basement
Interior area
- Total structure area: 2,038
- Total interior livable area: 2,038 sqft
- Finished area above ground: 1,496
- Finished area below ground: 542
Property
Parking
- Parking features: Paved Drive
- Has uncovered spaces: Yes
Features
- Levels: One
- Patio & porch: Patio
- Exterior features: Garden
- Has private pool: Yes
- Pool features: In Ground
- Fencing: Fenced
Lot
- Size: 0.84 Acres
- Features: Landscaped
Details
- Additional structures: Airplane Hangar, Storage
- Parcel number: 11A6712
- Zoning: R-1
Construction
Type & style
- Home type: SingleFamily
- Architectural style: Ranch
- Property subtype: Single Family Residence
Materials
- Brick, Vinyl Siding
- Roof: Shingle
Condition
- Year built: 1966
Utilities & green energy
- Electric: AEP/Appalachian Powr
- Sewer: Septic Tank
- Water: County
- Utilities for property: Cable Available, Cable Connections
Community & HOA
Community
- Security: Smoke Detector(s)
Location
- Region: Lynchburg
Financial & listing details
- Price per square foot: $179/sqft
- Tax assessed value: $223,100
- Annual tax amount: $1,004
- Date on market: 5/21/2026
- Cumulative days on market: 98 days
Estimated market value
$359,400
$341,000 - $377,000
$2,090/mo
Price history
| Date | Event | Price |
|---|---|---|
| 7/15/2026 | Price change | $364,900-1.4%$179/sqft |
Source:  LMLS #366695 Report a problem LMLS #366695 Report a problem | ||
| 5/21/2026 | Listed for sale | $370,000$182/sqft |
Source: LMLS #366695 Report a problem | ||
Public tax history
| Year | Property taxes | Tax assessment |
|---|---|---|
| 2024 | $1,004 | $223,100 |
| 2023 | -- | $223,100 +32.1% |
| 2022 | $878 | $168,900 |
| 2021 | $878 | -- |
| 2020 | -- | -- |
| 2019 | $797 | $168,900 +10.2% |
| 2018 | $797 | $153,200 |
| 2017 | -- | $153,200 |
| 2016 | -- | $153,200 |
| 2015 | -- | $153,200 +4.3% |
| 2014 | -- | $146,900 |
| 2013 | -- | $146,900 |
| 2012 | -- | $146,900 |
| 2011 | -- | $146,900 -1.9% |
| 2010 | -- | $149,700 |
| 2009 | -- | $149,700 |
| 2008 | -- | $149,700 |
| 2007 | -- | $149,700 +23.7% |
| 2006 | -- | $121,000 |
| 2005 | -- | $121,000 |
| 2004 | -- | $121,000 |
| 2003 | -- | $121,000 +30.1% |
| 2002 | $530 | $92,974 |
| 2001 | $530 | $92,974 |
| 2000 | $530 | $92,974 |
Find assessor info on the county website
Monthly payment
Est. payment
Payment breakdown
Explore the cost of this home by adjusting the details. Changes won't be saved.Climate risks
Neighborhood: 24502
Nearby schools
GreatSchools rating
- 5/10Tomahawk Elementary SchoolGrades: PK-5Distance: 0.9 mi
- 5/10Brookville Middle SchoolGrades: 6-8Distance: 0.8 mi
- 6/10Brookville High SchoolGrades: 9-12Distance: 1 mi
- $335,5004 bd2 ba1.9k sqft1211 Rainbow Forest Dr, Lynchburg, VA 24502Off Market

- $348,0003 bd3 ba2.6k sqft1173 Rainbow Forest Dr, Lynchburg, VA 24502Off Market

- $377,0003 bd3 ba2.7k sqft1173 Rainbow Forest Dr LOT 11, Lynchburg, VA 24502Off Market

- $275,8004 bd2 ba1.8k sqft1155 Rainbow Forest Dr, Lynchburg, VA 24502Off Market
- $350,0003 bd3 ba2.3k sqft1229 Rainbow Forest Dr, Lynchburg, VA 24502Sold
- $25,300-- bd-- ba-- sqft112 Cheyenne Dr, Lynchburg, VA 24502Off Market
- $280,0003 bd3 ba2.7k sqft1135 Rainbow Forest Dr, Lynchburg, VA 24502Sold
- $263,1003 bd2 ba1.6k sqft1247 Rainbow Forest Dr, Lynchburg, VA 24502Off Market
A local agent can set up tours, give advice and negotiate with sellers.
A local lender can help you make sure your offer is ready when you are.
Similar homes
- $354,9003 bd3 ba2k sqft135 Cheyenne Dr, Lynchburg, VA 24502For Sale
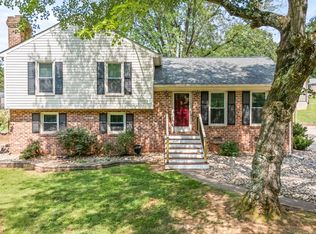 MLS ID #368366, Heather Watson, Keller Williams. LMLS
 - $349,9004 bd3 ba1.9k sqft295 Westridge Cir, Lynchburg, VA 24502For Sale
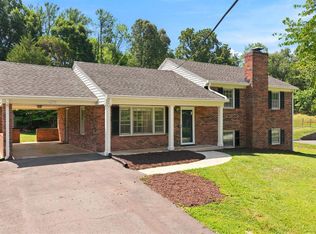 MLS ID #368319, Audrey Roberts, Keller Williams. LMLS
 - $379,0004 bd3 ba2.2k sqft109 Kenbridge Pl, Lynchburg, VA 24502For Sale
 MLS ID #368519, Carter Ancona, Keller Williams. LMLS
 - $359,9003 bd2 ba2.5k sqft204 Hook Dr, Lynchburg, VA 24502For Sale
 MLS ID #366918, Michelle Wingo Stebbings, Century 21 ALL-SERVICE-FOR. LMLS
 - $339,9003 bd2 ba1.2k sqft50 Laurel Ln, Lynchburg, VA 24502For SaleMLS ID #367715, Ted Jordan, Realty ONE Group Leading Edge. LMLS
- $274,9003 bd3 ba1.7k sqft1048 Oakmont Cir, Lynchburg, VA 24502For SaleMLS ID #368800, Kathy Bohlman-Ladd, Karl Miller Realty LLC. LMLS
- $309,9004 bd3 ba2.3k sqft7128 Meadowbrook Rd, Lynchburg, VA 24502For SaleMLS ID #368726, Zachary A Willis, Keller Williams. LMLS
- $294,0003 bd3 ba1.7k sqft129 Acres Ct, Lynchburg, VA 24502For SaleMLS ID #368763, Gary McCullough, Lynchburg's Finest Team LLC. LMLS
- $312,5003 bd4 ba1.8k sqft125 Willard Way, Lynchburg, VA 24502For SaleMLS ID #368213, Tracy Ellett, Keller Williams. LMLS
- $314,9003 bd4 ba2.2k sqft133 Willard Way, Lynchburg, VA 24502For SaleMLS ID #366430, Noah Kessler, Keller Williams. LMLS
- $369,9003 bd3 ba2.6k sqft369 Juniper Dr, Lynchburg, VA 24502For SaleMLS ID #366927, Billy Morris, John Stewart Walker, Inc. LMLS
- $329,9003 bd2 ba2.5k sqft128 Lynview Dr, Lynchburg, VA 24502For SaleMLS ID #368450, Mike Misjuns, Century 21 ALL-SERVICE. LMLS
- $354,9003 bd3 ba1.8k sqft125 Wyndview Dr, Lynchburg, VA 24502For SaleMLS ID #368384, Noah Peter Gatto, Keller Williams. LMLS
- $364,9004 bd3 ba2.4k sqft1002 Oxford Point Rd, Lynchburg, VA 24502For SaleMLS ID #367745, Matt Coleman, eXp Realty LLC-Stafford. LMLS
- $334,4003 bd2 ba2.1k sqft308 Robin Dr, Lynchburg, VA 24502For SaleMLS ID #366428, Chris Johnson, Long & Foster-Forest. LMLS
- $375,0003 bd3 ba2.7k sqft101 Cambridge Dr, Lynchburg, VA 24502For SaleMLS ID #368316, Melissa Lynn Hill, Keller Williams. LMLS
- $414,0004 bd3 ba2.8k sqft480 Greenwell Ct, Lynchburg, VA 24502For SaleMLS ID #368395, Alison Pettit, Mark A. Dalton & Co., Inc.. LMLS
- $345,0003 bd2 ba2.3k sqft112 Valleywood Dr, Forest, VA 24551For SaleMLS ID #368721, William Matthew Barrett IV, Elite Realty. LMLS
- $394,9003 bd2 ba2.3k sqft324 Charldon Rd, Lynchburg, VA 24501For SaleMLS ID #367337, Lynne Creasy, Karl Miller Realty LLC. LMLS
- $389,9003 bd3 ba1.9k sqft1614 Silver Creek Dr, Lynchburg, VA 24503For SaleMLS ID #368545, Anne Thompson, Realty ONE Group Leading Edge. LMLS
