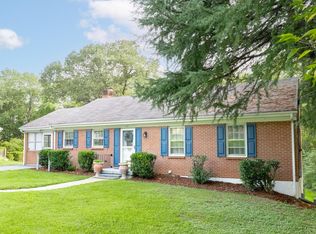
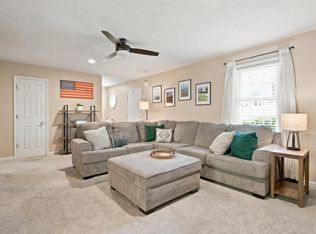
Some homes whisper. This one brought a wood burning fireplace, nearly an acre, and 2,328 finished square feet, so subtle was never really the plan. This four bedroom, three bath Lynchburg ranch keeps daily life easy with three bedrooms and two full baths on the main level, plus an updated kitchen with new countertops and backsplash. Downstairs, the finished walkout basement adds a large recreation room, fourth bedroom, full bath, laundry, and enough storage to challenge your I might need this someday collection. Outside you get a fenced yard, garden space, patio, shed, and completely replaced rear deck. Ready for dogs, tomatoes, lawn chairs, or an ambitious combination of all three. Recent improvements include kitchen updates, radon mitigation, deck repairs, and more. Brick ranch. Big yard. Finished basement. Zero need to pretend the fourth bedroom is flex space.
Pending
Price cut: $15K (8/6)
$309,900
7128 Meadowbrook Rd, Lynchburg, VA 24502
4beds
2,328sqft
Single Family Residence
Built in 1960
0.92 Acres Lot
$-- Zestimate®
$133/sqft
$-- HOA
What's special
Brick ranchWood burning fireplaceFinished basementFinished walkout basementFenced yardFourth bedroomGarden space
- 32 days
- 600
- 36
Likely to sell faster than
Zillow last checked:
Listing updated:
Listed by:
Zachary A Willis 434-534-2650 zach@acreebrothersrealty.com,
Keller Williams 434-534-9113
Source: LMLS,MLS#: 368726 Originating MLS: Lynchburg Board of Realtors
Originating MLS: Lynchburg Board of RealtorsFacts & features
Interior
Bedrooms & bathrooms
- Bedrooms: 4
- Bathrooms: 3
- Full bathrooms: 3
Primary bedroom
- Level: First
- Area: 168
- Dimensions: 12 x 14
Bedroom
- Dimensions: 0 x 0
Bedroom 2
- Level: First
- Area: 143
- Dimensions: 11 x 13
Bedroom 3
- Level: First
- Area: 100
- Dimensions: 10 x 10
Bedroom 4
- Level: Below Grade
- Area: 143
- Dimensions: 13 x 11
Bedroom 5
- Area: 0
- Dimensions: 0 x 0
Dining room
- Area: 0
- Dimensions: 0 x 0
Family room
- Level: Below Grade
- Area: 273
- Dimensions: 21 x 13
Great room
- Area: 0
- Dimensions: 0 x 0
Kitchen
- Level: First
- Area: 234
- Dimensions: 18 x 13
Living room
- Level: First
- Area: 198
- Dimensions: 18 x 11
Office
- Area: 0
- Dimensions: 0 x 0
Heating
- Heat Pump
Cooling
- Heat Pump
Appliances
- Included: Cooktop, Dishwasher, Dryer, Microwave, Refrigerator, Wall Oven, Washer, Electric Water Heater
- Laundry: In Basement, Dryer Hookup, Laundry Room, Separate Laundry Rm., Washer Hookup
Features
- Ceiling Fan(s), Main Level Bedroom, Primary Bed w/Bath, Tile Bath(s)
- Flooring: Carpet
- Doors: Storm Door(s)
- Windows: Storm Window(s), Insulated Windows
- Basement: Exterior Entry,Finished,Heated,Interior Entry,Partial,Walk-Out Access
- Attic: Access
- Number of fireplaces: 1
- Fireplace features: 1 Fireplace, Living Room, Wood Burning
Interior area
- Total structure area: 2,328
- Total interior livable area: 2,328 sqft
- Finished area above ground: 1,412
- Finished area below ground: 916
Property
Parking
- Parking features: Concrete Drive
- Has uncovered spaces: Yes
Features
- Levels: One
- Patio & porch: Patio, Front Porch
- Exterior features: Garden
- Fencing: Fenced
Lot
- Size: 0.92 Acres
- Features: Landscaped, Undergrnd Utilities
Details
- Parcel number: 24301030
Construction
Type & style
- Home type: SingleFamily
- Architectural style: Ranch
- Property subtype: Single Family Residence
Materials
- Brick, Wood Siding
- Roof: Shingle
Condition
- Year built: 1960
Utilities & green energy
- Electric: AEP/Appalachian Powr
- Sewer: Septic Tank, Other
- Water: City
Community & HOA
Community
- Security: Smoke Detector(s)
- Subdivision: Richland Hills Roundelay
Location
- Region: Lynchburg
Financial & listing details
- Price per square foot: $133/sqft
- Tax assessed value: $261,700
- Annual tax amount: $2,198
- Date on market: 8/21/2026
- Cumulative days on market: 68 days
Estimated market value
Not available
Estimated sales range
Not available
Not available
Price history
| Date | Event | Price |
|---|---|---|
| 9/3/2026 | Pending sale | $309,900$133/sqft |
Source:  LMLS #368726 Report a problem LMLS #368726 Report a problem | ||
| 8/6/2026 | Price change | $309,900-4.6%$133/sqft |
Source: LMLS #368090 Report a problem | ||
| 8/1/2026 | Price change | $324,900-1.5%$140/sqft |
Source: LMLS #368090 Report a problem | ||
| 7/17/2026 | Listed for sale | $329,900+7.2%$142/sqft |
Source: LMLS #368090 Report a problem | ||
| 9/17/2025 | Sold | $307,700+2.6%$132/sqft |
Source: LMLS #361336 Report a problem | ||
| 8/21/2025 | Pending sale | $299,950$129/sqft |
Source: LMLS #361336 Report a problem | ||
| 8/19/2025 | Listed for sale | $299,950+16.3%$129/sqft |
Source: LMLS #361336 Report a problem | ||
| 7/10/2025 | Listing removed | $2,450$1/sqft |
Source: Zillow Rentals Report a problem | ||
| 6/11/2025 | Listed for rent | $2,450$1/sqft |
Source: Zillow Rentals Report a problem | ||
| 5/6/2022 | Sold | $258,000-0.8%$111/sqft |
Source: LMLS #337422 Report a problem | ||
| 4/11/2022 | Pending sale | $260,000+4%$112/sqft |
Source: LMLS #337422 Report a problem | ||
| 4/6/2022 | Listed for sale | $249,900+56.2%$107/sqft |
Source: LMLS #337422 Report a problem | ||
| 6/29/2010 | Sold | $160,000$69/sqft |
Source: LMLS #256117 Report a problem | ||
Public tax history
| Year | Property taxes | Tax assessment |
|---|---|---|
| 2025 | $2,198 +8% | $261,700 +14.5% |
| 2024 | $2,035 | $228,600 |
| 2023 | $2,035 +18.9% | $228,600 +48.2% |
| 2022 | $1,712 | $154,200 |
| 2021 | $1,712 +5.1% | $154,200 +5.1% |
| 2020 | $1,628 | $146,700 |
| 2019 | $1,628 +2.9% | $146,700 +2.9% |
| 2018 | $1,583 +2.5% | $142,600 |
| 2017 | $1,544 | $142,600 +2.5% |
| 2016 | $1,544 | $139,100 |
| 2015 | $1,544 | $139,100 -6.5% |
| 2014 | $1,544 | $148,800 |
| 2012 | -- | $148,800 |
| 2011 | -- | $148,800 +15% |
| 2009 | -- | $129,400 +5.9% |
| 2008 | -- | $122,200 +18% |
| 2007 | -- | $103,600 |
| 2006 | -- | $103,600 |
| 2005 | -- | $103,600 +6% |
| 2004 | -- | $97,700 |
| 2003 | -- | $97,700 +6.2% |
| 2002 | -- | $92,000 |
| 2001 | -- | $92,000 |
Find assessor info on the county website
Monthly payment
Est. payment
Payment breakdown
Explore the cost of this home by adjusting the details. Changes won't be saved.Climate risks
Neighborhood: 24502
Similar homes
- $275,0004 bd3 ba2.2k sqft1217 Fenwick Dr, Lynchburg, VA 24502For Sale
 MLS ID #368806, Corrie Hall, eXp Realty LLC-Lynchburg. LMLS
 - $294,9003 bd4 ba1.8k sqft125 Willard Way, Lynchburg, VA 24502For Sale
 MLS ID #369201, Tracy Ellett, Keller Williams. LMLS
 - $299,9004 bd4 ba2.1k sqft229 Towne Crier Rd, Lynchburg, VA 24502For Sale
 MLS ID #368504, Cody Smith, Keller Williams. LMLS
 - $265,9004 bd2 ba1.7k sqft1012 Moreview Dr, Lynchburg, VA 24502For Sale
 MLS ID #369155, Lisa Frontus, Real Broker, LLC. LMLS
