Located in the city of Lynchburg, this updated ranch home is just minutes from Liberty University, local shopping, and dining. The interior features a refurbished kitchen and bathroom, alongside a fully finished basement that provides substantial additional living space. Significant mechanical investments have already been made, including a brand-new water heater and a newly installed HVAC system complete with all-new ductwork. The exterior of the property offers multiple outdoor living options with a covered front porch, a side deck, and a dedicated fire pit area, plus two onsite sheds for ample storage. Schedule your walkthrough today!
For sale
Price cut: $15K (7/5)
$299,990
1025 Morey Pl, Lynchburg, VA 24502
3beds
1,814sqft
:
Get pre-qualified$1,879/mo
Single Family Residence
Built in 1975
0.46 Acres Lot
$297,000 Zestimate®
$165/sqft
$-- HOA
What's special
- 94 days |
- 1,463 |
- 60 |
Zillow last checked:
Listing updated:
Listed by:
Nicholas Falwell 434-851-5696 nlfrealtor@gmail.com,
DeWitt Real Estate & Auctions 434-239-8684
Source: LMLS,MLS#: 366220 Originating MLS: Lynchburg Board of Realtors
Originating MLS: Lynchburg Board of RealtorsFacts & features
Interior
Bedrooms & bathrooms
- Bedrooms: 3
- Bathrooms: 2
- Full bathrooms: 2
Primary bedroom
- Level: Below Grade
- Area: 210
- Dimensions: 15 x 14
Bedroom
- Dimensions: 0 x 0
Bedroom 2
- Level: First
- Area: 121
- Dimensions: 11 x 11
Bedroom 3
- Level: First
- Area: 121
- Dimensions: 11 x 11
Bedroom 4
- Area: 0
- Dimensions: 0 x 0
Bedroom 5
- Area: 0
- Dimensions: 0 x 0
Dining room
- Level: First
- Area: 121
- Dimensions: 11 x 11
Family room
- Area: 0
- Dimensions: 0 x 0
Great room
- Area: 0
- Dimensions: 0 x 0
Kitchen
- Level: First
- Area: 132
- Dimensions: 12 x 11
Living room
- Level: First
- Area: 196
- Dimensions: 14 x 14
Office
- Area: 0
- Dimensions: 0 x 0
Heating
- Heat Pump
Cooling
- Heat Pump
Appliances
- Included: Dishwasher, Dryer, Microwave, Electric Range, Refrigerator, Washer, Electric Water Heater
- Laundry: In Basement
Features
- Primary Bed w/Bath, Other
- Flooring: Carpet, Tile, Vinyl, Wood
- Basement: Finished,Full
- Attic: Access
Interior area
- Total structure area: 1,814
- Total interior livable area: 1,814 sqft
- Finished area above ground: 939
- Finished area below ground: 875
Property
Parking
- Parking features: Off Street
Features
- Levels: One
- Patio & porch: Patio, Porch, Front Porch, Side Porch
- Exterior features: Other
Lot
- Size: 0.46 Acres
Details
- Additional structures: Storage
- Parcel number: 26603019
Construction
Type & style
- Home type: SingleFamily
- Architectural style: Ranch
- Property subtype: Single Family Residence
Materials
- Brick, Wood Siding
- Roof: Shingle
Condition
- Year built: 1975
Utilities & green energy
- Sewer: City
- Water: City
Community & HOA
Location
- Region: Lynchburg
Financial & listing details
- Price per square foot: $165/sqft
- Tax assessed value: $210,500
- Annual tax amount: $1,430
- Date on market: 4/30/2026
- Cumulative days on market: 95 days
Estimated market value
$297,000
$282,000 - $312,000
$1,699/mo
Price history
| Date | Event | Price |
|---|---|---|
| 7/5/2026 | Price change | $299,990-4.8%$165/sqft |
Source:  LMLS #366220 Report a problem LMLS #366220 Report a problem | ||
| 6/2/2026 | Price change | $315,000-3.1%$174/sqft |
Source: LMLS #366220 Report a problem | ||
| 4/30/2026 | Listed for sale | $325,000$179/sqft |
Source: LMLS #366220 Report a problem | ||
Public tax history
| Year | Property taxes | Tax assessment |
|---|---|---|
| 2025 | $1,768 +6% | $210,500 +12.3% |
| 2024 | $1,669 | $187,500 |
| 2023 | $1,669 -2.5% | $187,500 +21.6% |
| 2022 | $1,712 | $154,200 |
| 2021 | $1,712 +15.8% | $154,200 +15.8% |
| 2020 | $1,479 | $133,200 |
| 2019 | $1,479 +0.4% | $133,200 +0.4% |
| 2018 | $1,473 +33.3% | $132,700 |
| 2017 | $1,105 | $132,700 |
| 2016 | $1,105 | $132,700 +9.4% |
| 2015 | $1,105 -25% | $121,300 -4% |
| 2014 | $1,473 | $126,300 |
| 2012 | -- | $126,300 |
| 2011 | -- | $126,300 +4.2% |
| 2009 | -- | $121,200 +4.3% |
| 2008 | -- | $116,200 +29.1% |
| 2007 | -- | $90,000 |
| 2006 | -- | $90,000 |
| 2005 | -- | $90,000 +5% |
| 2004 | -- | $85,700 |
| 2003 | -- | $85,700 +7.8% |
| 2002 | -- | $79,500 |
| 2001 | -- | $79,500 |
Find assessor info on the county website
Monthly payment
Est. payment
Payment breakdown
Explore the cost of this home by adjusting the details. Changes won't be saved.Climate risks
Neighborhood: 24502
Nearby schools
GreatSchools rating
- 2/10Heritage Elementary SchoolGrades: PK-5Distance: 1.8 mi
- 1/10Sandusky Middle SchoolGrades: 6-8Distance: 3 mi
- 2/10Heritage High SchoolGrades: 9-12Distance: 1.7 mi
- $247,400-- bd2 ba1.1k sqft1027 Morey Pl, Lynchburg, VA 24502Off Market
- $250,800-- bd2 ba967 sqft1023 Morey Pl, Lynchburg, VA 24502Off Market
- $238,8002 bd1 ba1.4k sqft1029 Morey Pl, Lynchburg, VA 24502Off Market
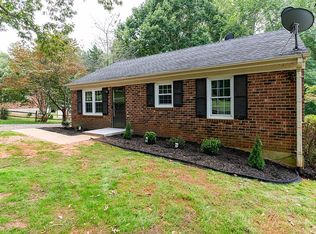
- $34,000-- bd-- ba-- sqft1021 Morey Pl, Lynchburg, VA 24502Off Market
- $240,8003 bd1 ba1.2k sqft1026 Morey Pl, Lynchburg, VA 24502Off Market
- $211,300-- bd1 ba1.2k sqft1024 Morey Pl, Lynchburg, VA 24502Off Market
- $248,8003 bd2 ba1k sqft1028 Morey Pl, Lynchburg, VA 24502Off Market
- $256,000-- bd2 ba1.1k sqft1022 Morey Pl, Lynchburg, VA 24502Off Market
A local agent can set up tours, give advice and negotiate with sellers.
A local lender can help you make sure your offer is ready when you are.
Similar homes
- $312,5003 bd4 ba1.8k sqft125 Willard Way, Lynchburg, VA 24502For Sale
 MLS ID #368213, Tracy Ellett, Keller Williams. LMLS
 - $319,9004 bd2 ba2.3k sqft105 Gaddy Rd, Lynchburg, VA 24502For Sale
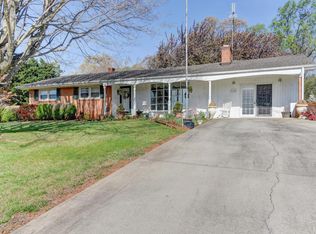 MLS ID #368382, John L. Garber, DeWitt Real Estate & Auctions. LMLS
 - $289,9004 bd2 ba1.5k sqft509 Atlanta Ave, Lynchburg, VA 24502For Sale
 MLS ID #367905, Jeremiah Cochenour, Mark A. Dalton & Co., Inc.. LMLS
 - $364,9003 bd3 ba2k sqft135 Cheyenne Dr, Lynchburg, VA 24502For Sale
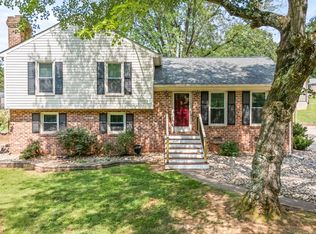 MLS ID #368366, Heather Watson, Keller Williams. LMLS
 - $289,9003 bd2 ba1.6k sqft6276 Pawnee Dr, Lynchburg, VA 24502For SaleMLS ID #367956, Adam C. Hopkins, Virginia Homes & Land Realty. LMLS
- $300,0003 bd3 ba2.5k sqft155 Laxton Rd, Lynchburg, VA 24502For SaleMLS ID #363239, Teresa Grant, Keller Williams. LMLS
- $314,9003 bd4 ba2.2k sqft133 Willard Way, Lynchburg, VA 24502For SaleMLS ID #366430, Noah Kessler, Keller Williams. LMLS
- $319,0004 bd2 ba1.9k sqft7100 Morton Dr, Lynchburg, VA 24502For SaleMLS ID #366275, Ted Jordan, Realty ONE Group Leading Edge. LMLS
- $280,0003 bd2 ba1.4k sqft442 Homewood Dr, Lynchburg, VA 24502For SaleMLS ID #367653, Kem E. Cobb, Elite Realty. LMLS
- $334,4003 bd2 ba2.1k sqft308 Robin Dr, Lynchburg, VA 24502For SaleMLS ID #366428, Chris Johnson, Long & Foster-Forest. LMLS
- $297,9004 bd2 ba1.9k sqft1107 Ashley Dr, Lynchburg, VA 24501For SaleMLS ID #368334, Michael Lee, Keller Williams. LMLS
- $324,9004 bd3 ba2.3k sqft7128 Meadowbrook Rd, Lynchburg, VA 24502For SaleMLS ID #368090, Adam M. Stinespring, Keller Williams. LMLS
- $285,9003 bd2 ba1.6k sqft716 Russell Woods Dr, Lynchburg, VA 24502For SaleMLS ID #367530, Te'Ryq Berkley, Cornerstone Realty Group Inc.. LMLS
- $359,9003 bd3 ba1.8k sqft125 Wyndview Dr, Lynchburg, VA 24502For SaleMLS ID #368384, Noah Peter Gatto, Keller Williams. LMLS
- $349,9003 bd2 ba1.2k sqft50 Laurel Ln, Lynchburg, VA 24502For SaleMLS ID #367715, Ted Jordan, Realty ONE Group Leading Edge. LMLS
- $359,9003 bd2 ba2.5k sqft204 Hook Dr, Lynchburg, VA 24502For SaleMLS ID #366918, Michelle Wingo Stebbings, Century 21 ALL-SERVICE-FOR. LMLS
- $279,0005 bd3 ba2k sqft6030 Edgewood Ave, Lynchburg, VA 24502For SaleMLS ID #365645, Stacy Compton, eXp Realty LLC-Stafford. LMLS
- $364,9003 bd3 ba2k sqft1191 Rainbow Forest Dr, Lynchburg, VA 24502For SaleMLS ID #366695, Susan Smith, NextHome TwoFourFive. LMLS
- $249,9003 bd3 ba1.6k sqft1120 Highland Dr, Lynchburg, VA 24502For SaleMLS ID #368184, Randy Higgins, Cornerstone Realty Group Inc.. LMLS
- $379,9003 bd2 ba2.2k sqft1217 Wood Rd, Lynchburg, VA 24502For SaleMLS ID #367237, Jeff Cunningham, BHHS Dawson Ford Garbee-Forest. LMLS
