Discover this move-in-ready 4-bedroom, 2-bath home in a prime location just minutes from Peaks View Park and convenient to Old Forest Rd. The updated kitchen features stainless steel appliances, ample cabinet storage, and plenty of workspace. A bright main-level living area offers flexibility as either a living or formal dining room, while the spacious lower-level family room is highlighted by a charming brick fireplace. Upstairs, you'll find three bedrooms and a full bath, with a fourth bedroom and beautifully renovated full bath on the lower level. Recent improvements include a heat pump (2014), water heater (2018), and roof approximately 5-6 years old. Relax on the rear deck and enjoy the added bonus of a 30-amp camper hookup. Ready for you to call home!
For sale
$297,900
1107 Ashley Dr, Lynchburg, VA 24501
4beds
1,966sqft
:
Get pre-qualified$1,866/mo
Single Family Residence
Built in 1964
0.26 Acres Lot
$-- Zestimate®
$152/sqft
$-- HOA
What's special
Charming brick fireplaceSpacious lower-level family roomRear deckPlenty of workspaceAmple cabinet storageUpdated kitchenStainless steel appliances
- 9 days |
- 367 |
- 36 |
Zillow last checked:
Listing updated:
Listed by:
Michael Lee 434-660-9894 michael@michaelleerealty.com,
Keller Williams 434-534-9113,
Audrey Roberts 603-520-8499,
Keller Williams
Source: LMLS,MLS#: 368334 Originating MLS: Lynchburg Board of Realtors
Originating MLS: Lynchburg Board of RealtorsFacts & features
Interior
Bedrooms & bathrooms
- Bedrooms: 4
- Bathrooms: 2
- Full bathrooms: 2
Primary bedroom
- Level: First
- Area: 168
- Dimensions: 14 x 12
Bedroom
- Dimensions: 0 x 0
Bedroom 2
- Level: First
- Area: 156
- Dimensions: 13 x 12
Bedroom 3
- Level: First
- Area: 120
- Dimensions: 12 x 10
Bedroom 4
- Level: Below Grade
- Area: 132
- Dimensions: 12 x 11
Bedroom 5
- Area: 0
- Dimensions: 0 x 0
Dining room
- Area: 0
- Dimensions: 0 x 0
Family room
- Level: Below Grade
- Area: 378
- Dimensions: 21 x 18
Great room
- Area: 0
- Dimensions: 0 x 0
Kitchen
- Level: First
- Area: 180
- Dimensions: 15 x 12
Living room
- Level: First
- Area: 238
- Dimensions: 17 x 14
Office
- Area: 0
- Dimensions: 0 x 0
Heating
- Heat Pump
Cooling
- Heat Pump
Appliances
- Included: Dishwasher, Microwave, Electric Range, Refrigerator, Electric Water Heater
- Laundry: In Basement, Dryer Hookup, Washer Hookup
Features
- Ceiling Fan(s), Drywall, Great Room, High Speed Internet, Main Level Bedroom, Separate Dining Room, Tile Bath(s)
- Flooring: Hardwood, Vinyl, Vinyl Plank
- Basement: Exterior Entry,Finished,Full,Interior Entry,Walk-Out Access
- Attic: Access
- Number of fireplaces: 2
- Fireplace features: 2 Fireplaces, Great Room, Living Room, Basement
Interior area
- Total structure area: 1,966
- Total interior livable area: 1,966 sqft
- Finished area above ground: 1,164
- Finished area below ground: 802
Property
Parking
- Parking features: Off Street
Features
- Levels: Multi/Split
- Exterior features: Other
- Fencing: Fenced
Lot
- Size: 0.26 Acres
Details
- Additional structures: Storage
- Parcel number: 22101028
Construction
Type & style
- Home type: SingleFamily
- Architectural style: Split Foyer
- Property subtype: Single Family Residence
Materials
- Brick, Vinyl Siding
- Roof: Shingle
Condition
- Year built: 1964
Utilities & green energy
- Electric: AEP/Appalachian Powr
- Sewer: City
- Water: City
Community & HOA
Community
- Subdivision: Blue Ridge Farms
Location
- Region: Lynchburg
Financial & listing details
- Price per square foot: $152/sqft
- Tax assessed value: $194,200
- Annual tax amount: $1,631
- Date on market: 7/31/2026
- Cumulative days on market: 21 days
Estimated market value
Not available
Estimated sales range
Not available
Not available
Price history
| Date | Event | Price |
|---|---|---|
| 7/31/2026 | Listed for sale | $297,900-0.7%$152/sqft |
Source:  LMLS #368334 Report a problem LMLS #368334 Report a problem | ||
| 7/28/2026 | Listing removed | $299,900$153/sqft |
Source: LMLS #368094 Report a problem | ||
| 7/17/2026 | Listed for sale | $299,900+126.7%$153/sqft |
Source: LMLS #368094 Report a problem | ||
| 1/13/2014 | Sold | $132,300+1.8%$67/sqft |
Source: LMLS #281740 Report a problem | ||
| 10/29/2013 | Listed for sale | $129,900+8.3%$66/sqft |
Source: Long & Foster Real Estate #281740 Report a problem | ||
| 3/15/2013 | Sold | $119,900$61/sqft |
Source: LMLS #273280 Report a problem | ||
| 12/22/2012 | Price change | $119,900-2.4%$61/sqft |
Source: Dawson Ford Garbee & Co #273280 Report a problem | ||
| 8/31/2012 | Listed for sale | $122,900+2.5%$63/sqft |
Source: Dawson Ford Garbee & Co #273280 Report a problem | ||
| 7/7/2012 | Listing removed | $119,900$61/sqft |
Source: Dawson Ford Garbee & Co #273280 Report a problem | ||
| 6/22/2012 | Listed for sale | $119,900+83.6%$61/sqft |
Source: Dawson Ford Garbee & Co #273280 Report a problem | ||
| 5/10/2012 | Sold | $65,300+8.8%$33/sqft |
Source: LMLS #270645 Report a problem | ||
| 4/7/2012 | Price change | $60,000-29.3%$31/sqft |
Source: DAWSON FORD GARBEE Report a problem | ||
| 3/16/2012 | Price change | $84,900-8.1%$43/sqft |
Source: DAWSON FORD GARBEE Report a problem | ||
| 2/24/2012 | Price change | $92,400-4.9%$47/sqft |
Source: DAWSON FORD GARBEE Report a problem | ||
| 2/4/2012 | Listed for sale | $97,200+16.8%$49/sqft |
Source: Dawson Ford Garbee & Co #270645 Report a problem | ||
| 12/7/2011 | Sold | $83,250-30%$42/sqft |
Source: Public Record Report a problem | ||
| 11/14/2006 | Sold | $119,000$61/sqft |
Source:  LMLS #223990 Report a problem LMLS #223990 Report a problem | ||
Public tax history
| Year | Property taxes | Tax assessment |
|---|---|---|
| 2025 | $1,631 +7.2% | $194,200 +13.6% |
| 2024 | $1,521 | $170,900 |
| 2023 | $1,521 -3.3% | $170,900 +20.6% |
| 2022 | $1,573 | $141,700 |
| 2021 | $1,573 +4.6% | $141,700 +4.6% |
| 2020 | $1,504 | $135,500 |
| 2019 | $1,504 +4.7% | $135,500 +4.7% |
| 2018 | $1,436 | $129,400 |
| 2017 | $1,436 | $129,400 |
| 2016 | $1,436 | $129,400 |
| 2015 | $1,436 | $129,400 -4.9% |
| 2014 | $1,436 | $136,100 |
| 2012 | -- | $136,100 |
| 2011 | -- | $136,100 +0.1% |
| 2009 | -- | $136,000 +15.6% |
| 2008 | -- | $117,600 +18.3% |
| 2007 | -- | $99,400 |
| 2006 | -- | $99,400 |
| 2005 | -- | $99,400 +20.9% |
| 2004 | -- | $82,200 |
| 2003 | -- | $82,200 +4.1% |
| 2002 | -- | $79,000 |
| 2001 | -- | $79,000 |
Find assessor info on the county website
Monthly payment
Est. payment
Payment breakdown
Explore the cost of this home by adjusting the details. Changes won't be saved.Climate risks
Neighborhood: 24501
Nearby schools
GreatSchools rating
- 2/10Linkhorne Elementary SchoolGrades: PK-5Distance: 1.3 mi
- 2/10Linkhorne Middle SchoolGrades: 6-8Distance: 1.5 mi
- 3/10E.C. Glass High SchoolGrades: 9-12Distance: 2.9 mi
- $287,5003 bd3 ba2.2k sqft1105 Ashley Dr, Lynchburg, VA 24501Off Market
- $267,7003 bd2 ba1.9k sqft1109 Ashley Dr, Lynchburg, VA 24501Off Market
- $220,0003 bd2 ba2k sqft1106 Standish Cir, Lynchburg, VA 24501Sold

- $247,500-- bd2 ba1.3k sqft1103 Ashley Dr, Lynchburg, VA 24501Off Market
- $217,100-- bd2 ba1k sqft1104 Standish Cir, Lynchburg, VA 24501Off Market
- $185,400-- bd1 ba1.1k sqft1112 Ashley Dr, Lynchburg, VA 24501Off Market
- $256,0004 bd2 ba2k sqft1114 Ashley Dr, Lynchburg, VA 24501Off Market
- $211,500-- bd2 ba1k sqft1111 Ashley Dr, Lynchburg, VA 24501Off Market
A local agent can set up tours, give advice and negotiate with sellers.
A local lender can help you make sure your offer is ready when you are.
Similar homes
- $279,9003 bd2 ba1.9k sqft1100 Milford Ln, Lynchburg, VA 24501For Sale
 MLS ID #366998, Jason Porter, eXp Realty LLC-Stafford. LMLS
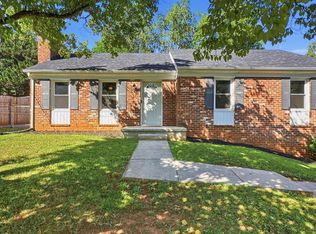
 - $259,9004 bd2 ba1.6k sqft204 Westover Blvd, Lynchburg, VA 24501For Sale
 MLS ID #368475, Tracy Ellett, Keller Williams. LMLS
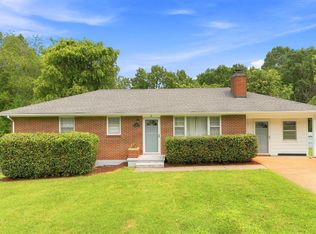
 - $309,9003 bd2 ba1.8k sqft2709 Anthony Pl, Lynchburg, VA 24501For Sale
 MLS ID #367414, Jeremy Bruce Phillips Sr., BHHS Dawson Ford Garbee-Forest. LMLS
 - $309,9004 bd3 ba2.3k sqft7128 Meadowbrook Rd, Lynchburg, VA 24502For Sale
 MLS ID #368090, Adam M. Stinespring, Keller Williams. LMLS
 - $360,0004 bd3 ba2.1k sqft63 Viking Dr, Lynchburg, VA 24502For SaleMLS ID #368409, Ashley Nash, TMoore Real Estate Group LLC. LMLS
- $289,8003 bd2 ba1.6k sqft6276 Pawnee Dr, Lynchburg, VA 24502For SaleMLS ID #367956, Adam C. Hopkins, Virginia Homes & Land Realty. LMLS
- $279,9004 bd2 ba1.8k sqft50 Village Rd, Lynchburg, VA 24502For SaleMLS ID #368397, Jonathan McKinney, BHHS Dawson Ford Garbee-Forest. LMLS
- $289,9004 bd2 ba1.6k sqft634 Thomas Rd, Lynchburg, VA 24502For SaleMLS ID #366786, Schyler Coleman Higgins, Cornerstone Realty Group Inc.. LMLS
- $314,9003 bd2 ba1.5k sqft1432 Nelson Dr, Lynchburg, VA 24502For SaleMLS ID #366598, Luther Maddy, Elite Realty. LMLS
- $312,5003 bd4 ba1.8k sqft125 Willard Way, Lynchburg, VA 24502For SaleMLS ID #368213, Tracy Ellett, Keller Williams. LMLS
- $369,9004 bd3 ba2.9k sqft2305 Hawthorne Rd, Lynchburg, VA 24503For SaleMLS ID #368252, Sky N. Pacot, LPT Realty, Inc. LMLS
- $319,9004 bd3 ba2.1k sqft205 Oakridge Blvd, Lynchburg, VA 24502For SaleMLS ID #367782, Wendy Reddy, Reddy Real Estate, Inc.. LMLS
- $255,0003 bd1 ba1.8k sqft432 Savannah Ave, Lynchburg, VA 24502For SaleMLS ID #368369, Susie Rowland, Long & Foster-Forest. LMLS
- $339,9004 bd3 ba2.2k sqft634 Hayes Dr, Lynchburg, VA 24502For SaleMLS ID #367474, Teresa Grant, Keller Williams. LMLS
- $269,9003 bd3 ba2k sqft1015 Jackson St, Lynchburg, VA 24504For SaleMLS ID #368343, Bre Campbell, Keller Williams. LMLS
- $376,1534 bd4 ba2.4k sqft312 Wessex Rd, Lynchburg, VA 24501For SaleMLS ID #367740, Darius Mahdavi, Samson Properties. LMLS
- $364,9004 bd3 ba2.4k sqft1002 Oxford Point Rd, Lynchburg, VA 24502For SaleMLS ID #367745, Matt Coleman, eXp Realty LLC-Stafford. LMLS
- $289,9004 bd2 ba1.4k sqft1529 Brookneal Hwy, Rustburg, VA 24588For SaleMLS ID #368483, Addison Brafford, Elite Realty. LMLS
- $289,9003 bd1 ba1.8k sqft180 Fairfax Cir, Madison Heights, VA 24572For SaleMLS ID #368328, Michele Howard Jordan, Realty ONE Group Leading Edge. LMLS
- $310,0003 bd2 ba1.3k sqft536 Dunivan Dr, Rustburg, VA 24588For SaleMLS ID #368479, Travis Hundt, Cornerstone Realty Group Inc.. LMLS
