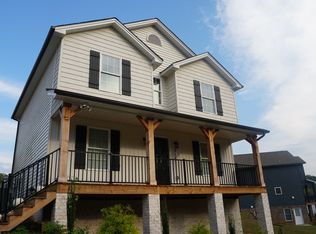
The Crown of New Towne! Perched proudly above the street, this commanding 2017-built home stands tall on the hill with 2,400 finished square feet, 4 bedrooms, 3.5 baths, and an unmistakable presence. The bright main level features inviting living and dining spaces, a practical kitchen, main-level laundry, and a versatile den that could serve as an additional bedroom. Upstairs, the primary suite offers a private bath and walk-in closet. The finished walkout basement adds a recreation room, bedroom, full bath, storage, and private entrance creating excellent flexibility for guests, work, or rental potential. Fresh paint completed in 2026, a shed added in 2025, and dual-zone HVAC add comfort & convenience. Outside, enjoy a huge backyard with room to entertain, garden, or relax, plus a wooded view across the street for added privacy. New Towne feels tucked away while remaining close to colleges, shopping, dining, services, and major routes. Homes like this are rare, call today to schedule!
For sale
Price cut: $5K (9/29)
$362,153
312 Wessex Rd, Lynchburg, VA 24501
4beds
2,400sqft
Single Family Residence
Built in 2017
9,801 Square Feet Lot
$-- Zestimate®
$151/sqft
$2/mo HOA
What's special
- 100 days
- 555
- 36
Zillow last checked:
Listing updated:
Listed by:
Darius Mahdavi 561-346-5887 dariusmahrealtor@gmail.com,
Samson Properties 703-378-8810
Source: LMLS,MLS#: 367740 Originating MLS: Lynchburg Board of Realtors
Originating MLS: Lynchburg Board of RealtorsFacts & features
Interior
Bedrooms & bathrooms
- Bedrooms: 4
- Bathrooms: 4
- Full bathrooms: 3
- 1/2 bathrooms: 1
Primary bedroom
- Level: Second
- Area: 195
- Dimensions: 15 x 13
Bedroom
- Dimensions: 0 x 0
Bedroom 2
- Level: Second
- Area: 156
- Dimensions: 13 x 12
Bedroom 3
- Level: Second
- Area: 144
- Dimensions: 12 x 12
Bedroom 4
- Level: Below Grade
- Area: 120
- Dimensions: 12 x 10
Bedroom 5
- Area: 0
- Dimensions: 0 x 0
Dining room
- Level: First
- Area: 132
- Dimensions: 12 x 11
Family room
- Area: 0
- Dimensions: 0 x 0
Great room
- Area: 0
- Dimensions: 0 x 0
Kitchen
- Level: First
- Area: 110
- Dimensions: 11 x 10
Living room
- Level: First
- Area: 224
- Dimensions: 16 x 14
Office
- Area: 0
- Dimensions: 0 x 0
Heating
- Heat Pump, Two-Zone
Cooling
- Heat Pump
Appliances
- Included: Dishwasher, Microwave, Electric Range, Refrigerator, Electric Water Heater
- Laundry: Dryer Hookup, Laundry Room, Washer Hookup
Features
- Ceiling Fan(s), Drywall, High Speed Internet, Primary Bed w/Bath
- Flooring: Carpet, Laminate, Tile
- Windows: Insulated Windows
- Basement: Finished,Full,Heated,Walk-Out Access
- Attic: Access
Interior area
- Total structure area: 2,400
- Total interior livable area: 2,400 sqft
- Finished area above ground: 1,616
- Finished area below ground: 784
Property
Parking
- Parking features: Off Street, Concrete Drive
- Has uncovered spaces: Yes
Features
- Levels: Three Or More
- Patio & porch: Front Porch
Lot
- Size: 9,801 Square Feet
- Features: Landscaped
Details
- Additional structures: Storage
- Parcel number: 23501092
- Zoning: R3
Construction
Type & style
- Home type: SingleFamily
- Property subtype: Single Family Residence
Materials
- Brick, Vinyl Siding
- Roof: Shingle
Condition
- Year built: 2017
Utilities & green energy
- Electric: AEP/Appalachian Powr
- Sewer: City
- Water: City
- Utilities for property: Cable Available
Community & HOA
Community
- Subdivision: New Towne
HOA
- Has HOA: Yes
- HOA fee: $25 annually
Location
- Region: Lynchburg
Financial & listing details
- Price per square foot: $151/sqft
- Tax assessed value: $304,200
- Annual tax amount: $2,556
- Date on market: 7/2/2026
- Cumulative days on market: 92 days
Estimated market value
Not available
Estimated sales range
Not available
Not available
Price history
| Date | Event | Price |
|---|---|---|
| 9/29/2026 | Price change | $362,153-1.4%$151/sqft |
Source:  LMLS #367740 Report a problem LMLS #367740 Report a problem | ||
| 9/7/2026 | Price change | $367,153-1.1%$153/sqft |
Source: LMLS #367740 Report a problem | ||
| 8/25/2026 | Price change | $371,153-1.3%$155/sqft |
Source: LMLS #367740 Report a problem | ||
| 8/7/2026 | Price change | $376,153-1.8%$157/sqft |
Source: LMLS #367740 Report a problem | ||
| 7/30/2026 | Price change | $383,153-1.5%$160/sqft |
Source: LMLS #367740 Report a problem | ||
| 7/21/2026 | Price change | $389,153-1.5%$162/sqft |
Source: LMLS #367740 Report a problem | ||
| 7/16/2026 | Price change | $394,900-3.4%$165/sqft |
Source: LMLS #367740 Report a problem | ||
| 7/9/2026 | Listed for sale | $409,000+44.1%$170/sqft |
Source: LMLS #367740 Report a problem | ||
| 6/7/2021 | Sold | $283,900+1.4%$118/sqft |
Source: LMLS #330619 Report a problem | ||
| 4/9/2021 | Pending sale | $279,900$117/sqft |
Source: LMLS #330619 Report a problem | ||
| 4/5/2021 | Listed for sale | $279,900+27.3%$117/sqft |
Source:  LMLS #330619 Report a problem LMLS #330619 Report a problem | ||
| 11/26/2019 | Listing removed | $1,695$1/sqft |
Source: Realty Services Property Management Report a problem | ||
| 8/20/2019 | Listed for rent | $1,695$1/sqft |
Source: Realty Services Property Management Report a problem | ||
| 6/13/2017 | Sold | $219,900$92/sqft |
Source: LMLS #306044 Report a problem | ||
Public tax history
| Year | Property taxes | Tax assessment |
|---|---|---|
| 2025 | $2,555 +0.4% | $304,200 +6.4% |
| 2024 | $2,545 | $286,000 |
| 2023 | $2,545 +3.6% | $286,000 +29.2% |
| 2022 | $2,456 | $221,300 |
| 2021 | $2,456 +5.8% | $221,300 +5.8% |
| 2020 | $2,322 | $209,200 |
| 2019 | $2,322 +4.9% | $209,200 +4.9% |
| 2018 | $2,214 +565% | $199,500 |
| 2017 | $333 | $199,500 +565% |
| 2016 | $333 | $30,000 |
| 2015 | $333 +33.3% | $30,000 |
| 2014 | $250 | $30,000 |
| 2012 | -- | $30,000 |
| 2011 | -- | $30,000 |
| 2009 | -- | $30,000 |
| 2008 | -- | $30,000 |
Find assessor info on the county website
Monthly payment
Est. payment
Payment breakdown
Explore the cost of this home by adjusting the details. Changes won't be saved.Climate risks
Neighborhood: 24501
Similar homes

- $350,0004 bd2 ba2.6k sqft204 Hook Dr, Lynchburg, VA 24502For Sale
 MLS ID #369737, Robert Dawson, BHHS Dawson Ford Garbee. LMLS
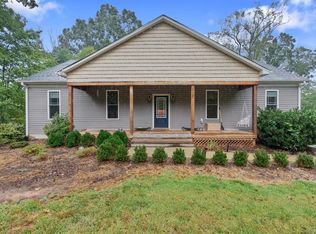
 - $394,9003 bd2 ba1.8k sqft117 Victor Dr, Lynchburg, VA 24501For Sale
 MLS ID #369476, Joshua Polston, Keller Williams. LMLS
 - $390,0005 bd4 ba3k sqft825 Mohawk Dr, Lynchburg, VA 24502For Sale
 MLS ID #369648, Dan Vollmer, Dwell. LMLS
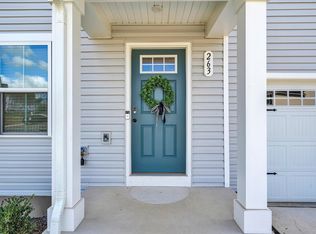
 - $315,0003 bd3 ba1.3k sqft263 Jordan Ct, Lynchburg, VA 24501New Construction
 MLS ID #931999, BAILEY JENKINS. RVAR
