Come see this gorgeous, one-level home which, unlike new builds, includes a pristine full-size W/D & refrigerator, & custom blinds! It's truly move-in ready! You'll find a home where beauty and practicality flawlessly meet! Beyond the spacious primary and second bedrooms, it also boasts a large office with a walk-in closet, and storage areas thoughtfully designed into every possible square inch of the home. There's even an impeccably maintained 2-car garage. This home is a immaculately kept jewel boasting beautiful granite countertops both in the kitchen and generously sized laundry/mudroom, and open concept living room with a cozy fireplace! Your new, centrally located home backs up to the privacy of lovely, mature trees where you can relax on the large back patio which is perfect for entertaining friends and family, or just reading a book.
For sale
Price cut: $3K (10/16)
$365,900
149 Lockridge Ln, Lynchburg, VA 24502
2beds
1,600sqft
Townhouse
Built in 2022
3,889 Square Feet Lot
$-- Zestimate®
$229/sqft
$125/mo HOA
What's special
Cozy fireplaceStorage areas thoughtfully designedCustom blinds
- 27 days
- 285
- 18
Zillow last checked:
Listing updated:
Listed by:
Jordan Smith 434-221-8683 jordan.smith@keetonco.com,
Keeton & Co Real Estate 434-448-4141
Source: LMLS,MLS#: 369419 Originating MLS: Lynchburg Board of Realtors
Originating MLS: Lynchburg Board of RealtorsFacts & features
Interior
Bedrooms & bathrooms
- Bedrooms: 2
- Bathrooms: 2
- Full bathrooms: 2
Primary bedroom
- Level: First
- Area: 195
- Dimensions: 13 x 15
Bedroom
- Dimensions: 0 x 0
Bedroom 2
- Level: First
- Area: 132
- Dimensions: 12 x 11
Bedroom 3
- Area: 0
- Dimensions: 0 x 0
Bedroom 4
- Area: 0
- Dimensions: 0 x 0
Bedroom 5
- Area: 0
- Dimensions: 0 x 0
Dining room
- Area: 0
- Dimensions: 0 x 0
Family room
- Area: 0
- Dimensions: 0 x 0
Great room
- Level: First
- Area: 240
- Dimensions: 12 x 20
Kitchen
- Level: First
- Area: 135
- Dimensions: 15 x 9
Living room
- Area: 0
- Dimensions: 0 x 0
Office
- Level: First
- Area: 144
- Dimensions: 12 x 12
Heating
- Heat Pump, Hot Water-Elec
Cooling
- Heat Pump
Appliances
- Included: Dishwasher, Disposal, Dryer, Microwave, Electric Range, Refrigerator, Self Cleaning Oven, Washer, Electric Water Heater
- Laundry: Laundry Room, Separate Laundry Rm.
Features
- Drywall, Main Level Bedroom, Primary Bed w/Bath, Pantry, Tile Bath(s), TV Mount(s), Walk-In Closet(s)
- Flooring: Vinyl Plank
- Basement: Slab
- Attic: Scuttle
- Number of fireplaces: 1
- Fireplace features: 1 Fireplace, Great Room
Interior area
- Total structure area: 1,600
- Total interior livable area: 1,600 sqft
- Finished area above ground: 1,600
- Finished area below ground: 0
Property
Parking
- Parking features: Off Street, Concrete Drive
- Has uncovered spaces: Yes
Features
- Levels: One
- Patio & porch: Patio, Porch, Front Porch
Lot
- Size: 3,889 Square Feet
- Features: Landscaped, Undergrnd Utilities
Details
- Parcel number: 10039283
Construction
Type & style
- Home type: Townhouse
- Property subtype: Townhouse
Materials
- Cement Board/Plank
- Roof: Shingle
Condition
- Year built: 2022
Utilities & green energy
- Electric: AEP/Appalachian Powr
- Sewer: City
- Water: City
Community & HOA
Community
- Subdivision: Lockridge Village
HOA
- Has HOA: Yes
- Services included: Maintenance Grounds, Neighborhood Lights, Road Maintenance, Snow Removal, Trash
- HOA fee: $125 monthly
Location
- Region: Lynchburg
Financial & listing details
- Price per square foot: $229/sqft
- Tax assessed value: $332,500
- Annual tax amount: $1,496
- Date on market: 9/29/2026
- Cumulative days on market: 91 days
Estimated market value
Not available
Estimated sales range
Not available
Not available
Price history
| Date | Event | Price |
|---|---|---|
| 10/16/2026 | Price change | $365,900-0.8%$229/sqft |
Source:  LMLS #369419 Report a problem LMLS #369419 Report a problem | ||
| 9/29/2026 | Listed for sale | $368,900$231/sqft |
Source: LMLS #369419 Report a problem | ||
| 9/28/2026 | Listing removed | $368,900$231/sqft |
Source: LMLS #367645 Report a problem | ||
| 8/22/2026 | Listed for sale | $368,900$231/sqft |
Source: LMLS #367645 Report a problem | ||
| 7/30/2026 | Pending sale | $368,900$231/sqft |
Source: LMLS #367645 Report a problem | ||
| 7/20/2026 | Price change | $368,900-0.3%$231/sqft |
Source: LMLS #367645 Report a problem | ||
| 7/2/2026 | Listed for sale | $369,900+2.8%$231/sqft |
Source: LMLS #367645 Report a problem | ||
| 12/7/2022 | Sold | $359,900$225/sqft |
Source: LMLS #337625 Report a problem | ||
| 11/15/2022 | Pending sale | $359,900$225/sqft |
Source: LMLS #337625 Report a problem | ||
| 4/13/2022 | Listed for sale | $359,900$225/sqft |
Source: LMLS #337625 Report a problem | ||
Public tax history
| Year | Property taxes | Tax assessment |
|---|---|---|
| 2025 | $1,496 | $332,500 |
| 2024 | $1,496 | $332,500 |
Find assessor info on the county website
Monthly payment
Est. payment
Payment breakdown
Explore the cost of this home by adjusting the details. Changes won't be saved.Climate risks
Neighborhood: 24502
Similar homes
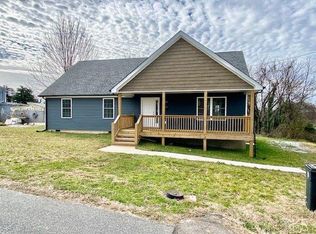
- $369,9002 bd2 ba1.4k sqft112 Chateau Pl, Lynchburg, VA 24502For Sale
 MLS ID #368506, Lynne Creasy, Karl Miller Realty LLC. LMLS

 - $330,0004 bd2 ba2k sqft1211 Rainbow Forest Dr, Lynchburg, VA 24502For Sale
 MLS ID #369939, Tammi Moore, TMoore Real Estate Group LLC. LMLS
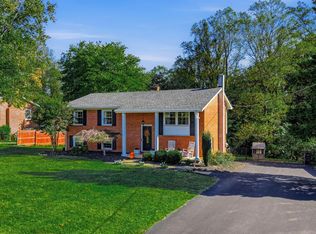
 - $394,9003 bd2 ba1.8k sqft117 Victor Dr, Lynchburg, VA 24501For Sale
 MLS ID #369476, Joshua Polston, Keller Williams. LMLS
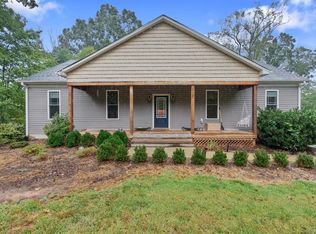
 - $315,0003 bd3 ba1.3k sqft263 Jordan Ct, Lynchburg, VA 24501New Construction
 MLS ID #370025, Bailey Jenkins, Nest Realty-Roanoke. LMLS
